
£299,000, Investment Opportunity, Two Storey Commercial Property in City Road, Roath, Cardiff, CF24 3JD
**INVESTMENT OPPORTUNITY** Hafren Properties are pleased to offer you this…
For Sale
£299,000

CF62 7AA, Barry, Vale of Glamorgan, Wales, United Kingdom
For Sale
£425,000











*REDUCED FOR QUICK SALE*
*EXCELLENT INVESTMENT POTENTIAL*
*NO CHAIN*
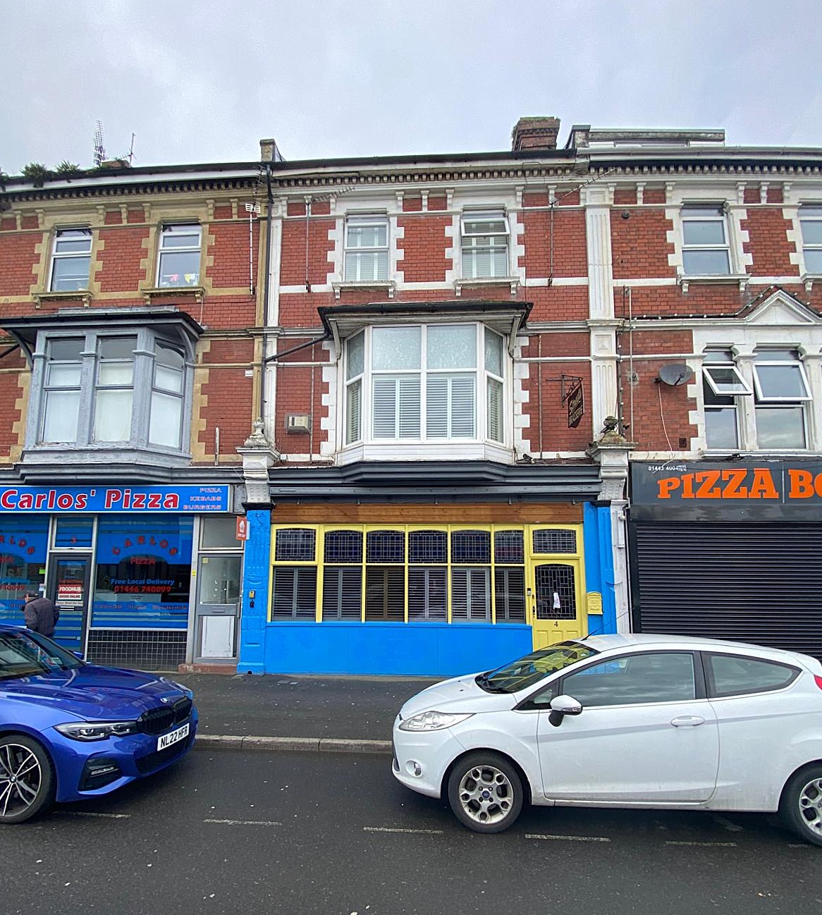
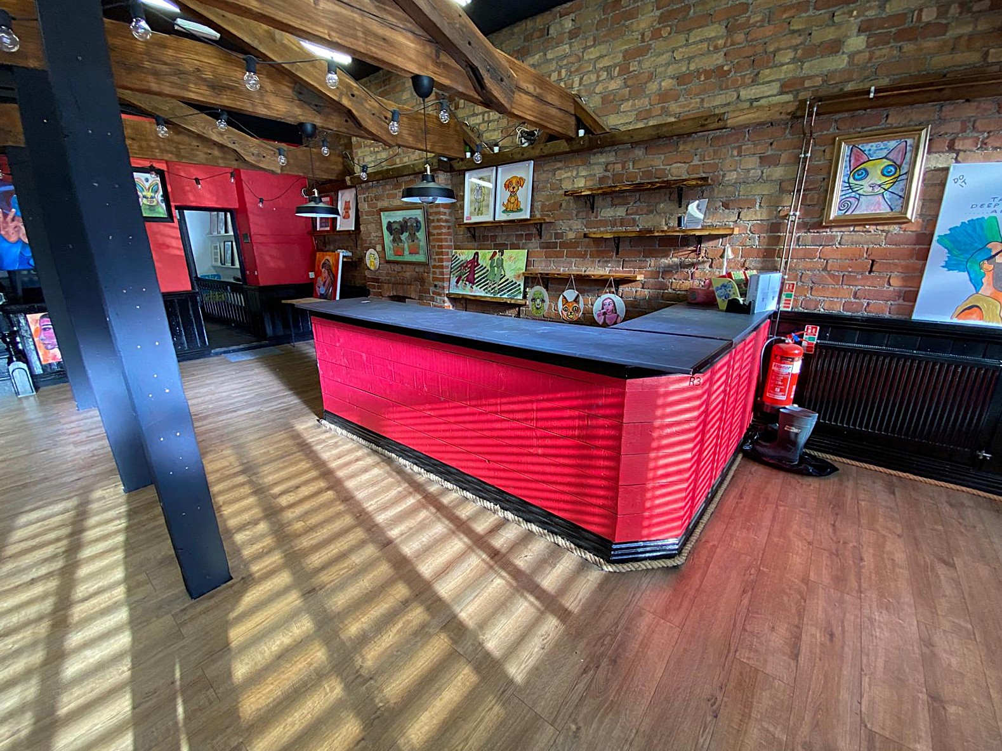
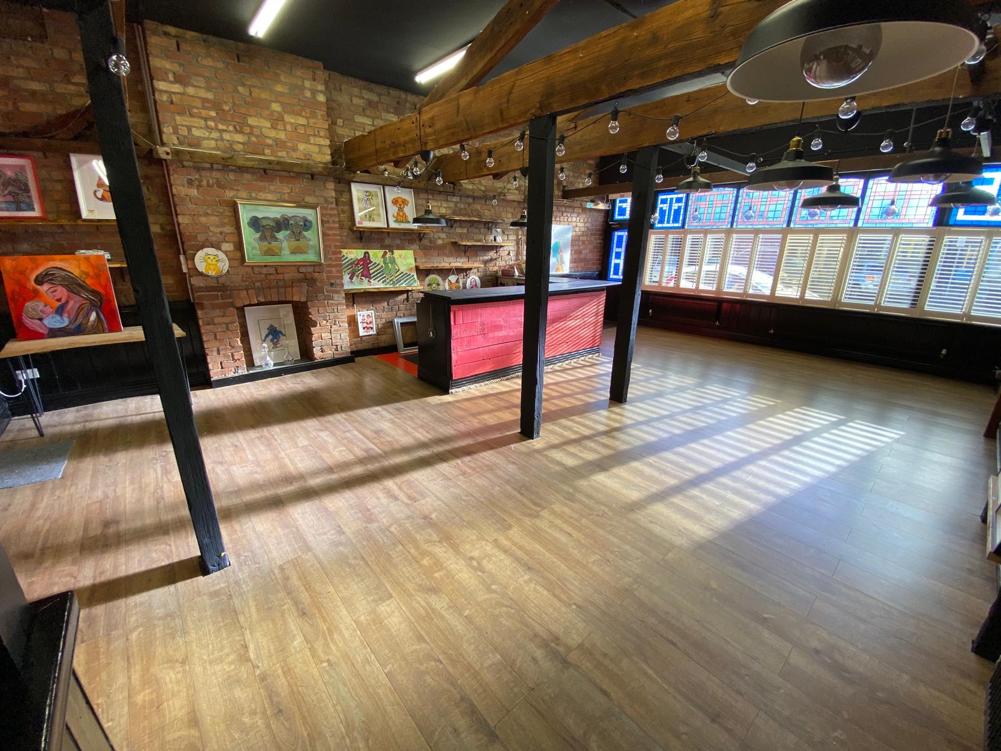
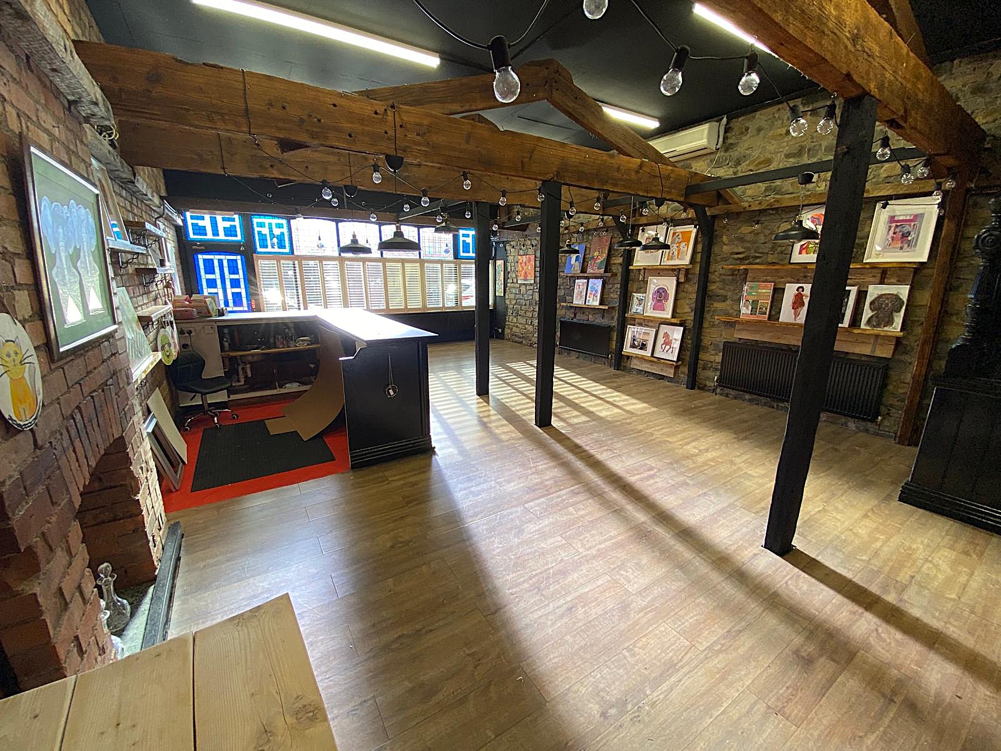
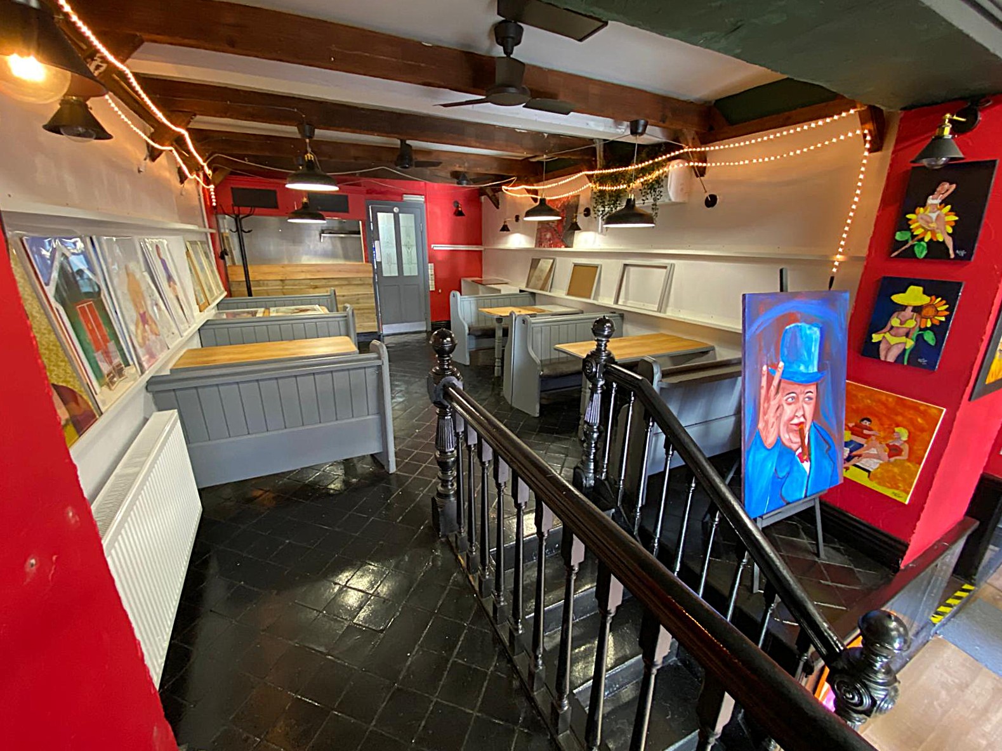
Hafren Properties are pleased to offer you this Freehold investment property in Broad Street, Barry comprising a large ground floor and basement A3 licensed restaurant, and very spacious three bedroom maisonette with garden, double garage, and separate entrance.
LOCATION
Broad Street is a busy residential and shopping parade in the heart of Barry Town Centre. The property is centrally located just one minute from Barry Train Station and only a mile from Barry Island, with a great selection of shops, restaurants and cafes on the doorstep
GROUND FLOOR A3 LICENSED RESTAURANT
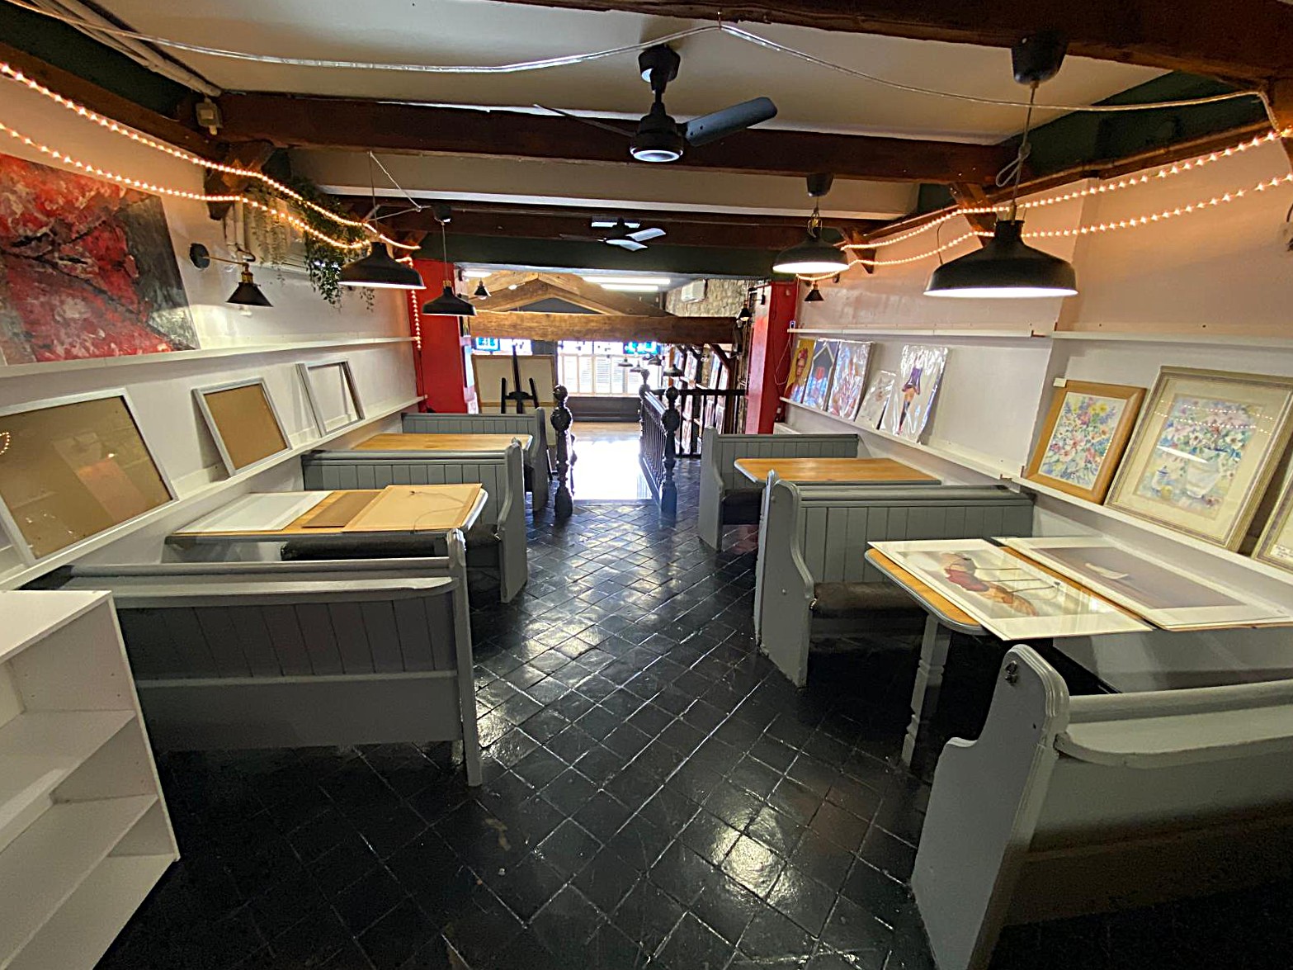
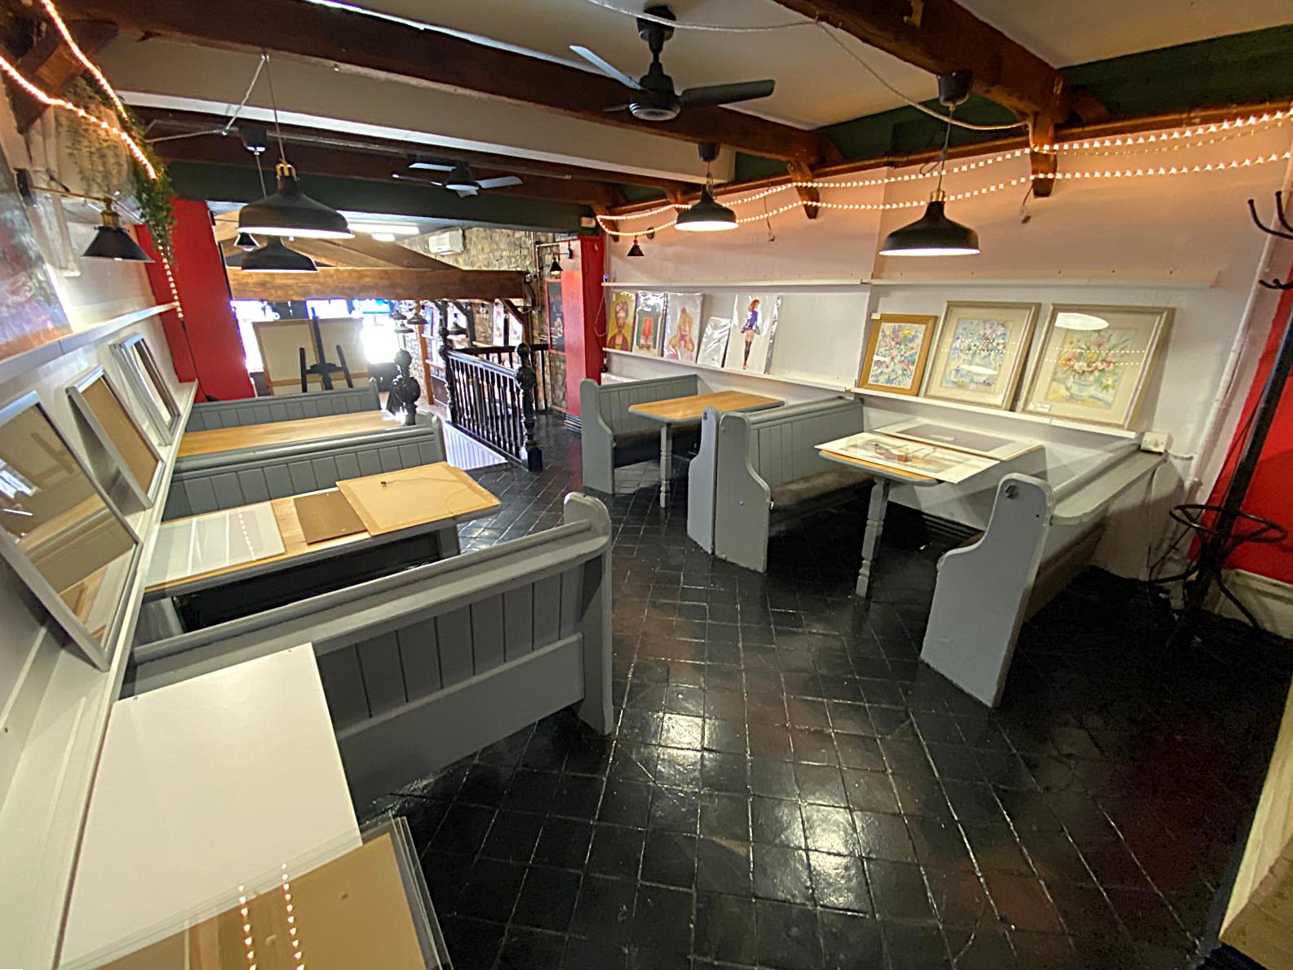
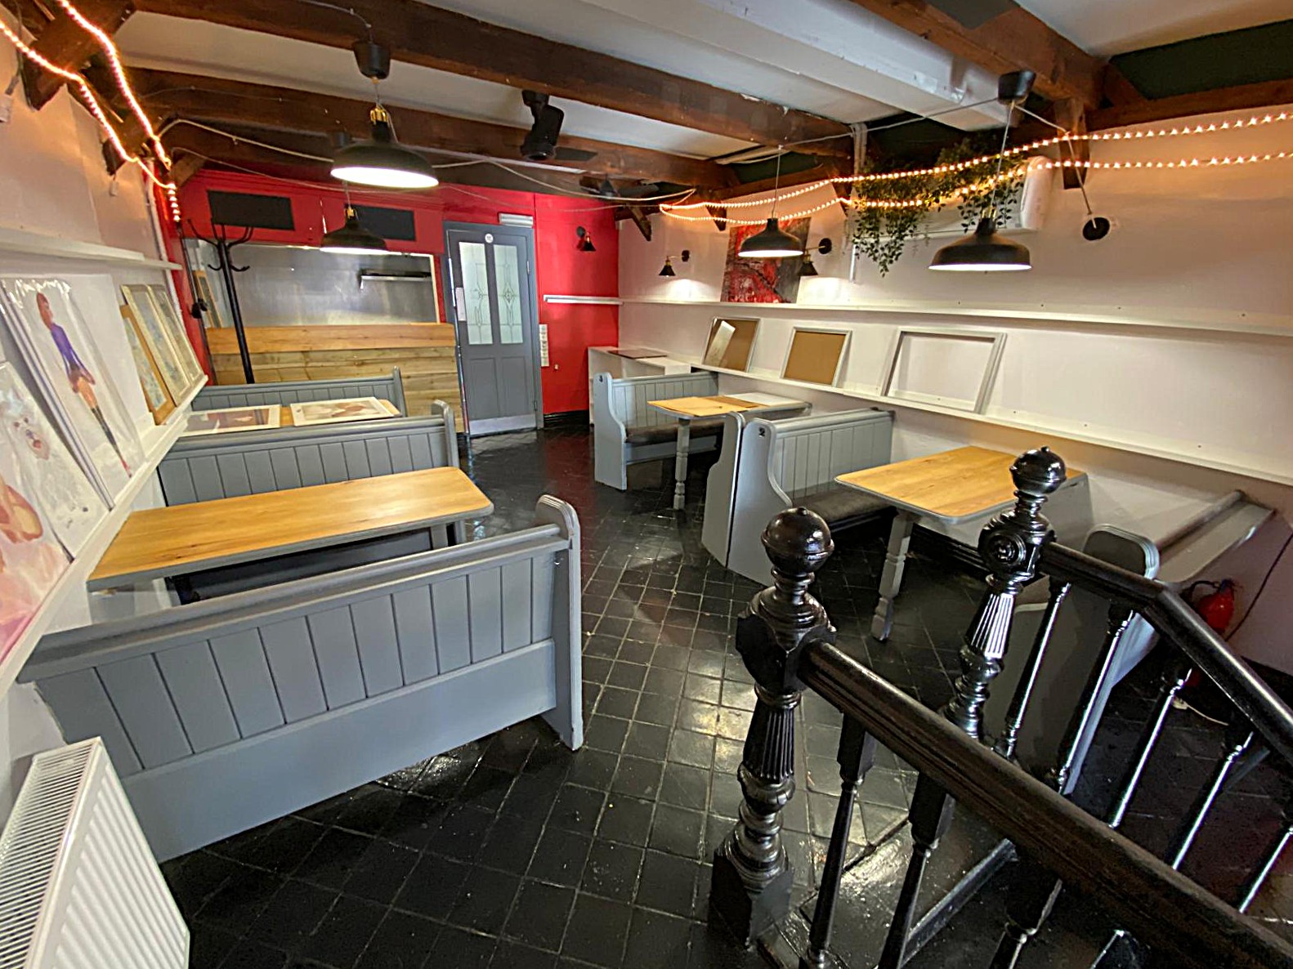
A large and very well presented A3 licensed ground floor restaurant offering approximately 990 sq. ft. (92 sq. m.) of space. The restaurant seating area is split over two levels allowing for around 50-60 covers, with beautiful features including exposed beams and brick/stone work, and drop and strip lighting.
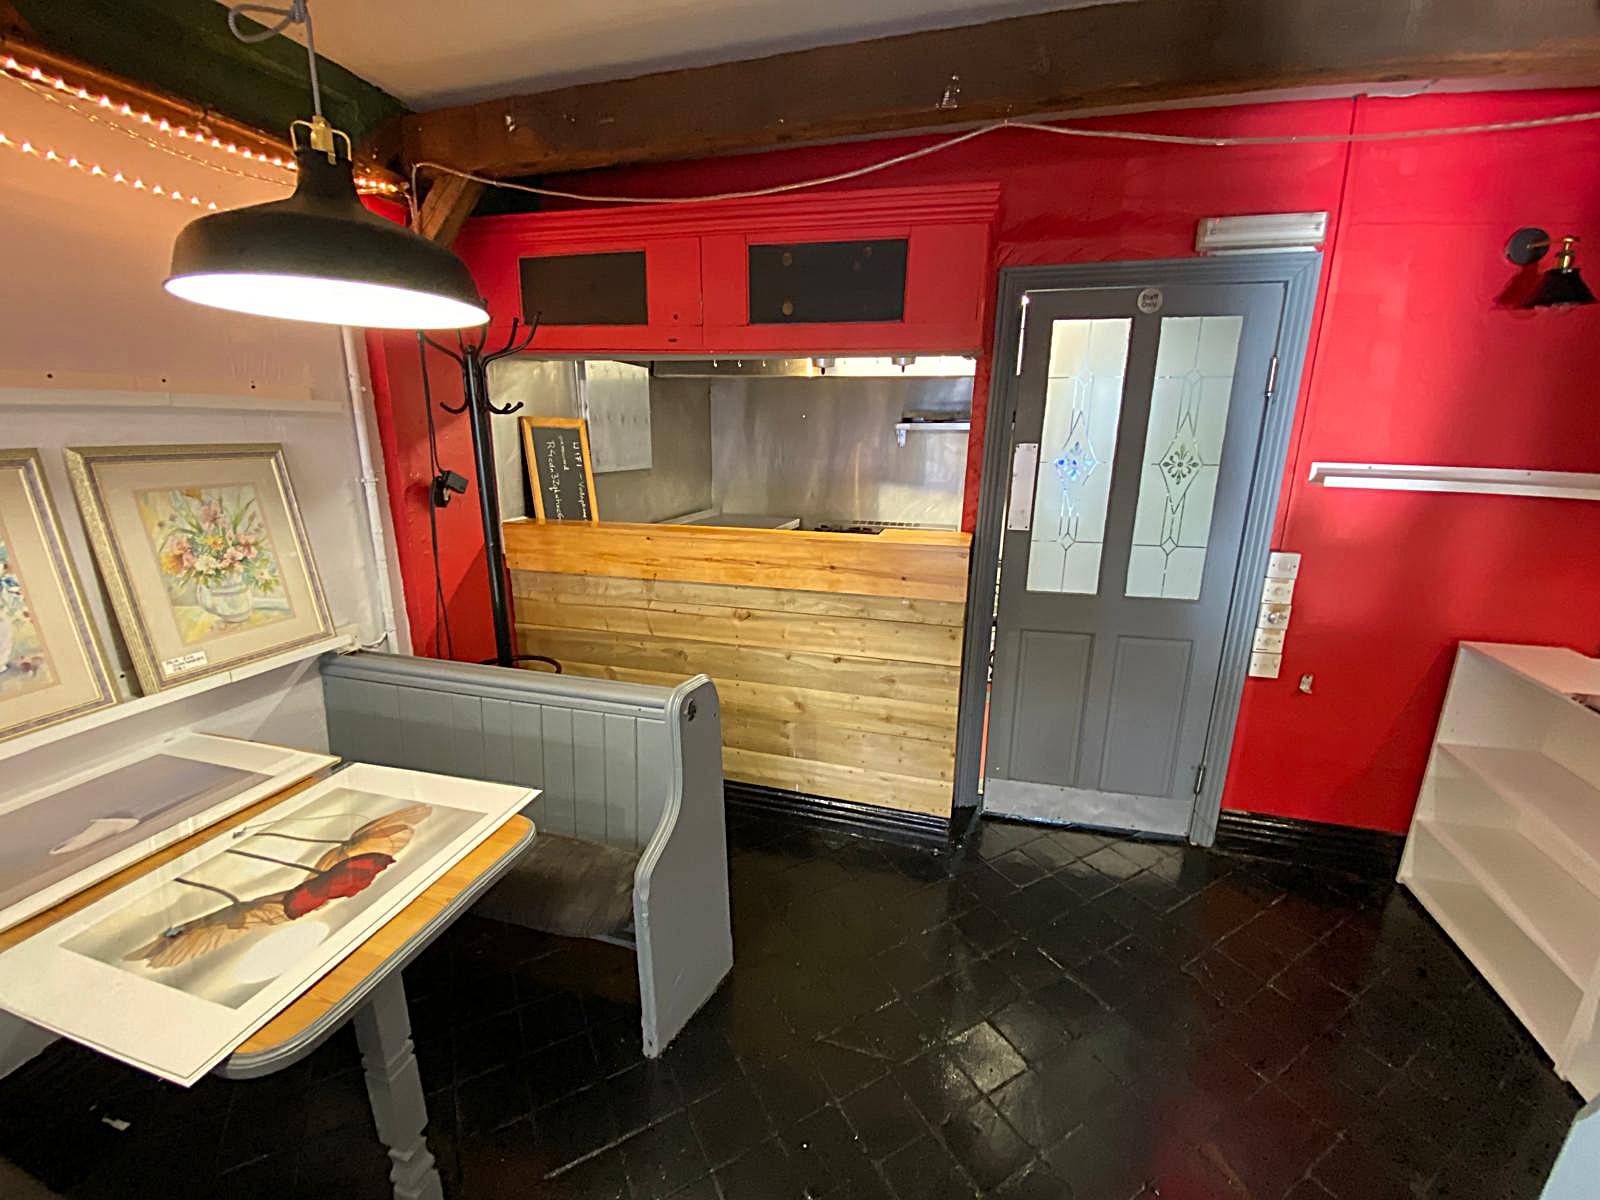
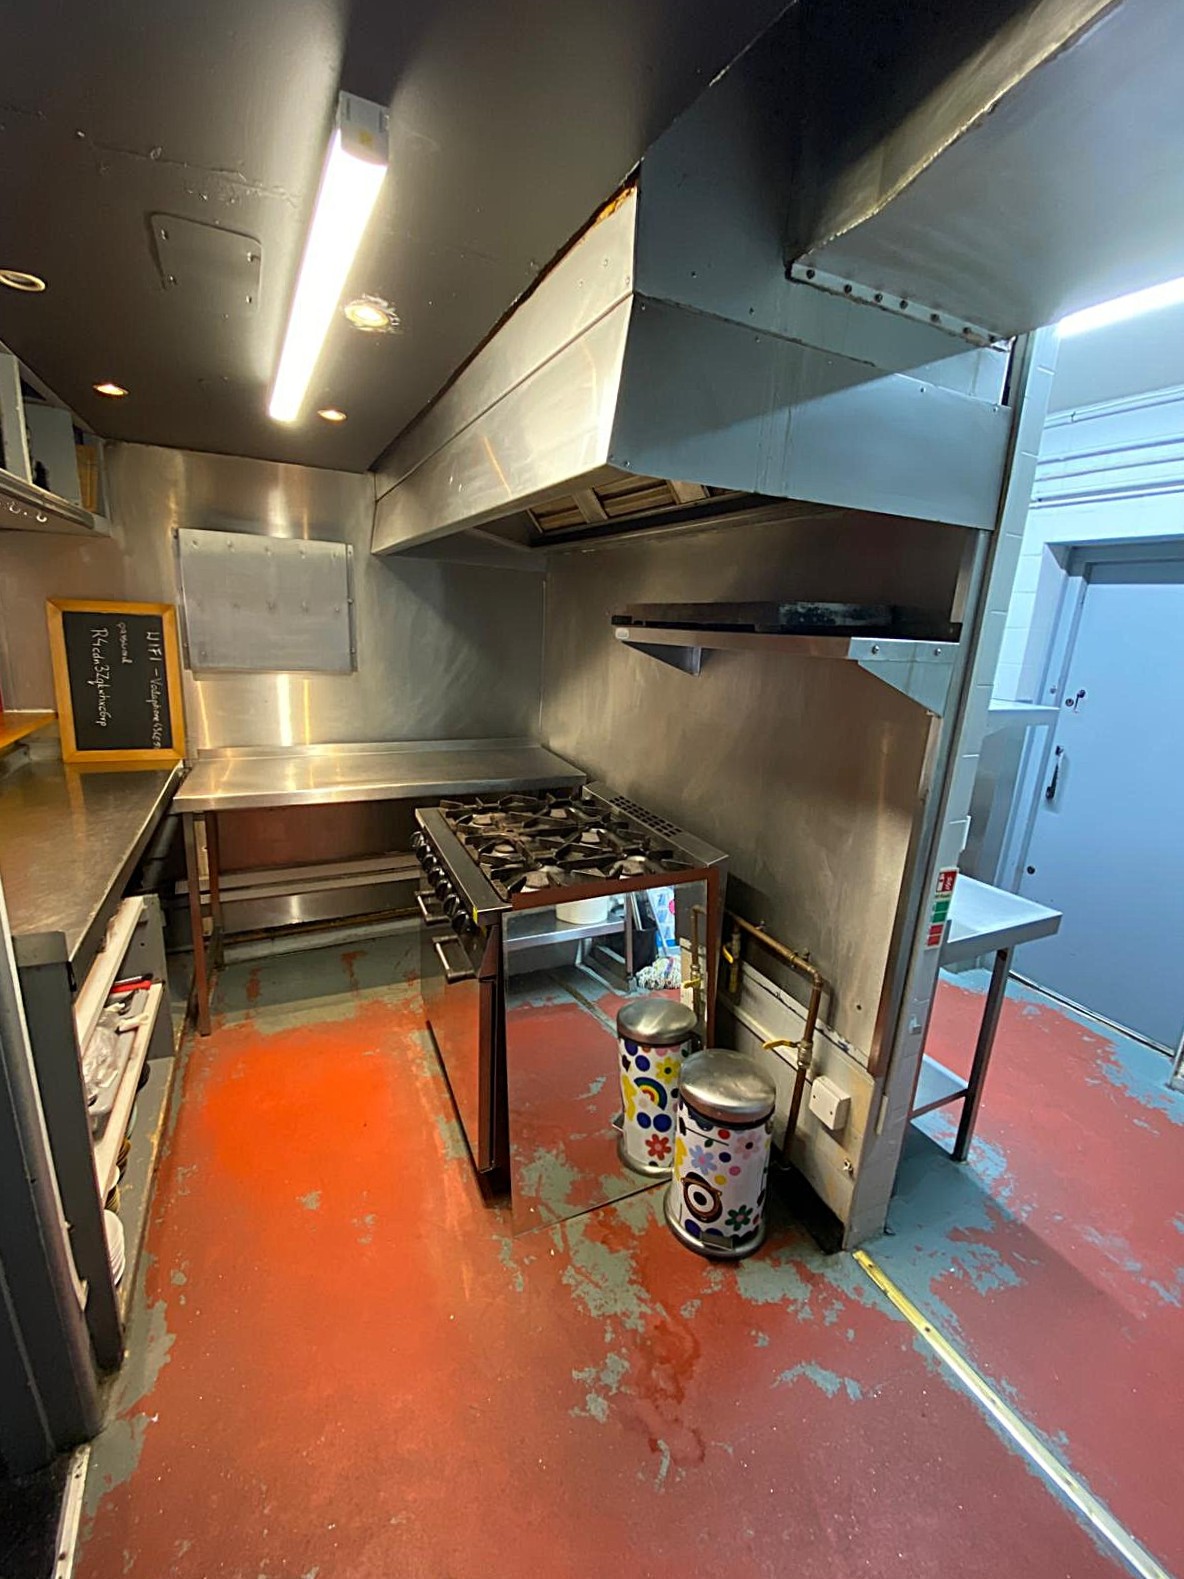
To the rear of the restaurant area is a fully fitted commercial kitchen with canopy and extraction system installed, and a storeroom.
Main Seating and Bar Area
29′ 5″ x 19′ 9″ (9m x 6m)
Raised Seating Area
18′ 7″ x 19′ 7″ (5.7m x 6m)
Commercial Kitchen
12′ 6″ x 10′ 7″ (3.85m x 3.27m)
Storeroom
6′ 9″ x 3′ 9″ (2.1m x 1.2m)
BASEMENT
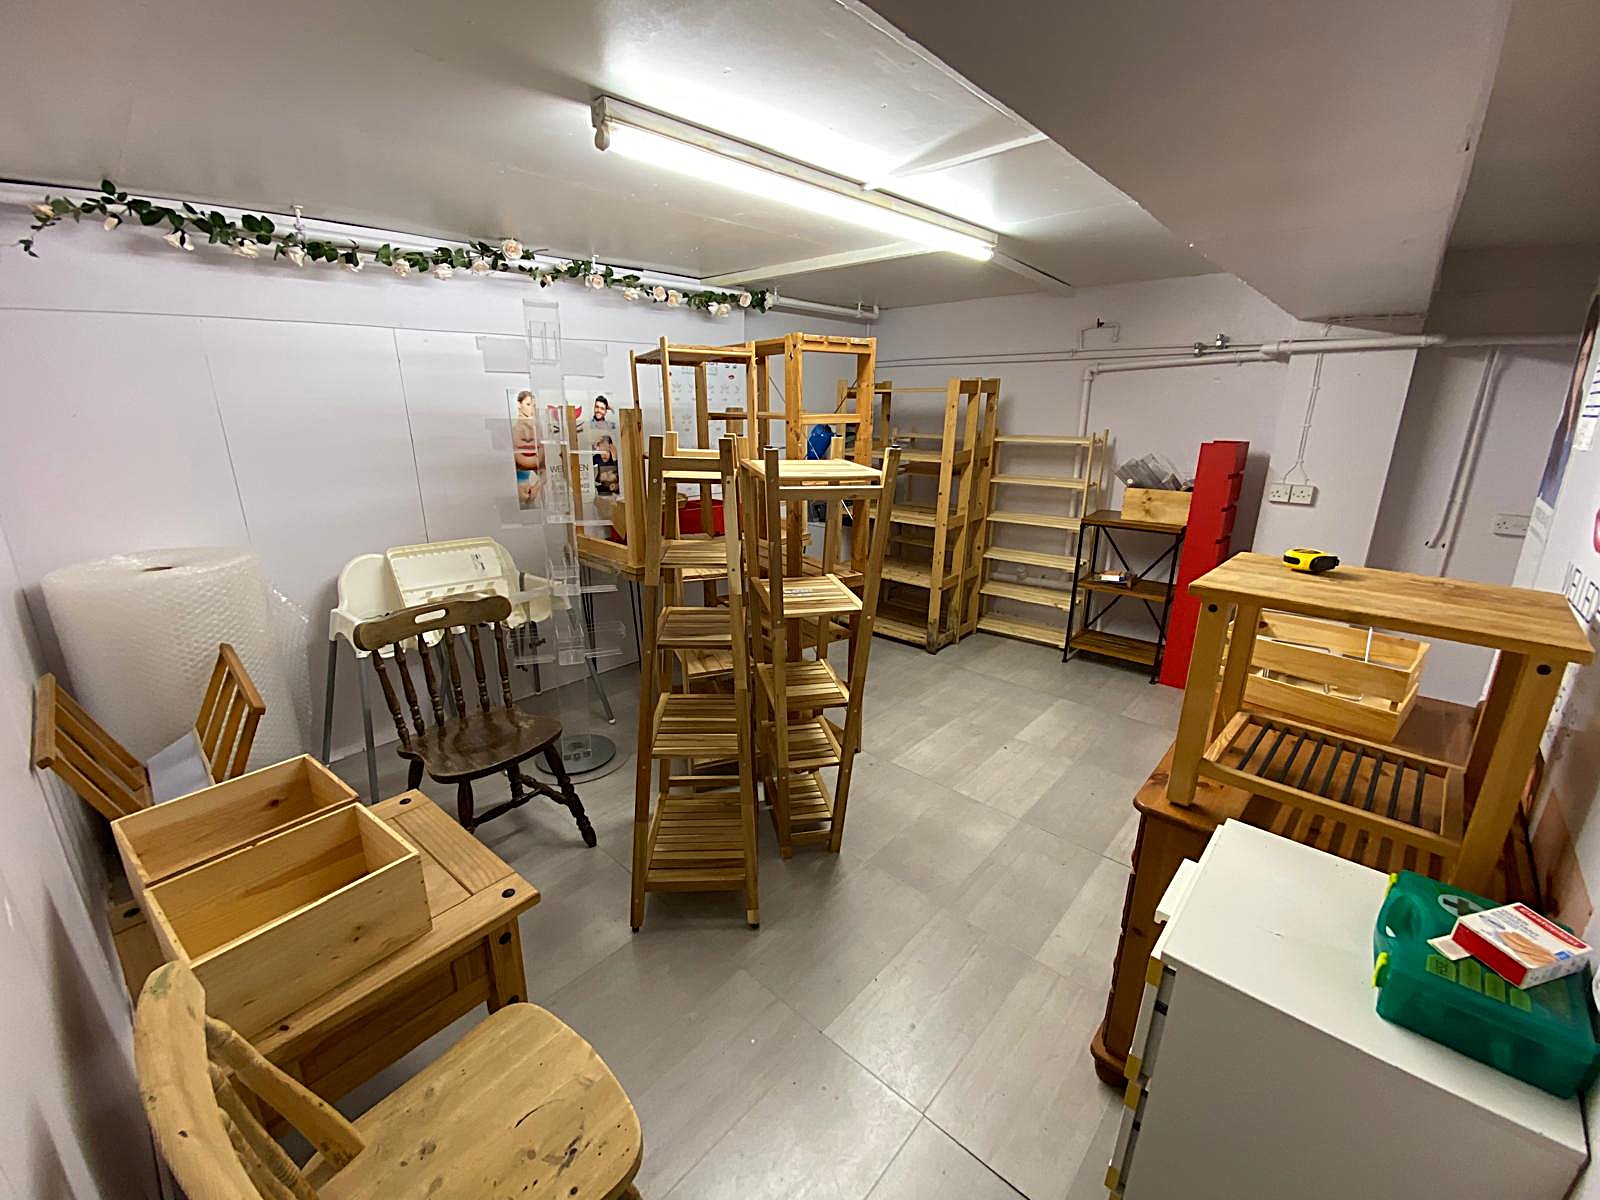
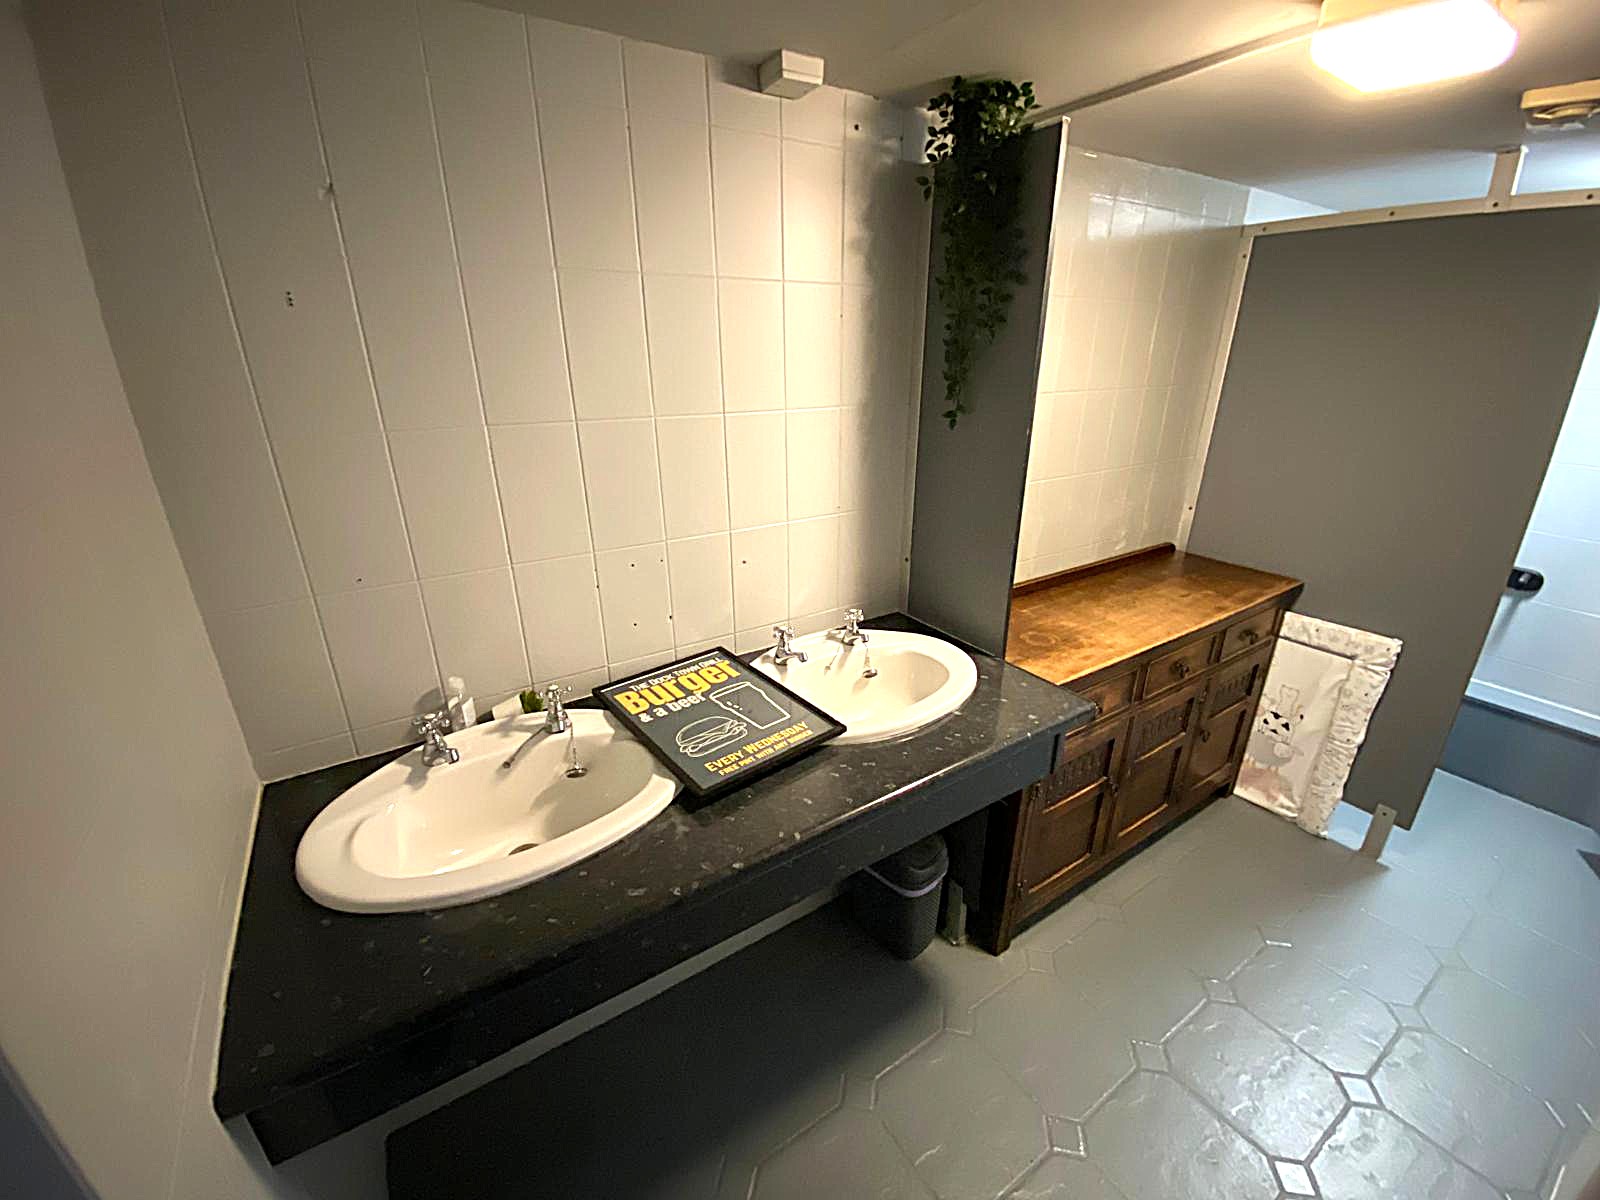
The restaurant benefits from a large basement comprising cold room, storeroom, and male and female cloakrooms.
Cold Room
12′ 14″ x 7′ 2″ (3.7m x 2.2m)
Storeroom
14′ 8″ x 12′ 5″ (4.5m x 3.8m)
Female Cloakroom
15′ 4″ x 5′ 25″ (4.7m x 1.6m)
Male Cloakroom
15′ 4″ x 5′ 25″ (4.7m x 1.6m)
EPC C
FIRST AND SECOND FLOOR MAISONETTE
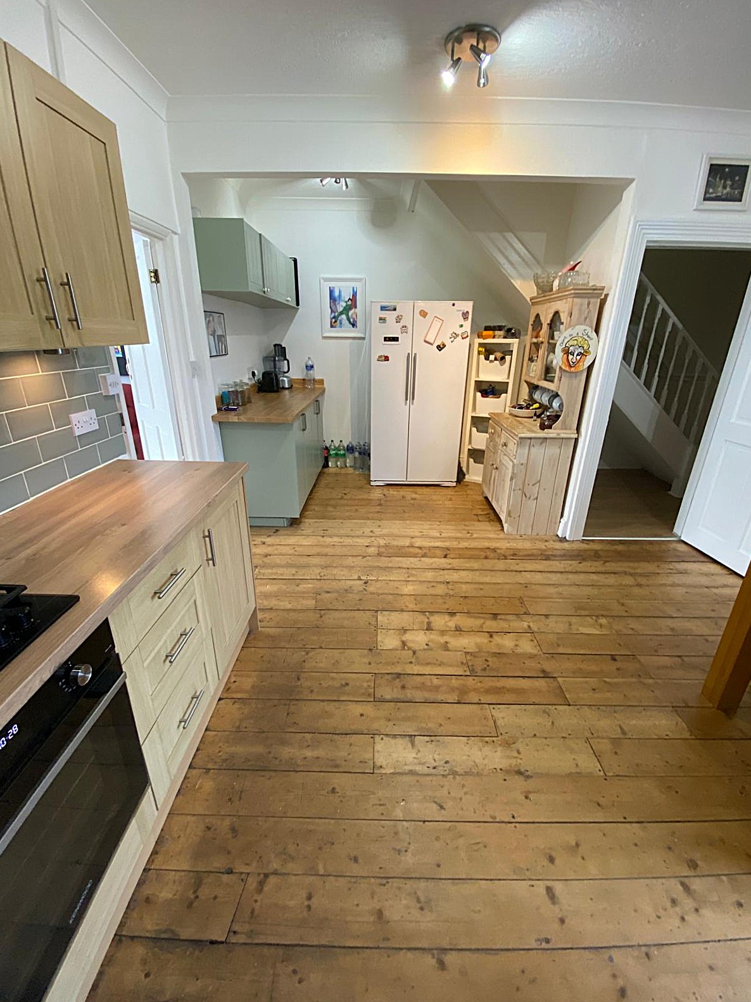
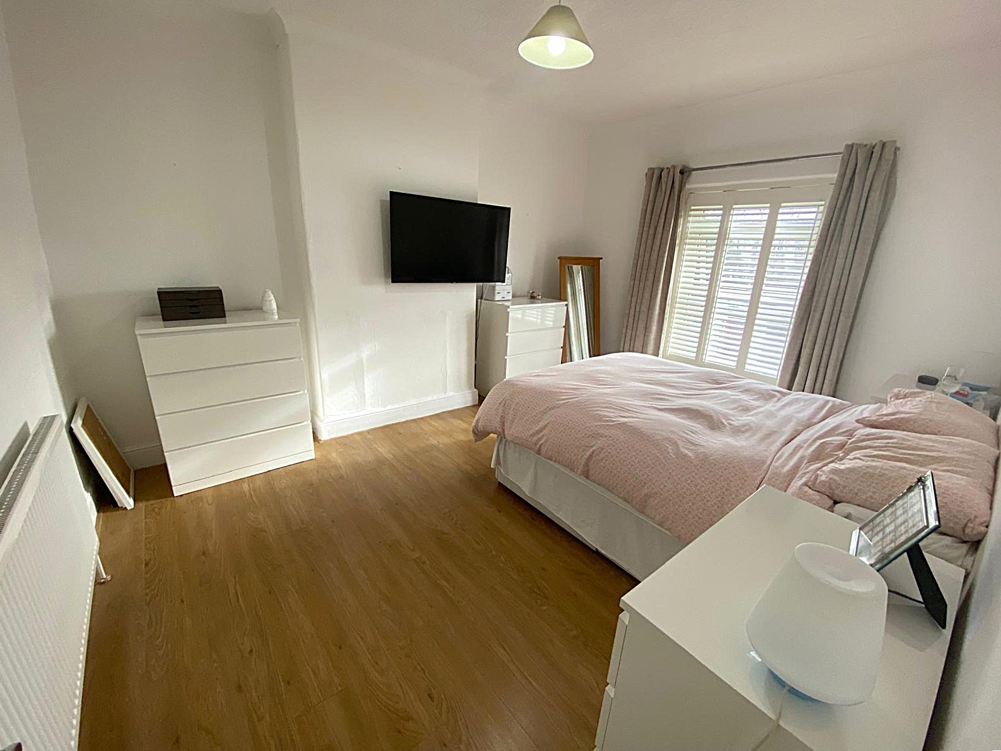
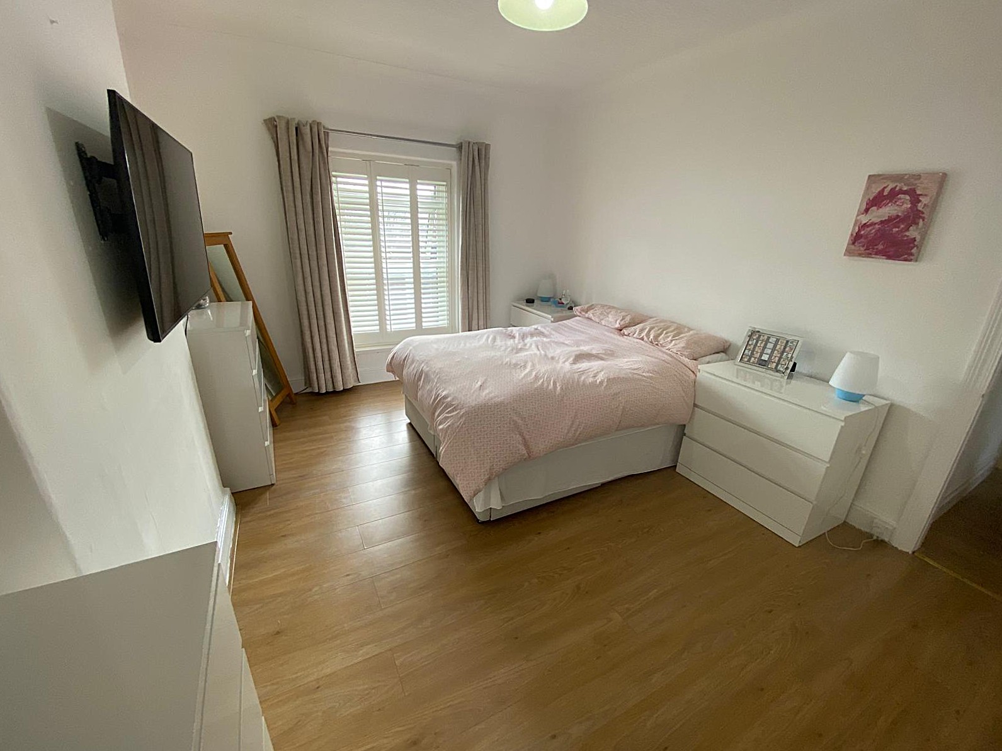
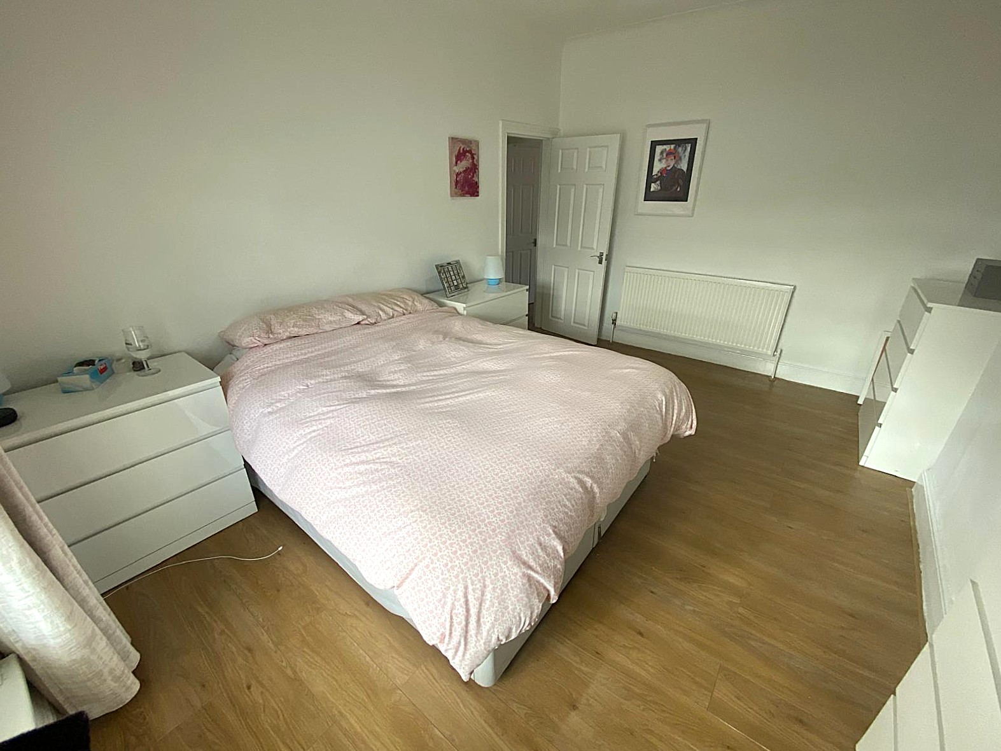
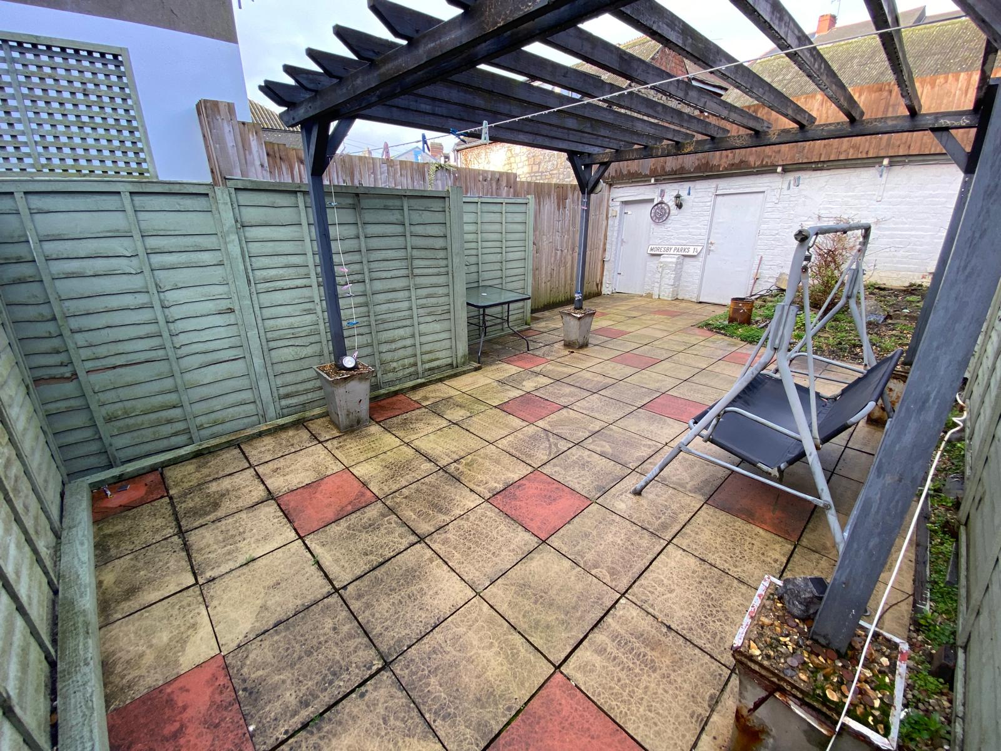
A particularly spacious and beautifully presented three bedroom bay fronted maisonette with high ceilings, wood flooring, enclosed garden laid to patio, and detached double garage with rear lane access.
FIRST FLOOR
Spacious Lounge with bay fronted window
19′ 7″ x 17′ 7″ (6m x 5.4m)
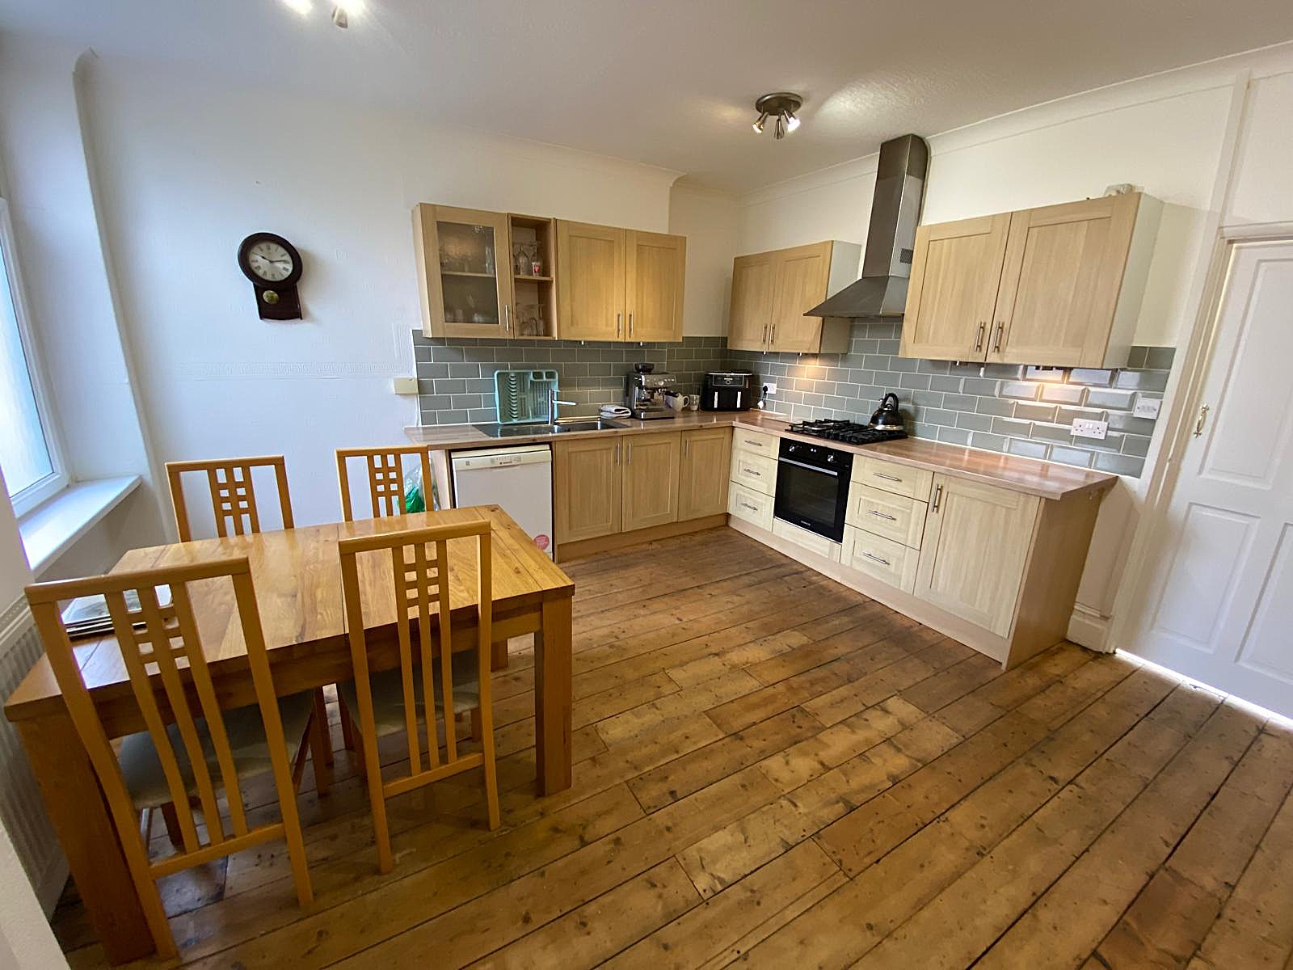
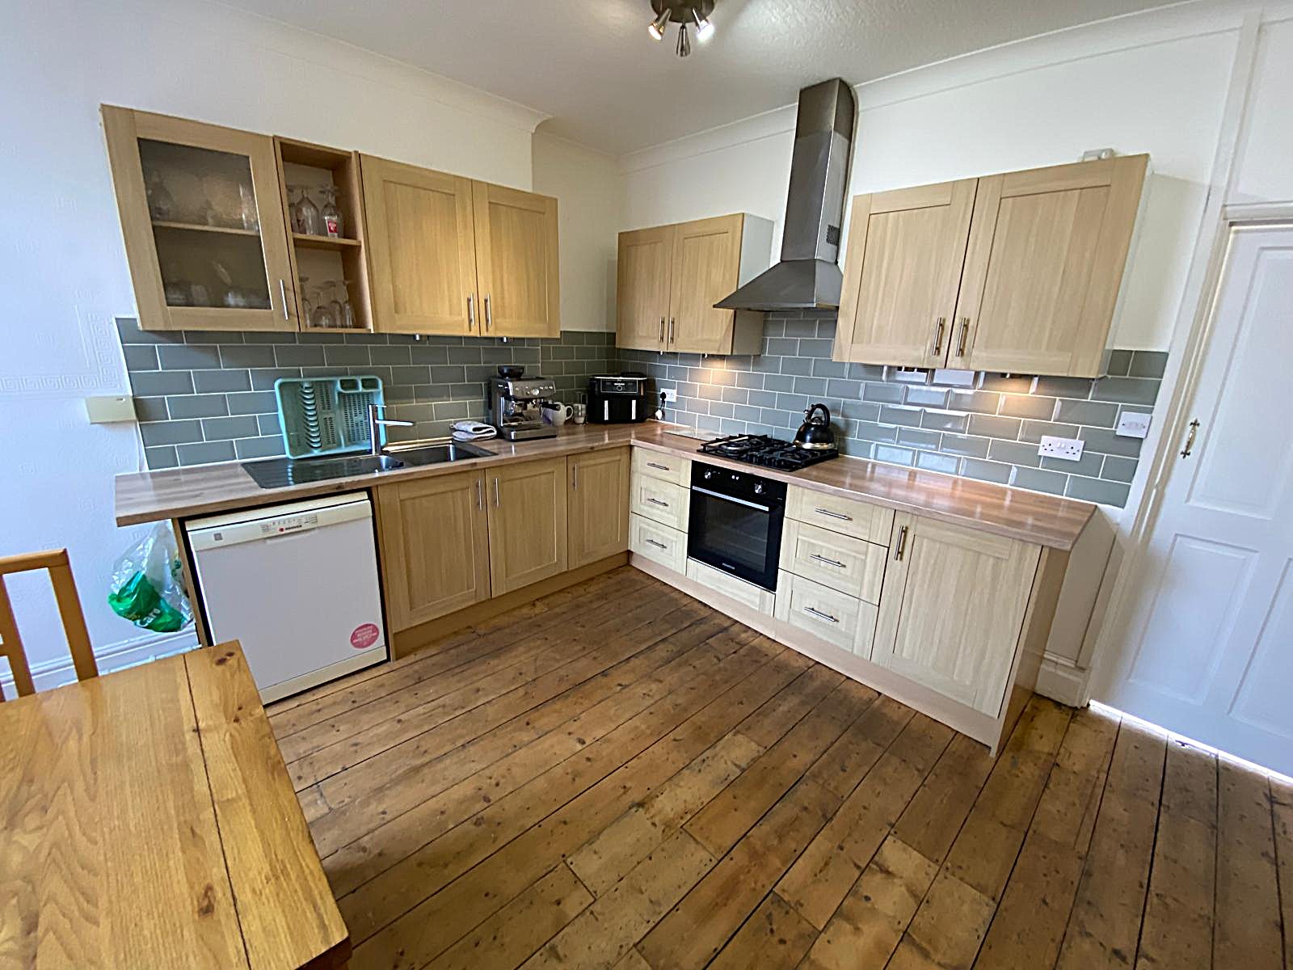
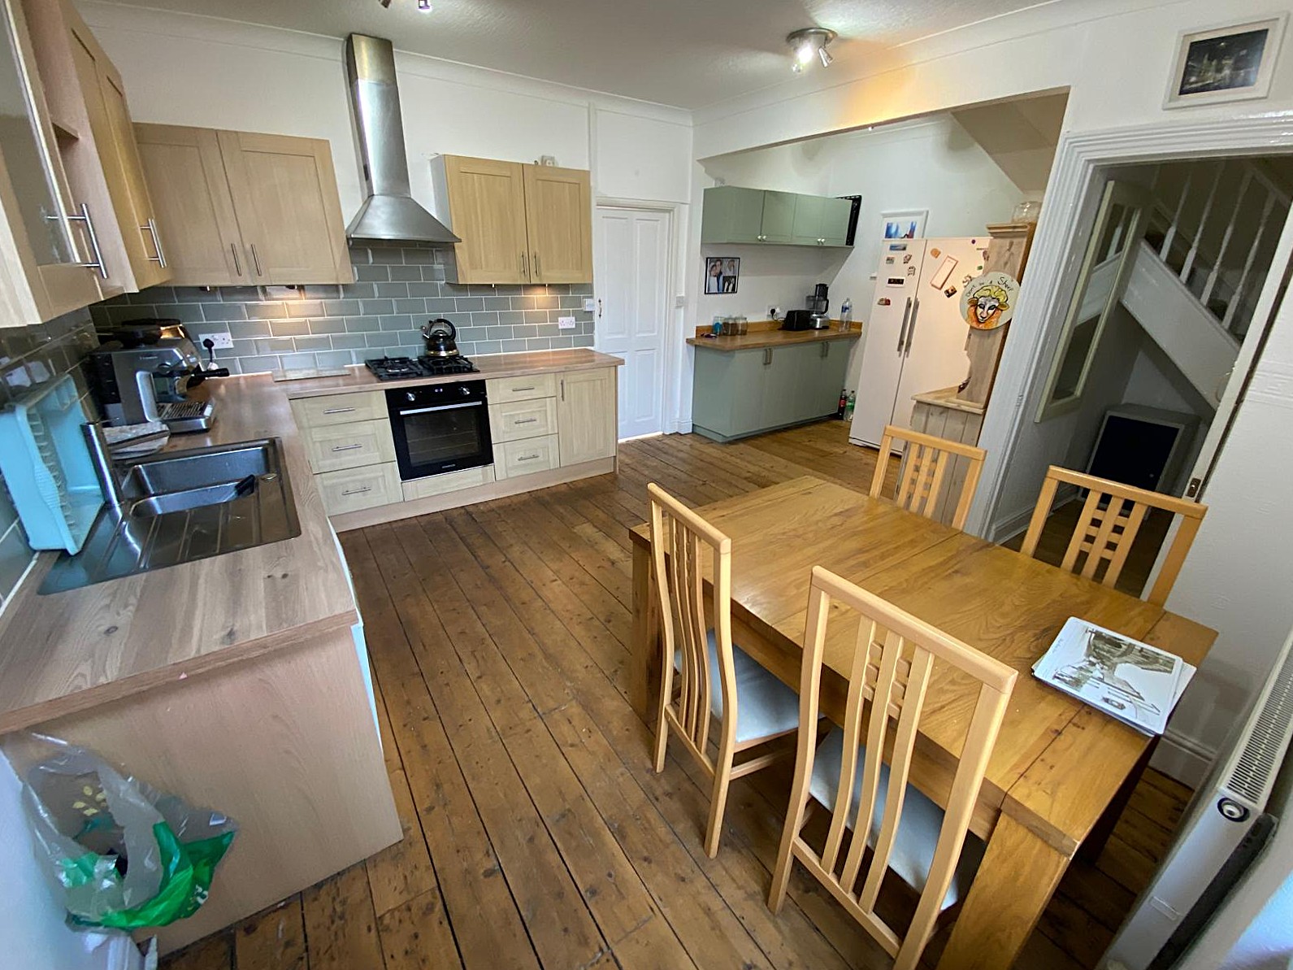
Kitchen with matching wall and base units
19′ 7″ x 13′ 8″ (6m x 4.2m)
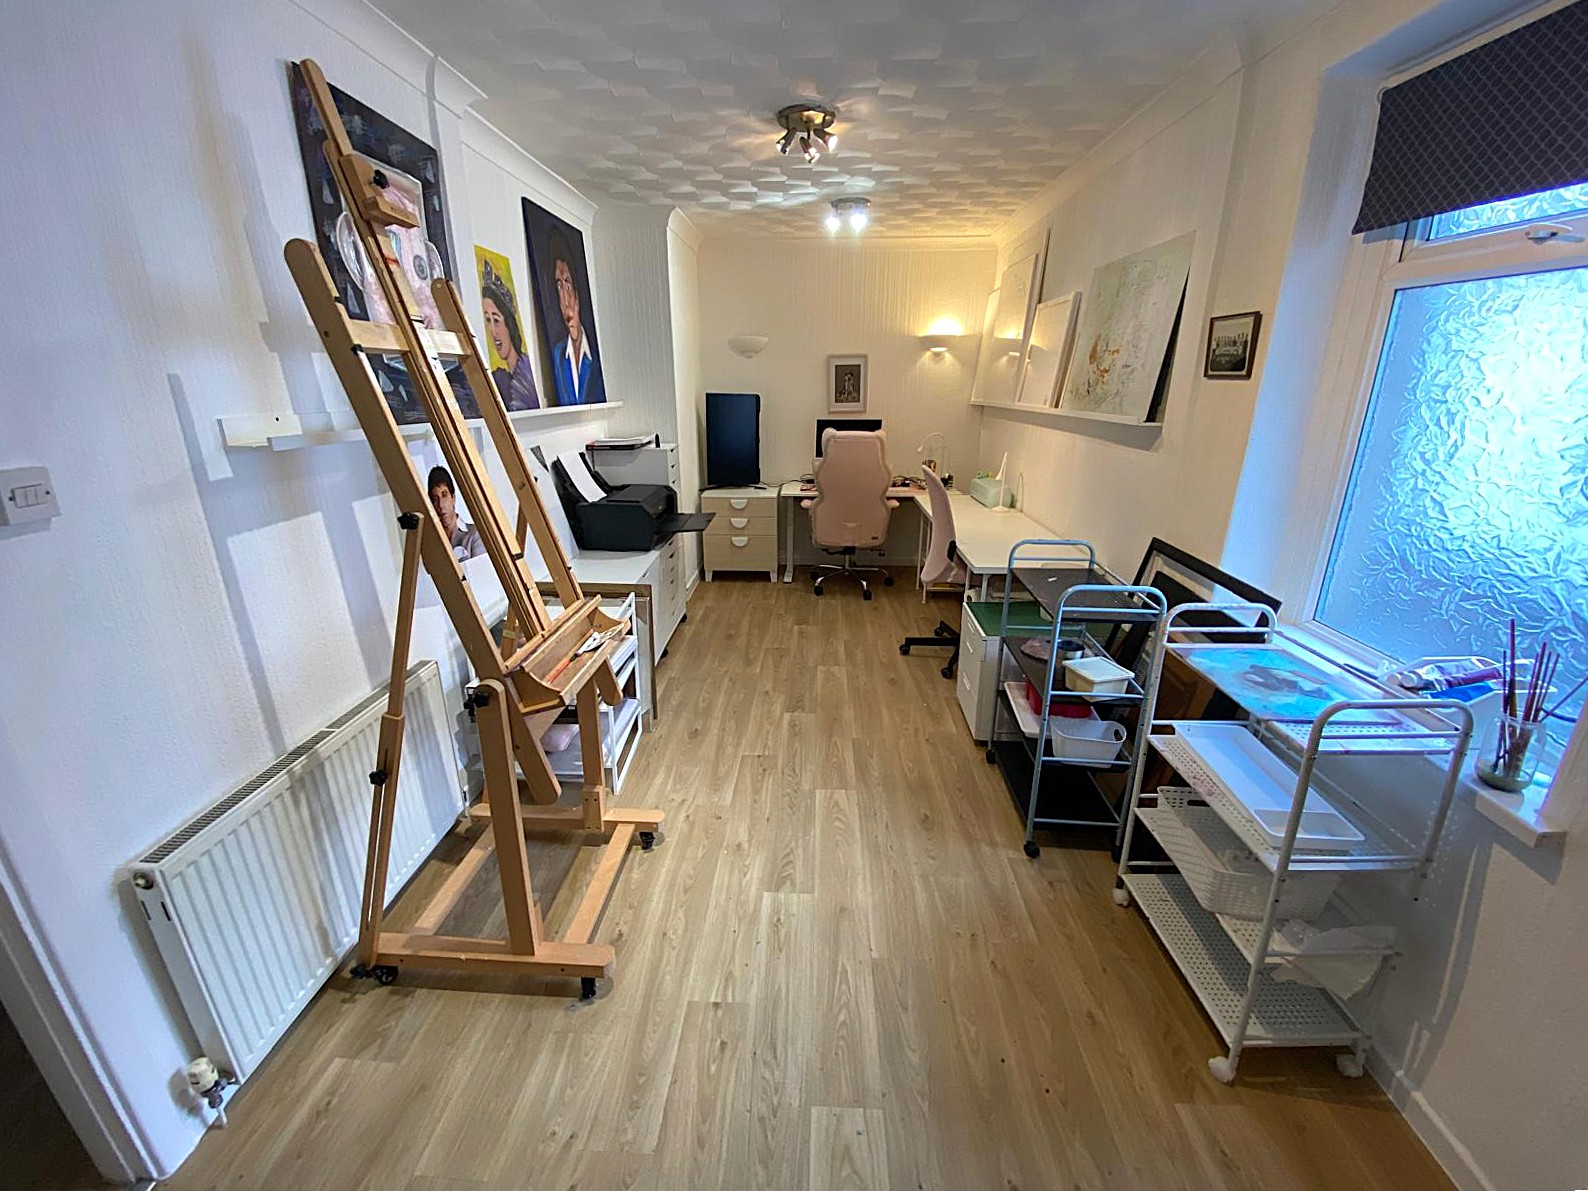
Bedroom
20′ 7″ x 8′ 9″ (6.3m x 2.7m)
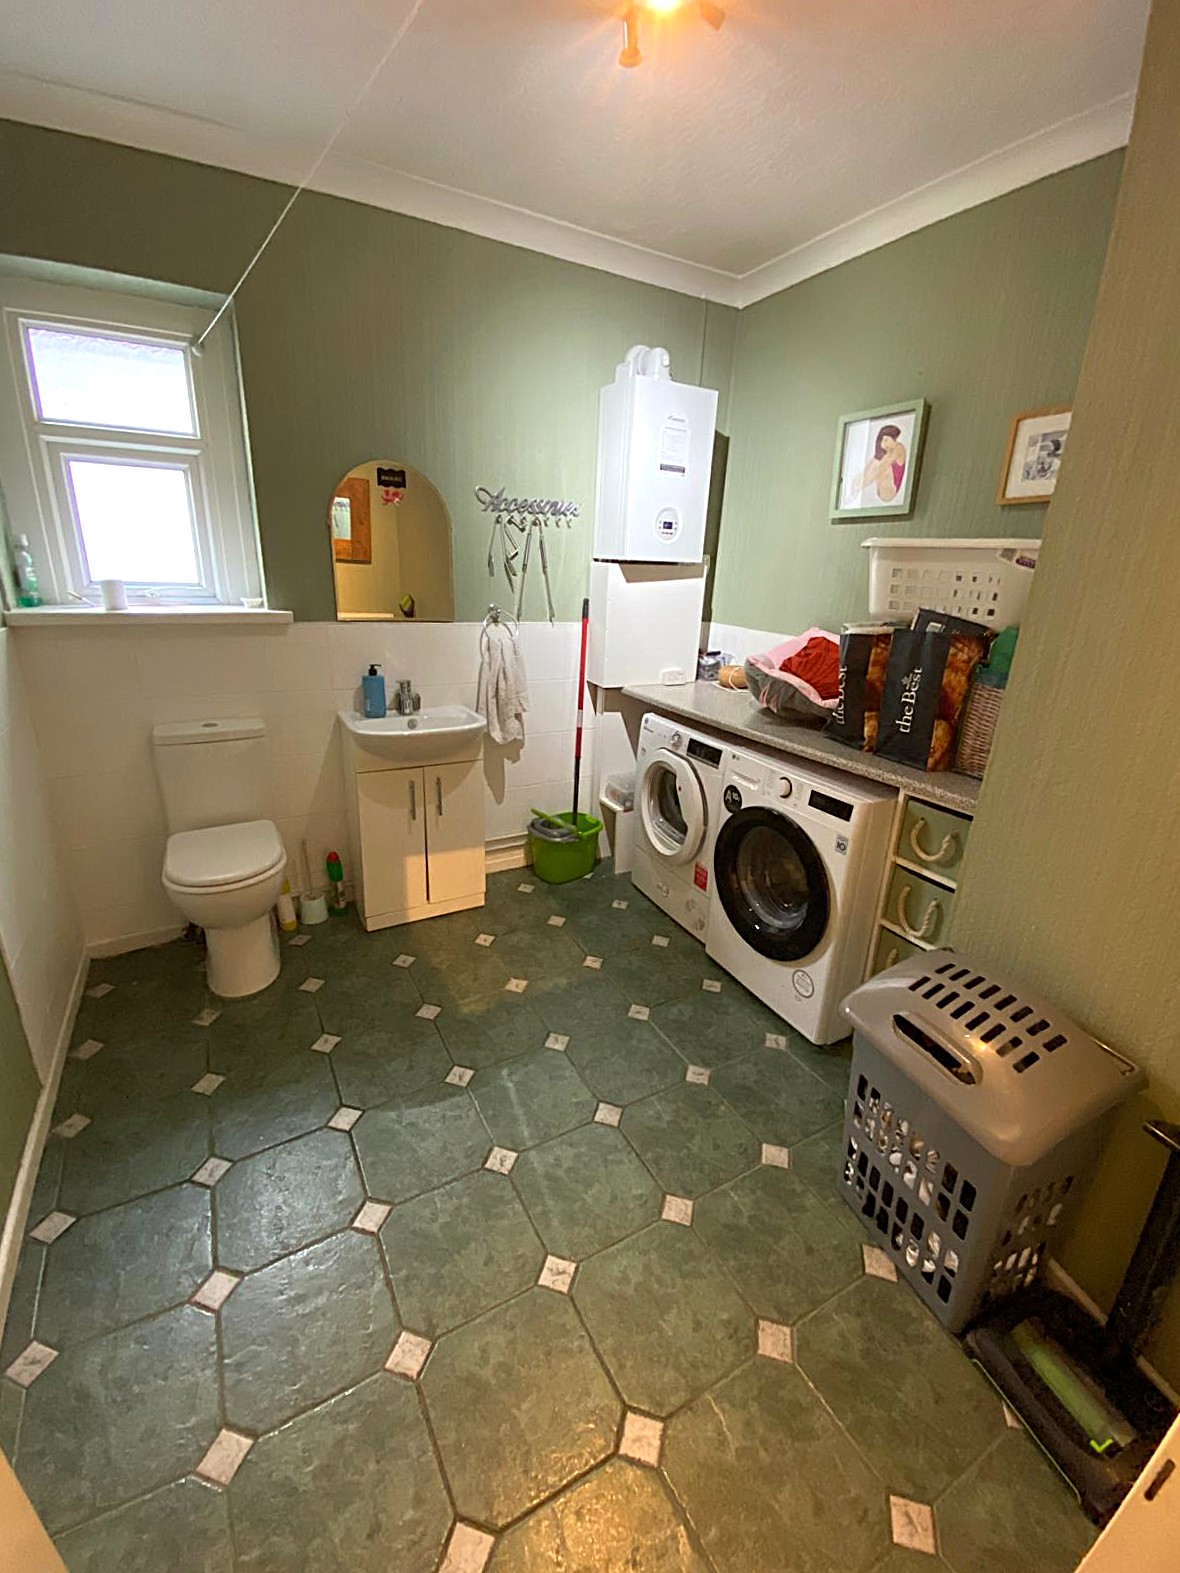
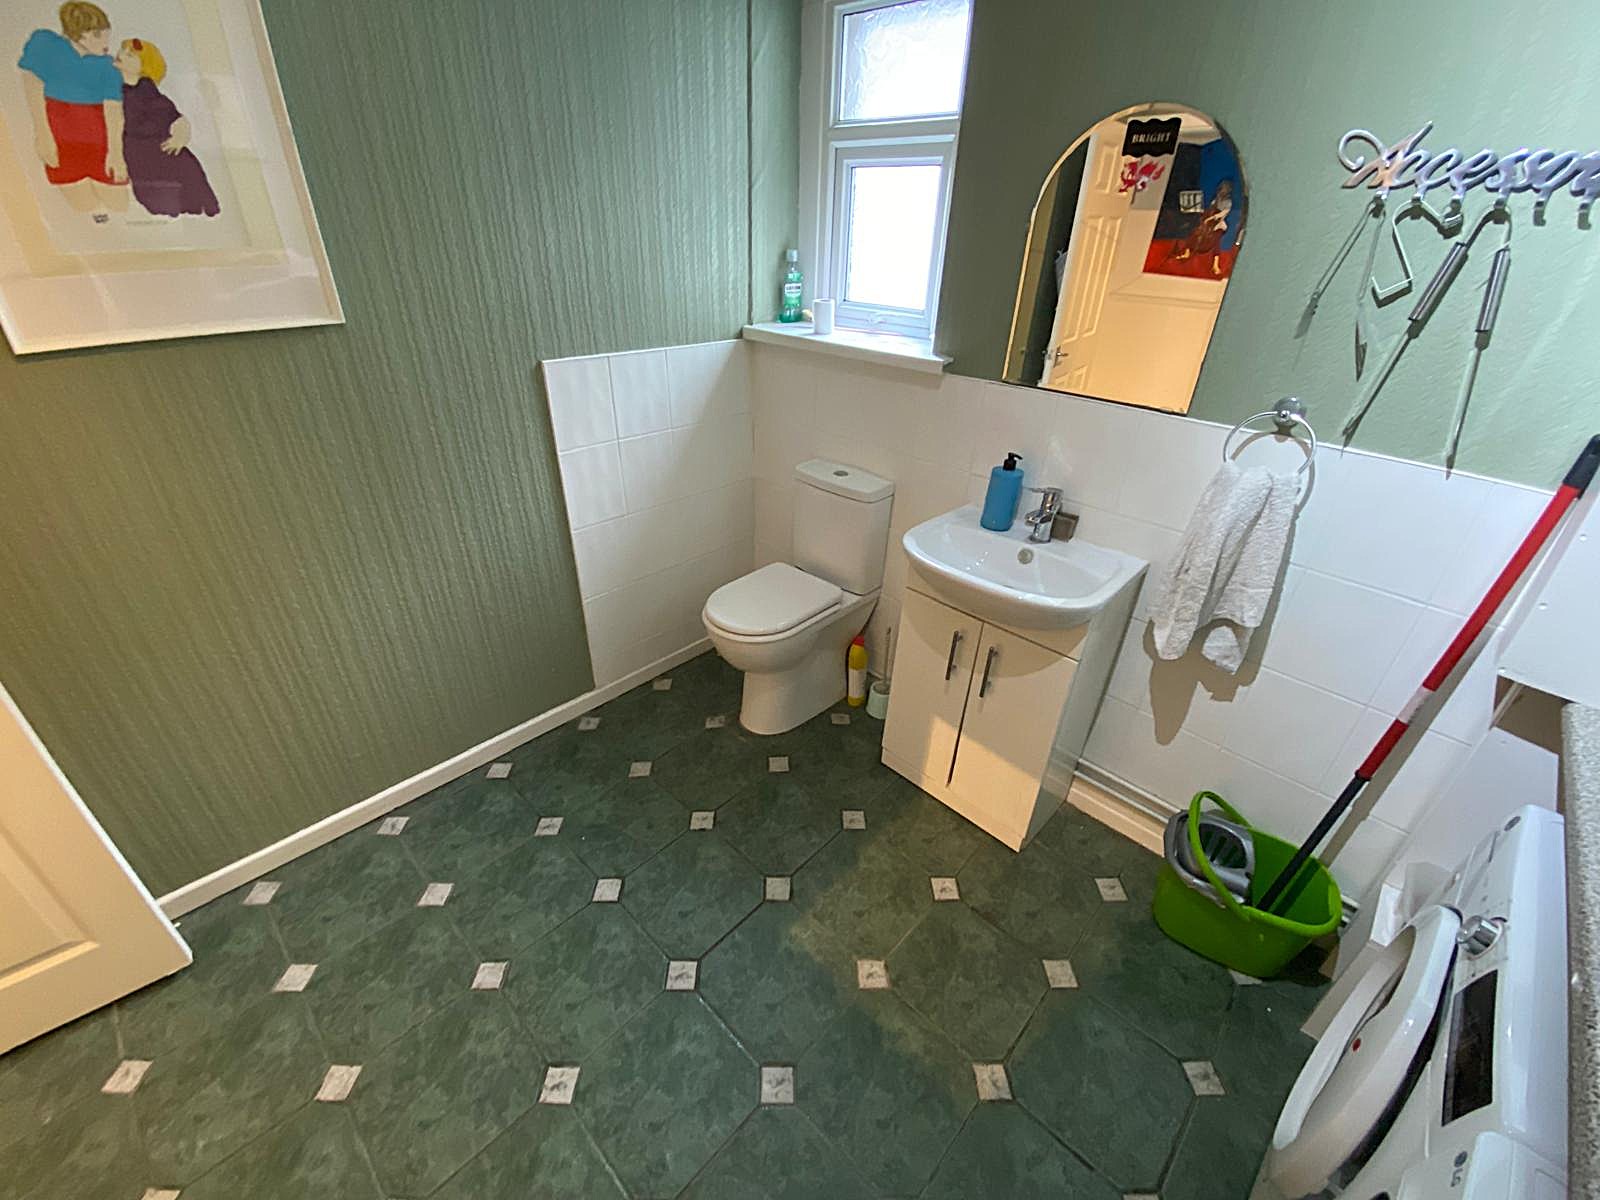
Washroom/Utility Room with WC and vanity unit
9′ 19″ x 9′ 19″ (2.8m x 2.8m)
SECOND FLOOR
Master Bedroom
16′ 1″ x 14′ 1″ (4.9m x 4.3m)
Bedroom 2
14′ 8″ x 11′ 5″ (4.5m x 3.5m)
Bathroom with whirlpool bath, large shower cubicle, wash hand basin, and WC
16′ 1″ x 14′ 1″ (4.9m x 4.3m)
This exceptional property provides an opportunity for the new owners to run a business and reside at the property, or would be an excellent mixed use investment, with the additional opportunity to convert the maisonette to apartments.
EPC C
For further information, or to arrange a viewing, please contact our office at 209 Penarth Road, Cardiff.
**INVESTMENT OPPORTUNITY** Hafren Properties are pleased to offer you this…
£299,000

**INVESTMENT OPPORTUNITY** Hafren Properties are pleased to offer you this…
£525,000