POA, Whole Building Lease, Substantial Two Storey Commercial Premises for Offices/Healthcare Facility/Residential Use with Large Secure Car Park in Newport Road, Cardiff, CF24 1RN
CF24 1RN, Penylan, Cardiff, Wales, United Kingdom
To Let













Description
LOCATION
The property is in a highly prominent location just outside the City Centre with easy access to the M4 and A48, and ideally located for public transport. Adjacent are many shopping options at the City Link Retail Park, with a wide choice of retail outlets and restaurants.
DESCRIPTION
This property comprises a substantial commercial building offering approximately 3,600 sq. ft. (335 sq. m.) of space over two floors.
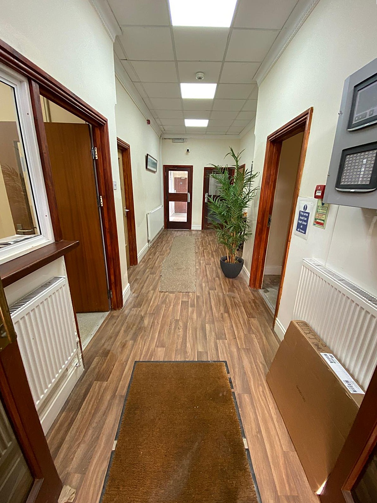
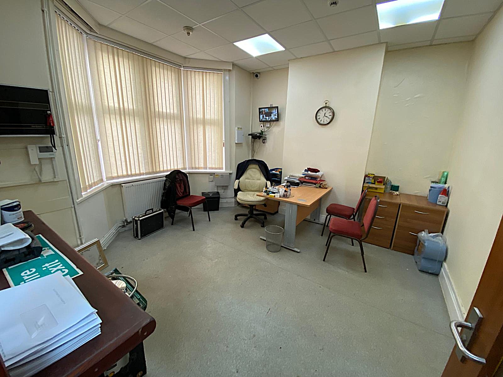
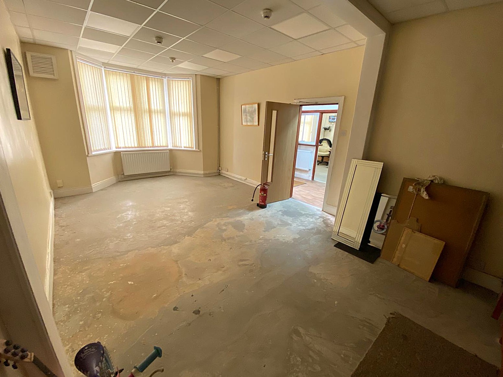
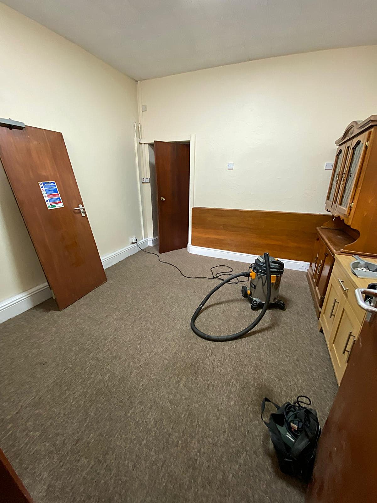
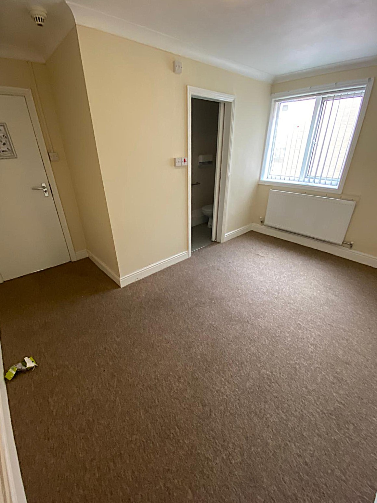
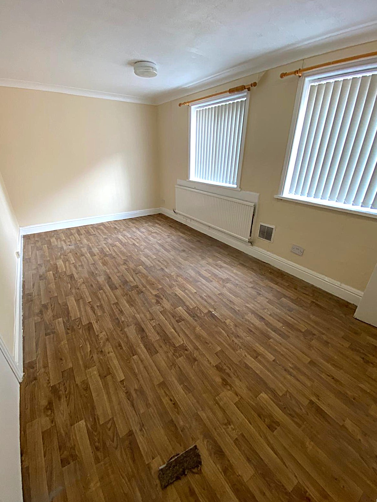
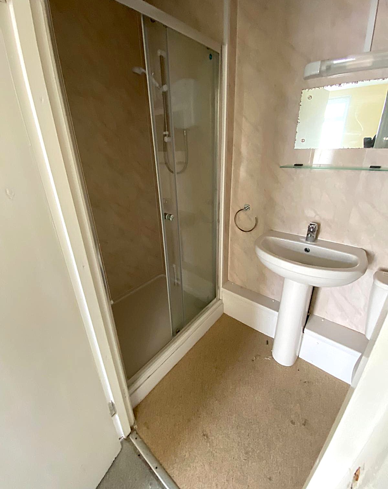
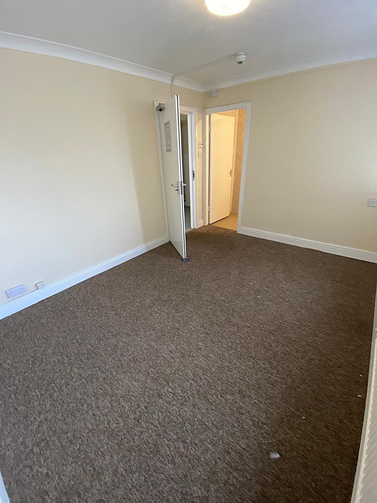
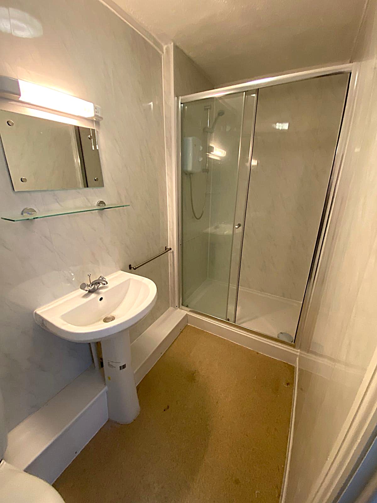
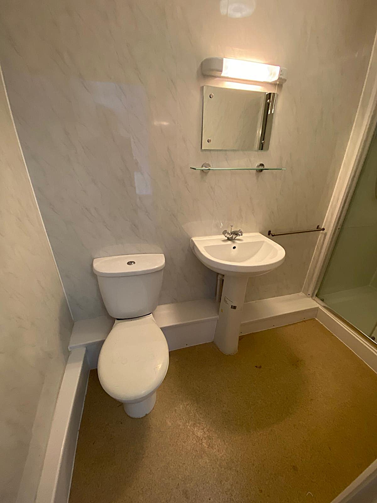
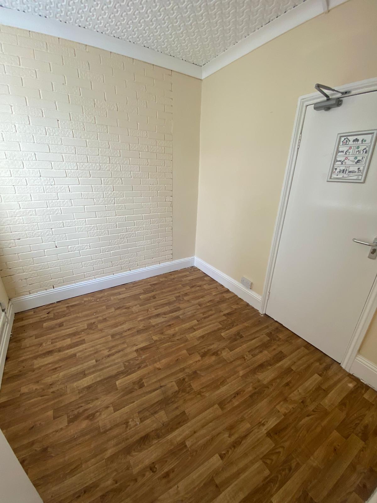
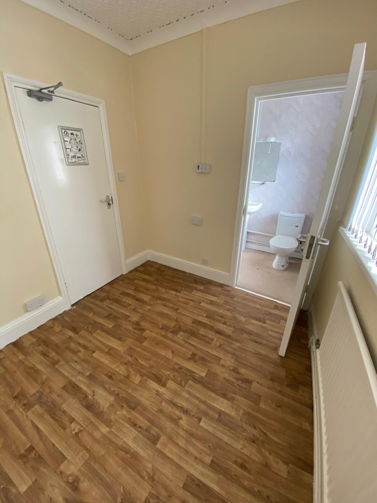
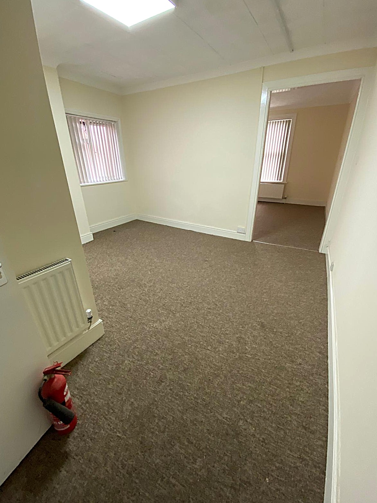
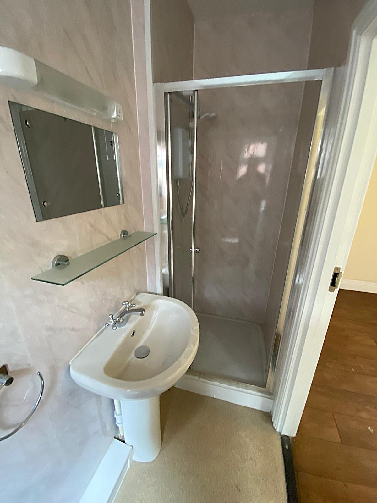
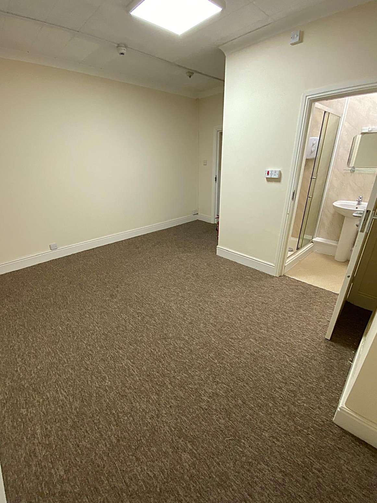
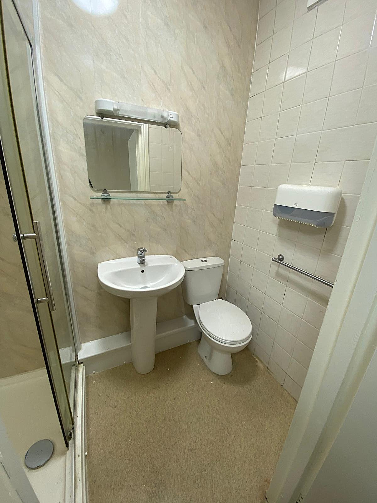
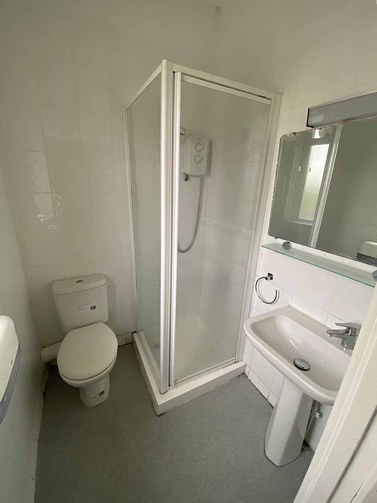
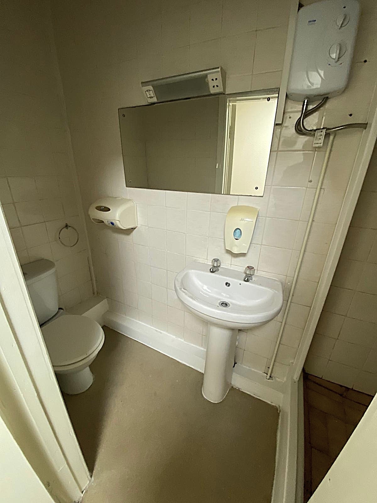
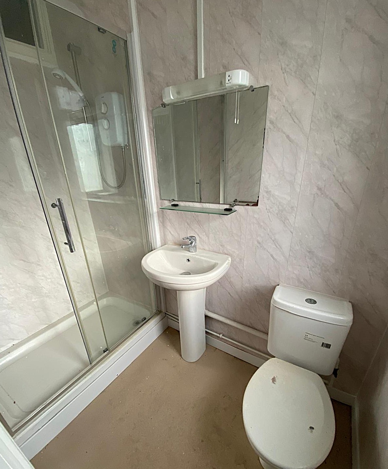
The property briefly comprises GROUND FLOOR: entrance and hallway, reception area, conference room, two offices, kitchen, toilets, storeroom and boiler room. FIRST FLOOR: 13 offices/bedrooms (11 with en-suite bathrooms). OUTSIDE: Large garage/outbuilding, courtyard, and large secure gated car park.
The property would be ideal for use as offices, as a clinic or surgery, or a hotel/Airbnb business.
AVAILABILITY
The property is available to let immediately.
QUOTING RENT
POA
DIMENSIONS
The property provides the following approximate areas and dimensions:
GROUND FLOOR
Entrance and Hallway: 220 sq. ft. (20.5 sq. m.)
Reception Area: 167 sq. ft. (15.5 sq. m.)
Conference Room: 388 sq. ft. (36 sq. m.)
Office 1: 183 sq. ft (17 sq. m.)
Office 2: 140 sq. ft (13 sq. m.), with en-suite bathroom: 32 sq. ft. (3 sq. m.)
Kitchen: 172 sq. ft (16 sq. m.)
Toilet: 41 sq. ft (3.85 sq. m.)
Toilet: 19 sq. ft (1.8 sq. m.)
Storeroom/Boiler Room: 130 sq. ft (12 sq. m.)
FIRST FLOOR
Office 3: 130 sq. ft (12 sq. m.), with en-suite bathroom: 27 sq. ft. (2.5 sq. m.)
Office 4: 102 sq. ft (9.5 sq. m.), with en-suite bathroom: 27 sq. ft. (2.5 sq. m.)
Office 5: 156 sq. ft (14.5 sq. m.), with en-suite bathroom: 38 sq. ft. (3.5 sq. m.)
Office 6: 118 sq. ft (11 sq. m.), with en-suite bathroom: 13.5 sq. ft. (1.25 sq. m.)
Office 7: 70 sq. ft (6.5 sq. m.), with en-suite bathroom: 31 sq. ft. (2.9 sq. m.)
Office 8: 84 sq. ft (7.8 sq. m.), with en-suite bathroom: 25 sq. ft. (2.3 sq. m.)
Office 9: 132 sq. ft (12.3 sq. m.), with en-suite bathroom: 27 sq. ft. (2.5 sq. m.)
Office 10: 90 sq. ft (8.4 sq. m.), with en-suite bathroom: 24 sq. ft. (2.2 sq. m.)
Office 11: 196 sq. ft (18.2 sq. m.), with en-suite bathroom: 25 sq. ft. (2.3 sq. m.)
Office 12: 125 sq. ft (11.6 sq. m.), with en-suite bathroom: 28 sq. ft. (2.6 sq. m.)
Office 13: 226 sq. ft (21 sq. m.), with en-suite bathroom: 24 sq. ft. (2.2 sq. m.)
Office 14: 124 sq. ft (11.5 sq. m.)
Office 15: 169 sq. ft (15.7 sq. m.)
OUTSIDE
Courtyard and large garage/outbuilding. Large secure gated car park at the rear of the property.
EPC RATING C
For further information, or to arrange a viewing, please contact our office at 209 Penarth Road, Cardiff.