
£315,000 Four Bedroom Mid-Terrace House with Enclosed Garden in Llanmaes Street, Cardiff, CF11 7LR
*NO CHAIN* *EXTENDED FOUR BEDROOM HOUSE* Hafren Properties are pleased…
For Sale
£315,000

Merches Gardens, Saltmead, Leckwith, Grangetown, Cardiff, Wales, CF11 6RG, United Kingdom
For Sale
£385,000






*NO CHAIN*
Hafren Properties are delighted to offer this spacious four-bedroom bay-fronted mid-terrace House with large enclosed rear garden in Merches Gardens, Cardiff. This spacious property benefits from two reception rooms, large fitted kitchen and dining room, four bedrooms, bathroom, and large enclosed rear garden.
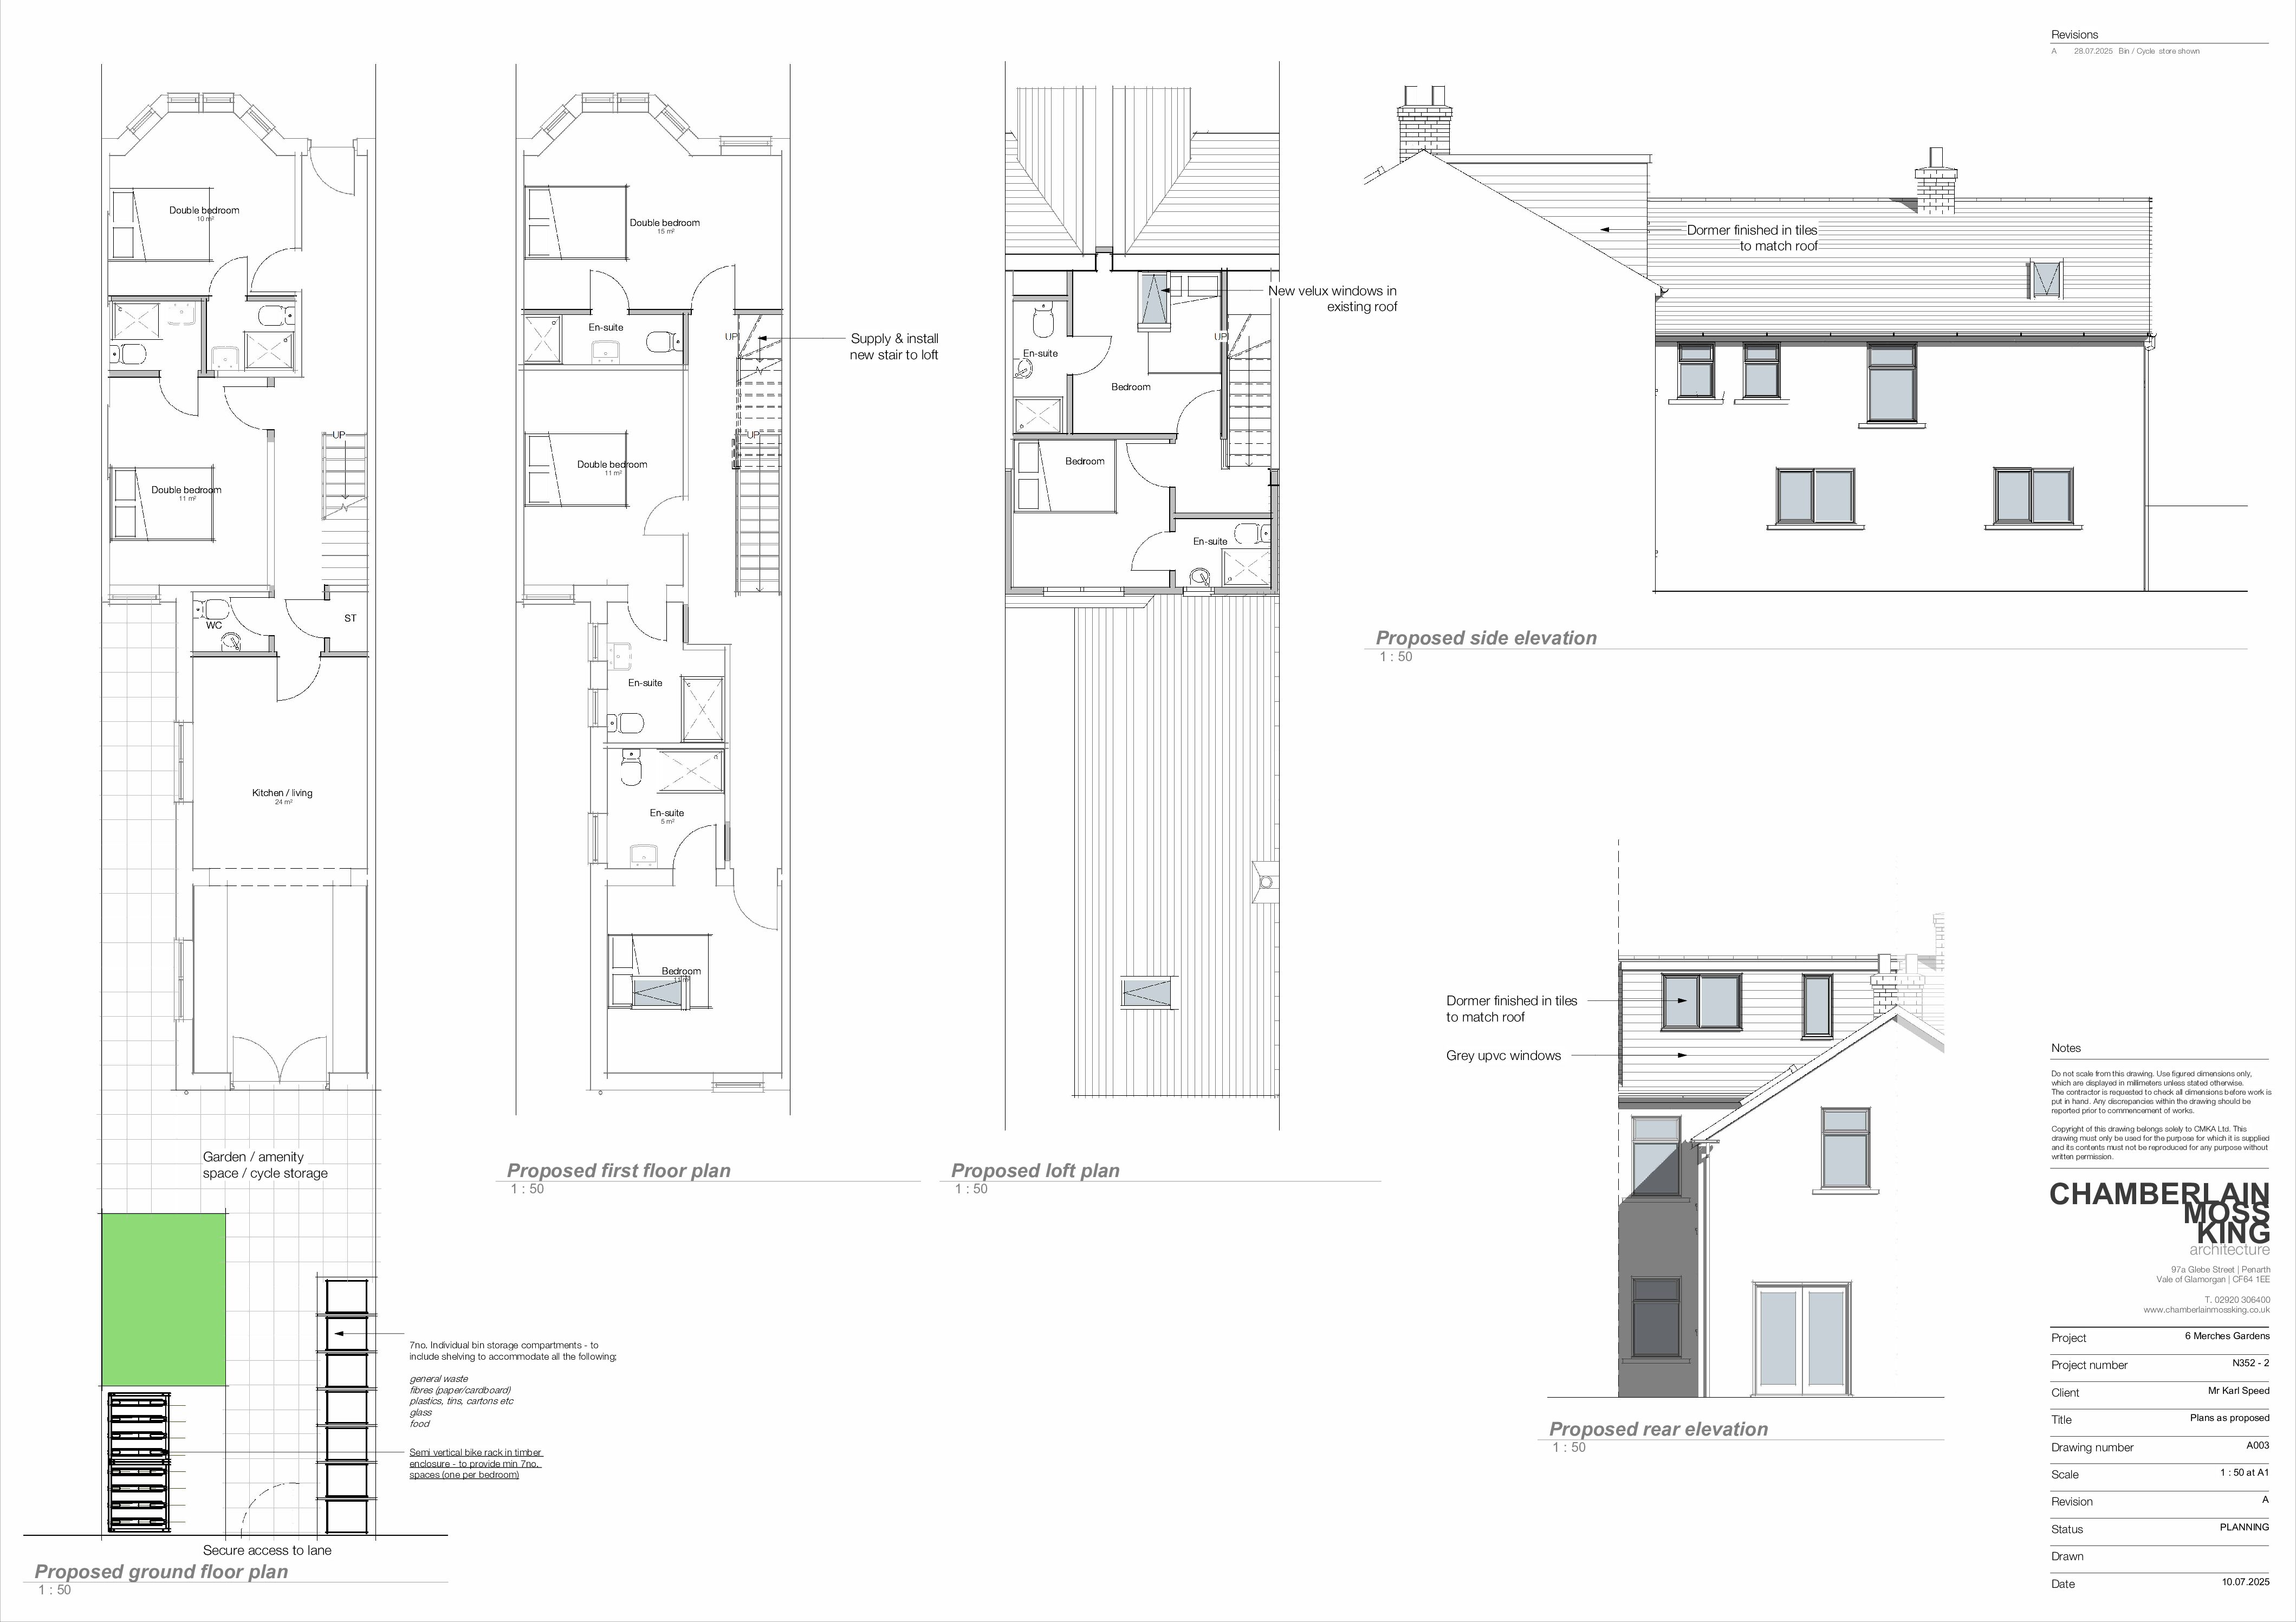
Planning permission has been granted by Cardiff City Council to convert from a four-bedroom home into a seven-bedroom HMO with loft conversion and rear dormer, giving huge scope for a high yield investment opportunity.
Alternatively, the property could remain as a large family home in this sought-after location.
The property is situated on Merches Gardens, a well-established residential road in the sought-after Grangetown area of Cardiff. Ideally positioned within easy reach of Cardiff City Centre, Cardiff Bay, the University Hospital of Wales, and excellent public transport links, the location is particularly attractive to students and working professionals. With a wide range of local amenities nearby and consistently strong demand for shared accommodation.
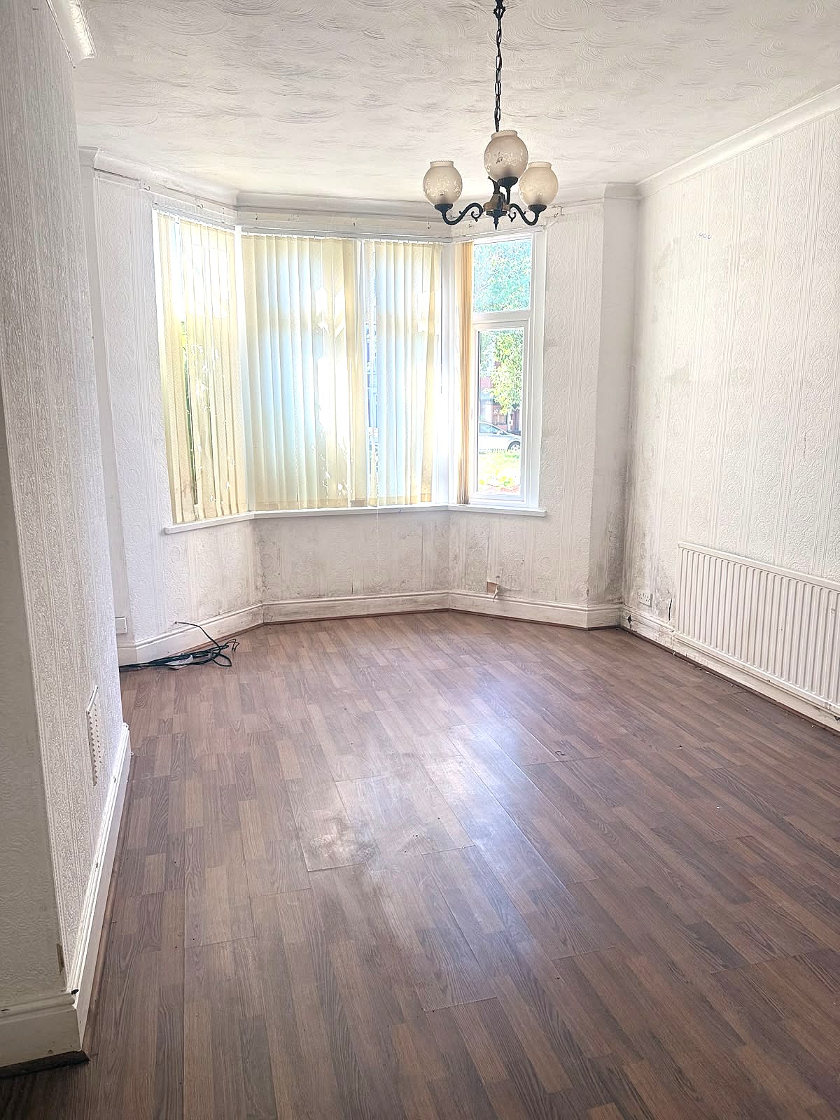
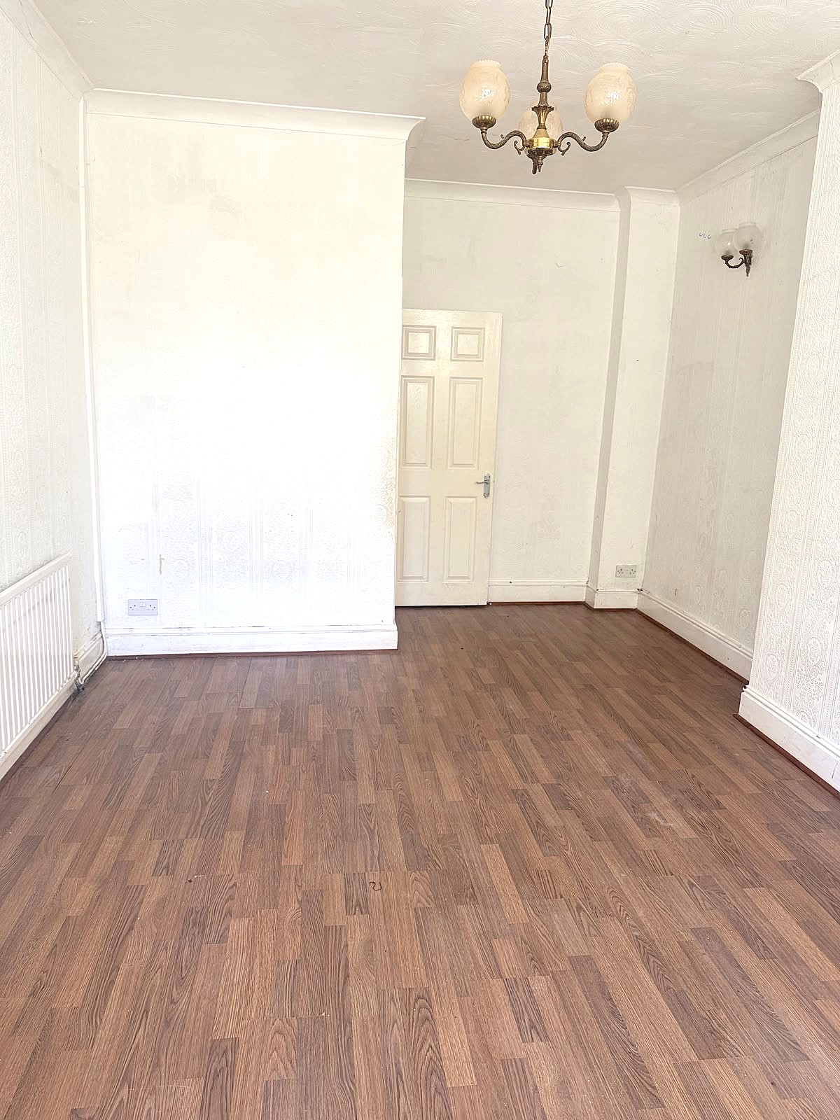
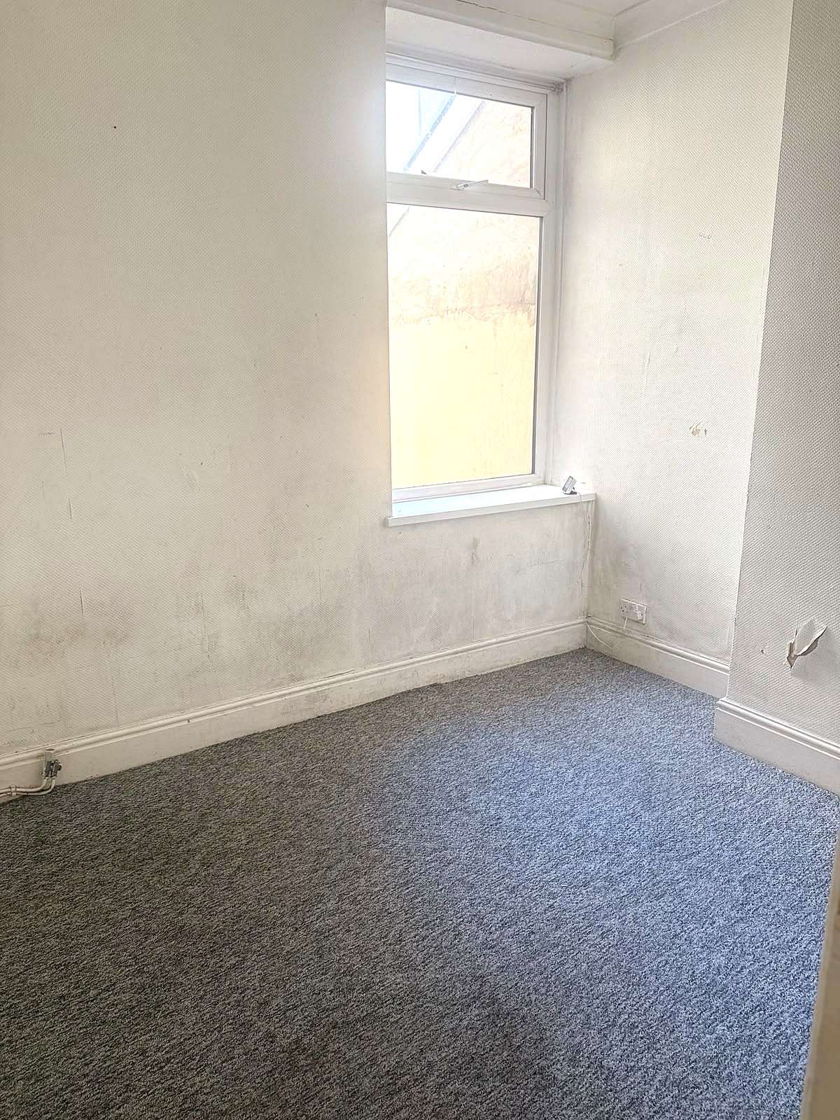
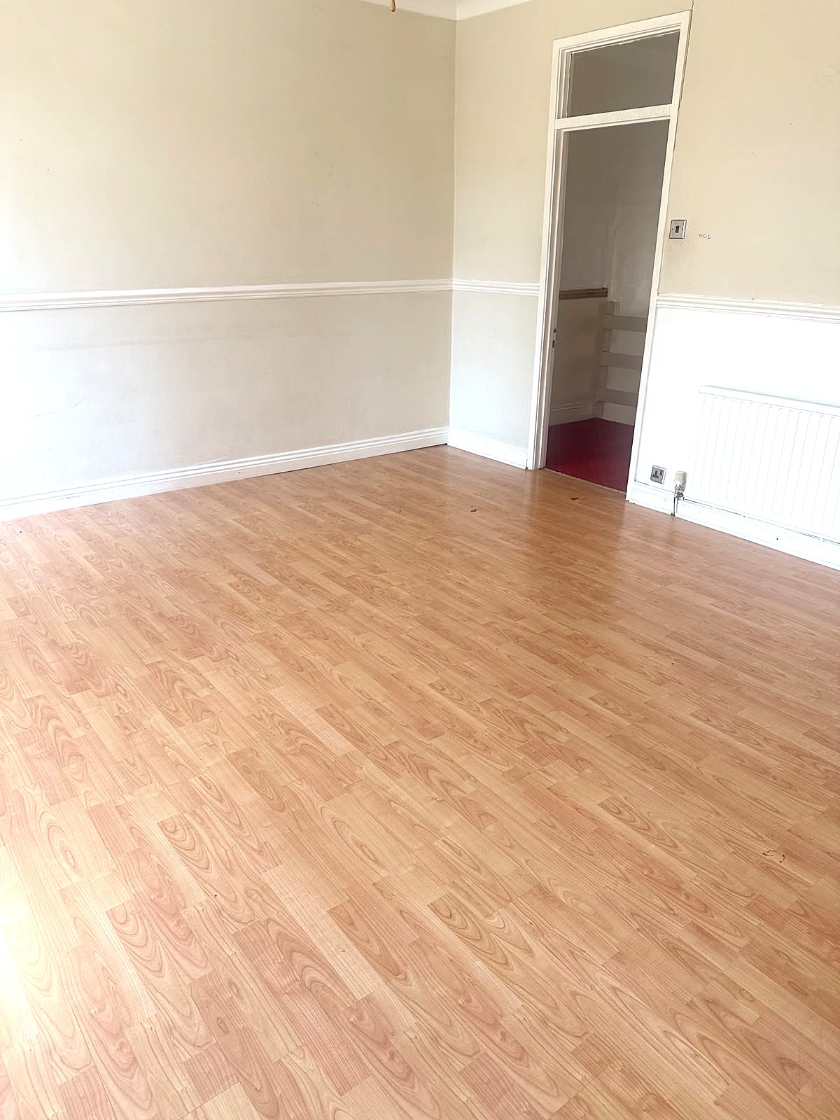
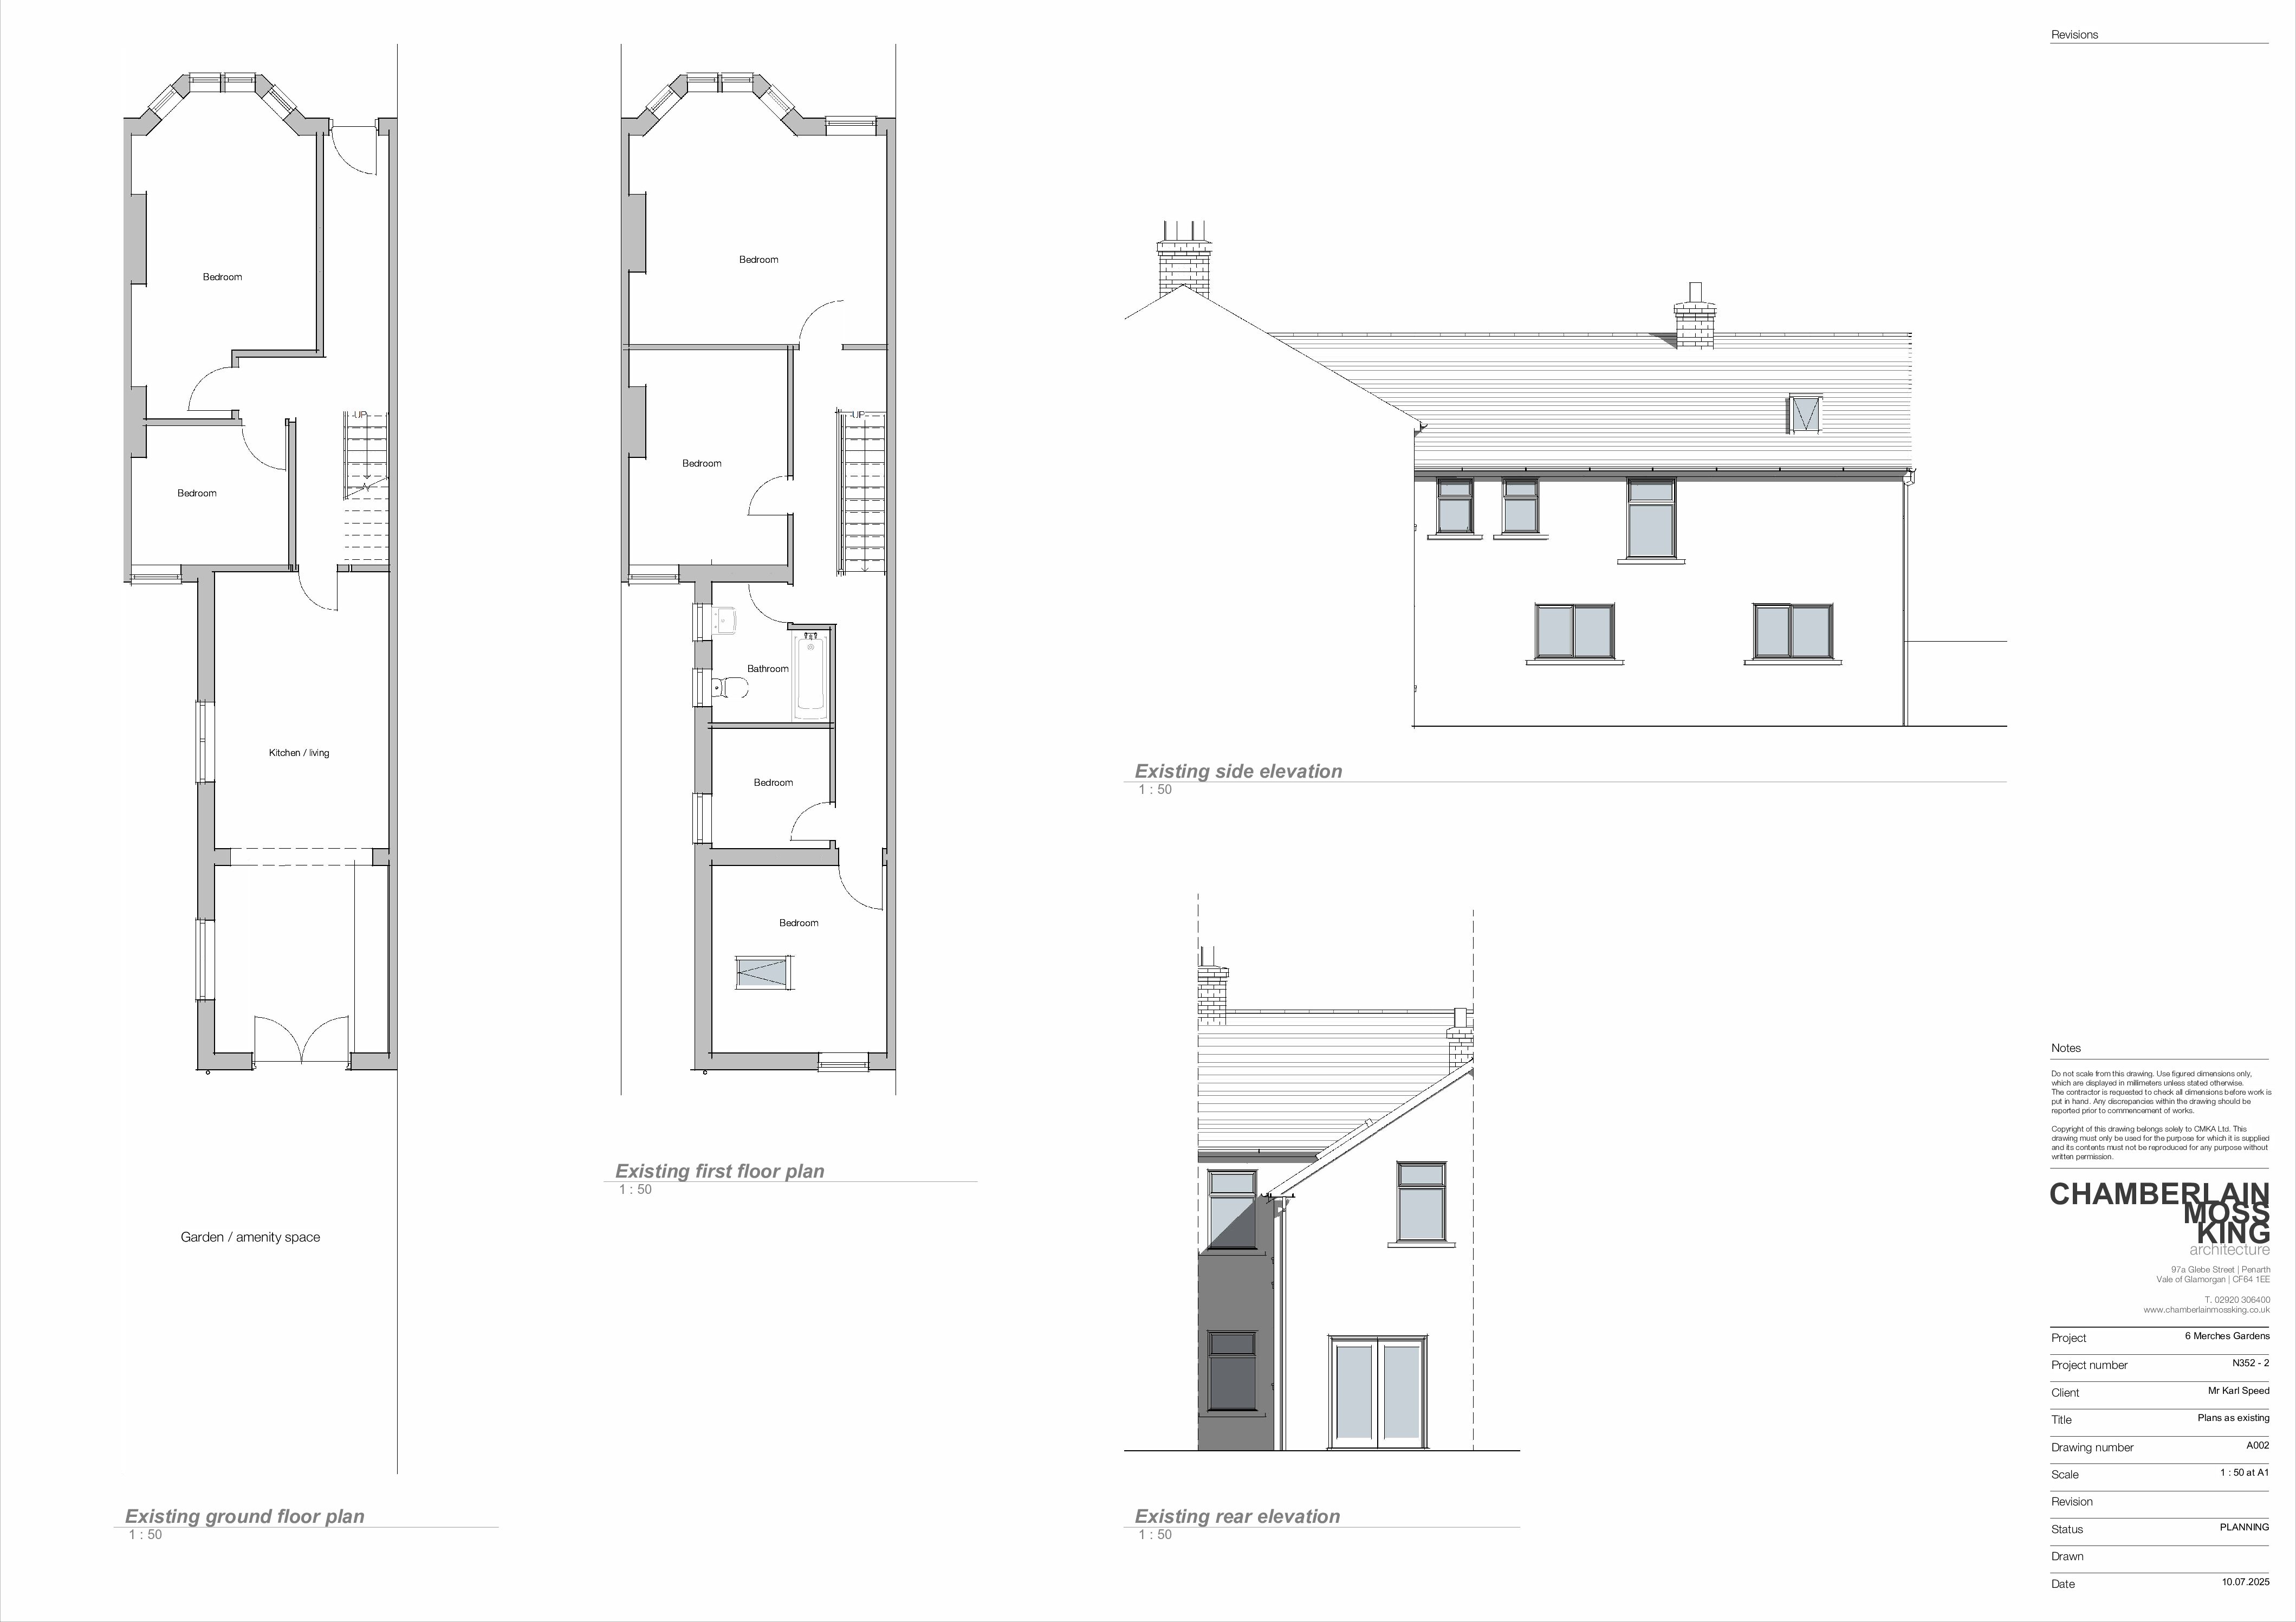
The property briefly comprises: GROUND FLOOR: entrance and hallway, spacious lounge with bay window, 2nd reception room, fitted and integrated kitchen and dining room. FIRST FLOOR: four bedrooms, bathroom with bath and shower, wash hand basin, and WC. OUTSIDE: front garden with low wall, and large enclosed rear garden laid to patio.
GROUND FLOOR
Entrance and Hallway
3′ 9’’ x 22′ 3″ (1.2m x 6.8m)
Lounge with bay window
11′ 5″ x 17′ 1″ (3.5m x 5.2m)
2nd Reception Room
9′ 5″ x 7′ 9″ (2.9m x 2.4m)
Kitchen / Dining Room
10′ 5″ x 28′ 9″ (3.2m x 8.8m)
FIRST FLOOR
Master Bedroom
15′ 7’’ x 13′ 8″ (4.8m x 4.2m)
Bedroom 2
9′ 5″ x 11′ 2″ (2.9m x 3.4m)
Bedroom 3
7′ 7″ x 6′ 6″ (2.3m x 2.0m)
Bedroom 4
10′ 5″ x 9′ 8″ (3.2m x 3.0m)
Bathroom with bath and shower, wash hand basin, and WC
7’ 2’’ x 9’ 2’’ (2.2m x 2.8m)
OUTSIDE
Front garden, and large enclosed rear garden laid to patio
EPC E
Viewings strictly by pre-arranged appointment through Hafren Properties. For further information, or to arrange a viewing, please contact our office at 209 Penarth Road, Cardiff.
*NO CHAIN* *EXTENDED FOUR BEDROOM HOUSE* Hafren Properties are pleased…
£315,000

**LET AGREED** LOCATION Clare Road is a busy shopping street…
£750 PCM