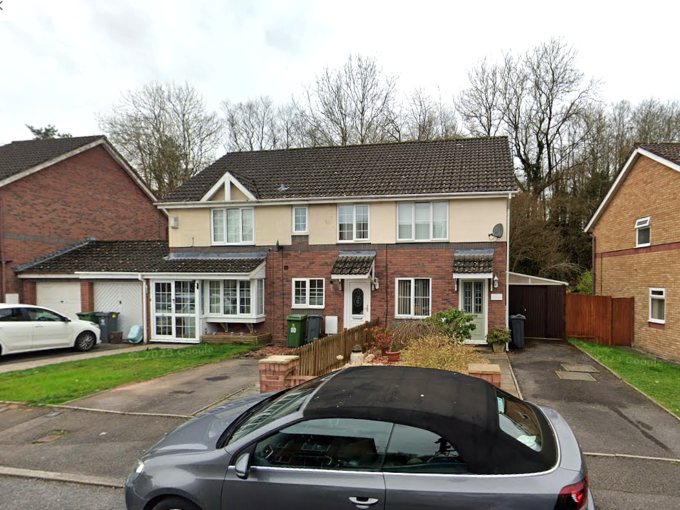
£1,150 PCM, Two Bedroom Mid-Terrace House with with Off-Road Parking and Enclosed Garden in Coedriglan Drive, Michaelstone-super Ely, Cardiff, CF5 4UQ
Hafren Properties are pleased to present this two bedroom mid-terrace…
To Let
£1,150 PCM

CF11 7AT, Grangetown, Cardiff, Wales, United Kingdom
For Sale
£343,000








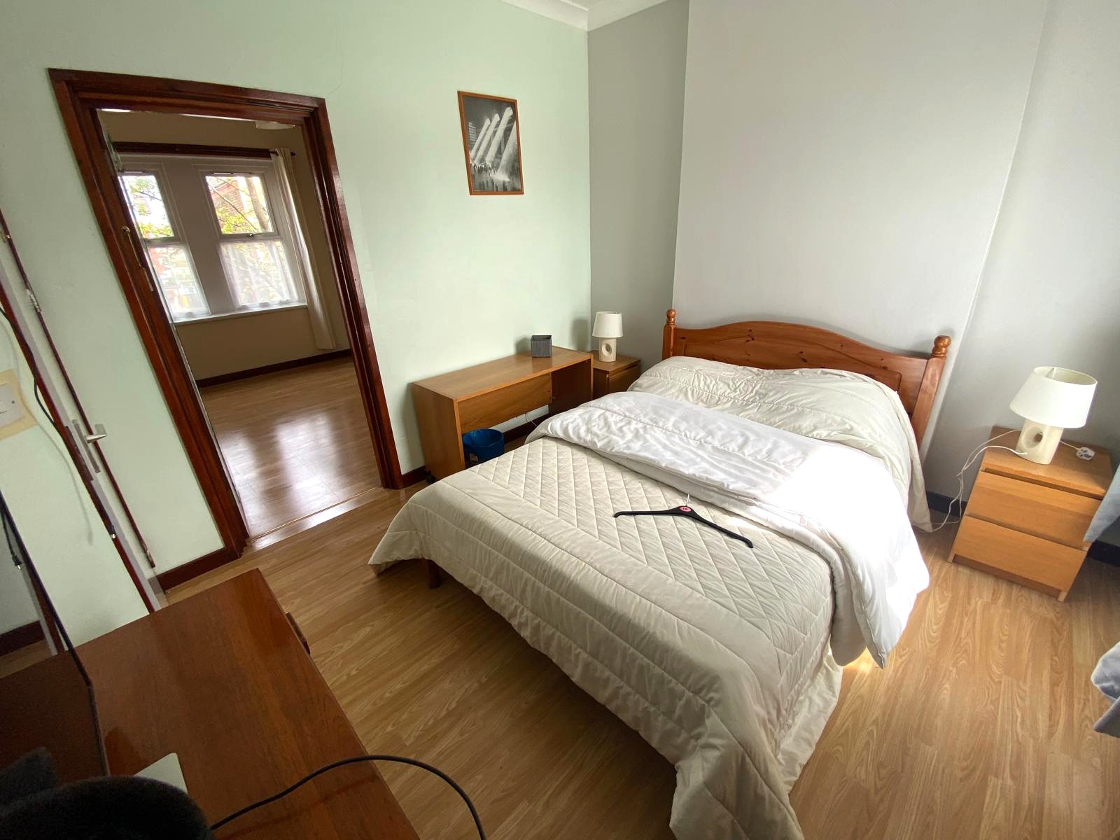

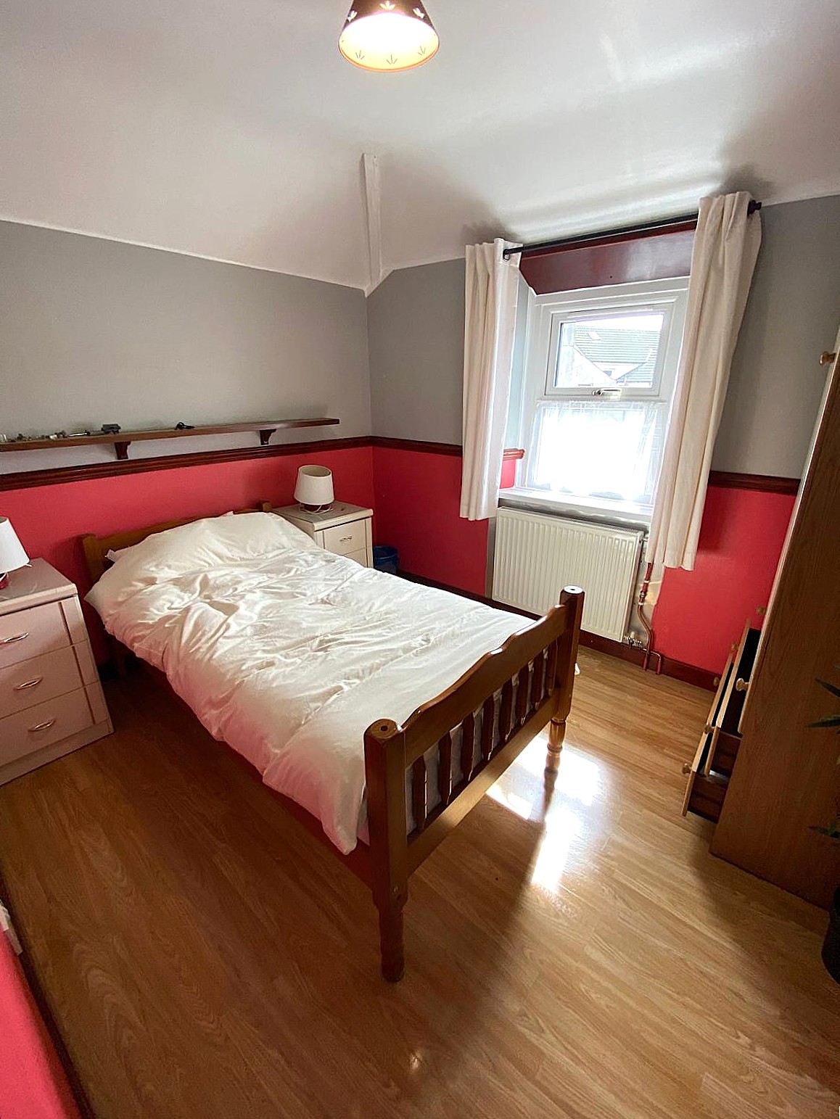
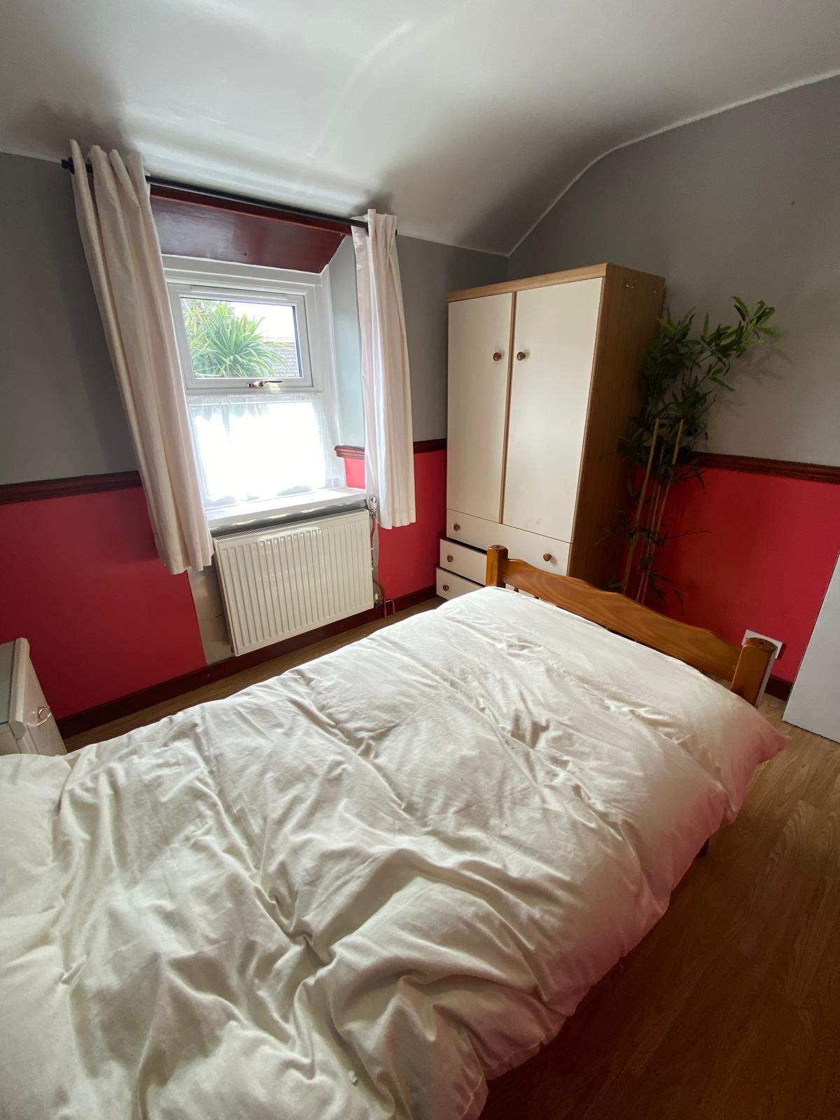
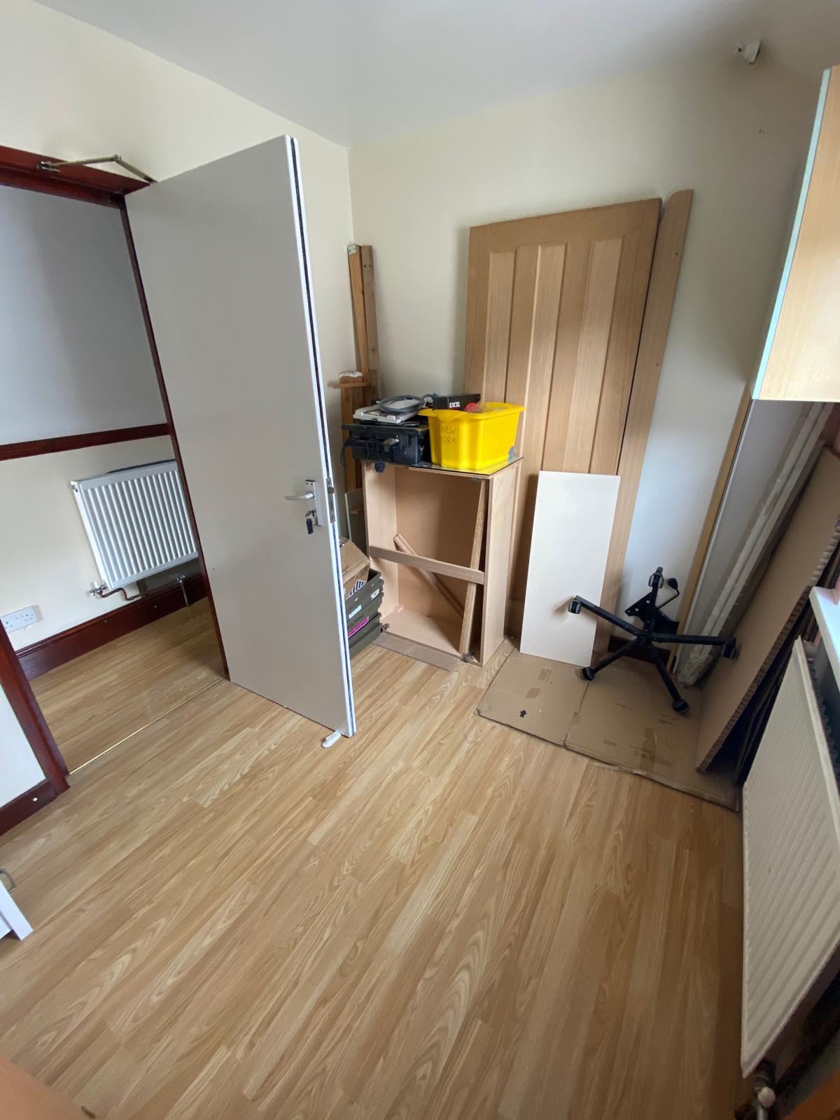


**NO CHAIN**
Hafren Properties are pleased to offer this spacious four bedroom mid-terrace bay fronted house with enclosed garden in Corporation Road, Cardiff.
The property is located in an excellent position, only 10 minutes to Cardiff City Centre and Cardiff Bay. There is a great selection of shops, restaurants and cafes in Grangetown only a short walk away, and there are excellent transport links, close to a regular bus stop and walking distance to the nearest train station.
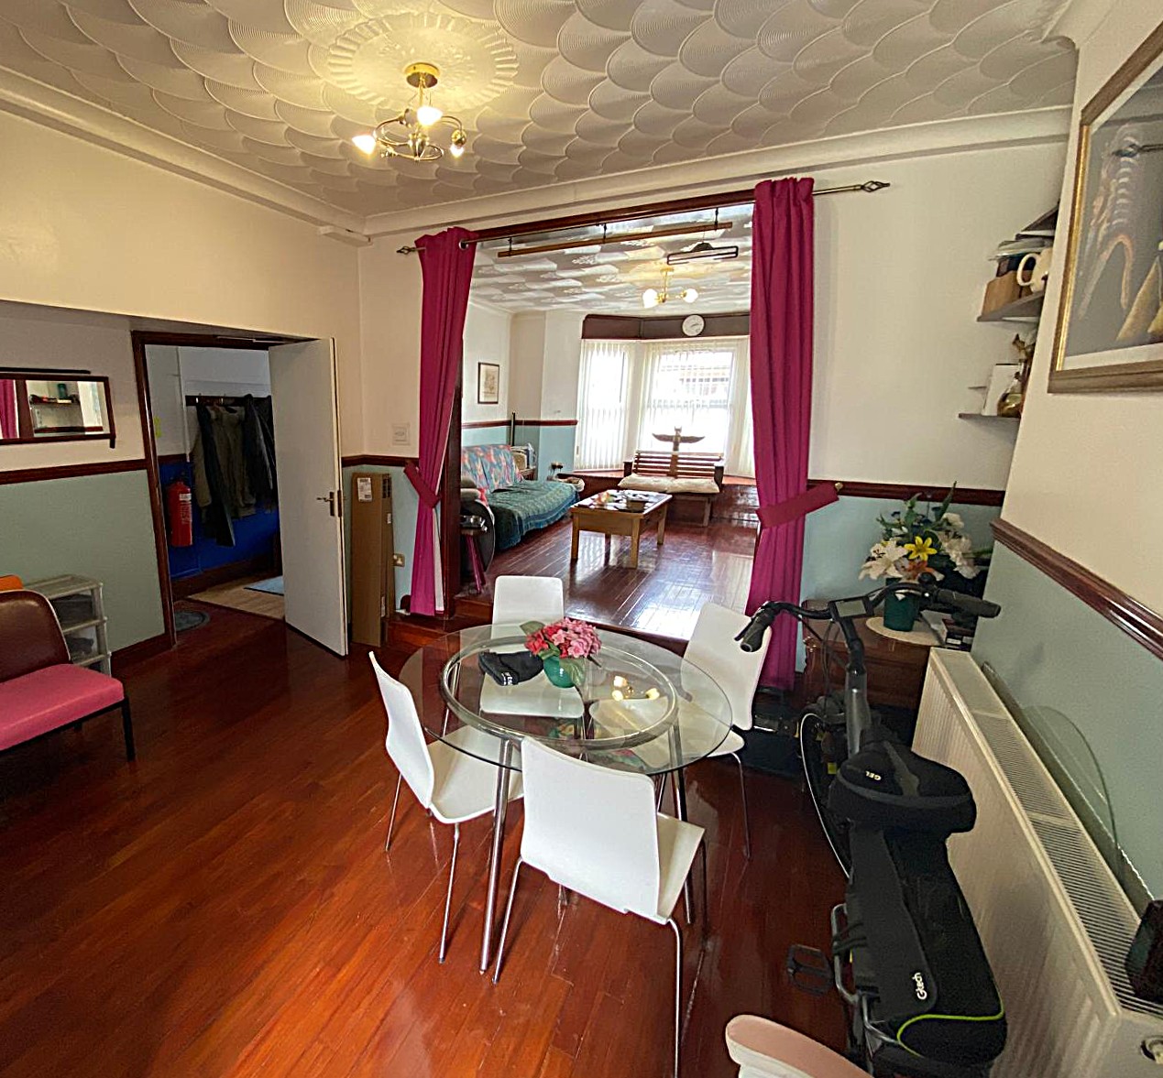
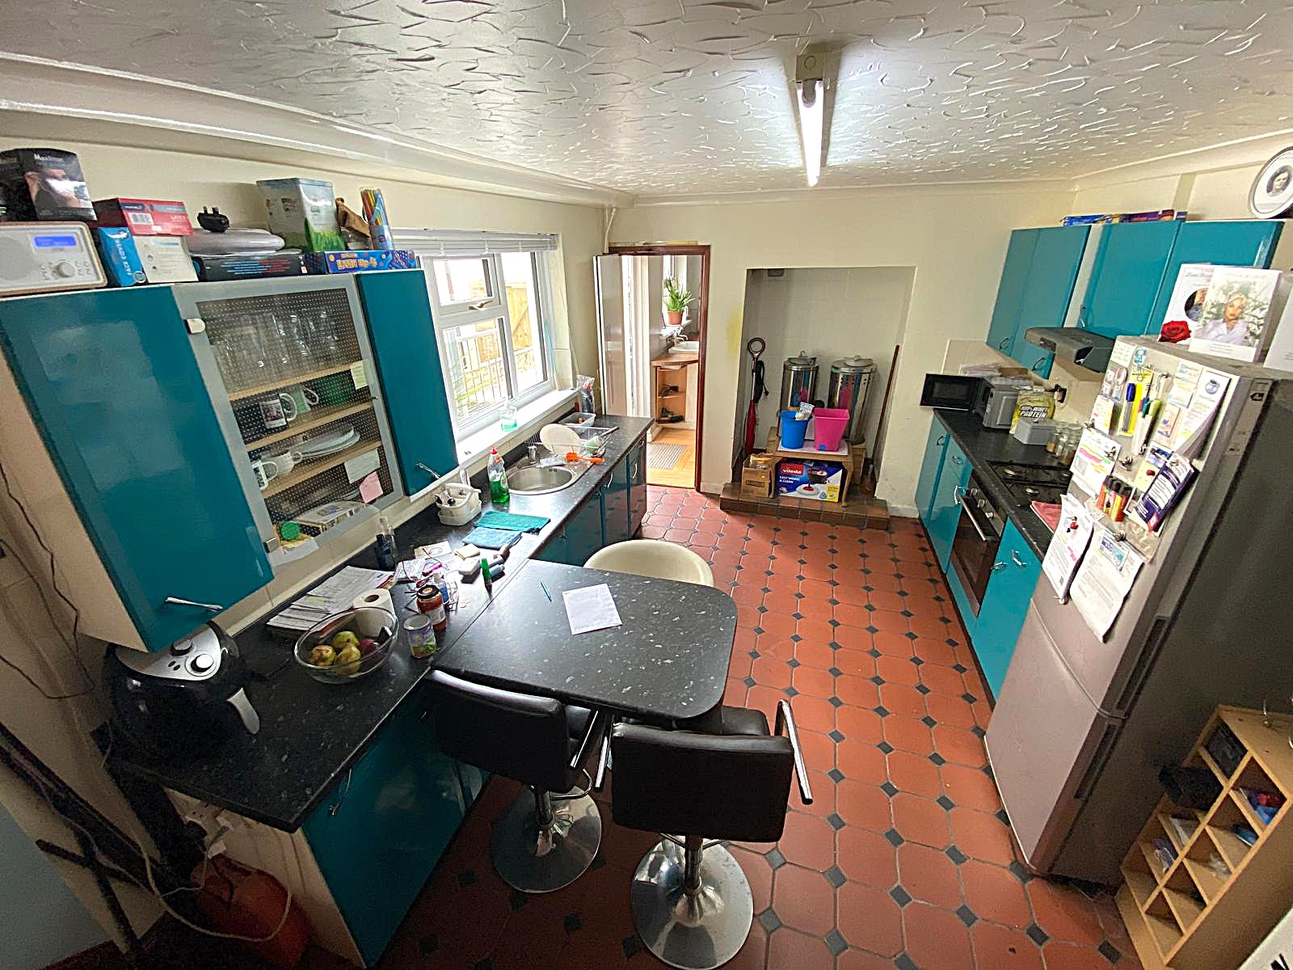
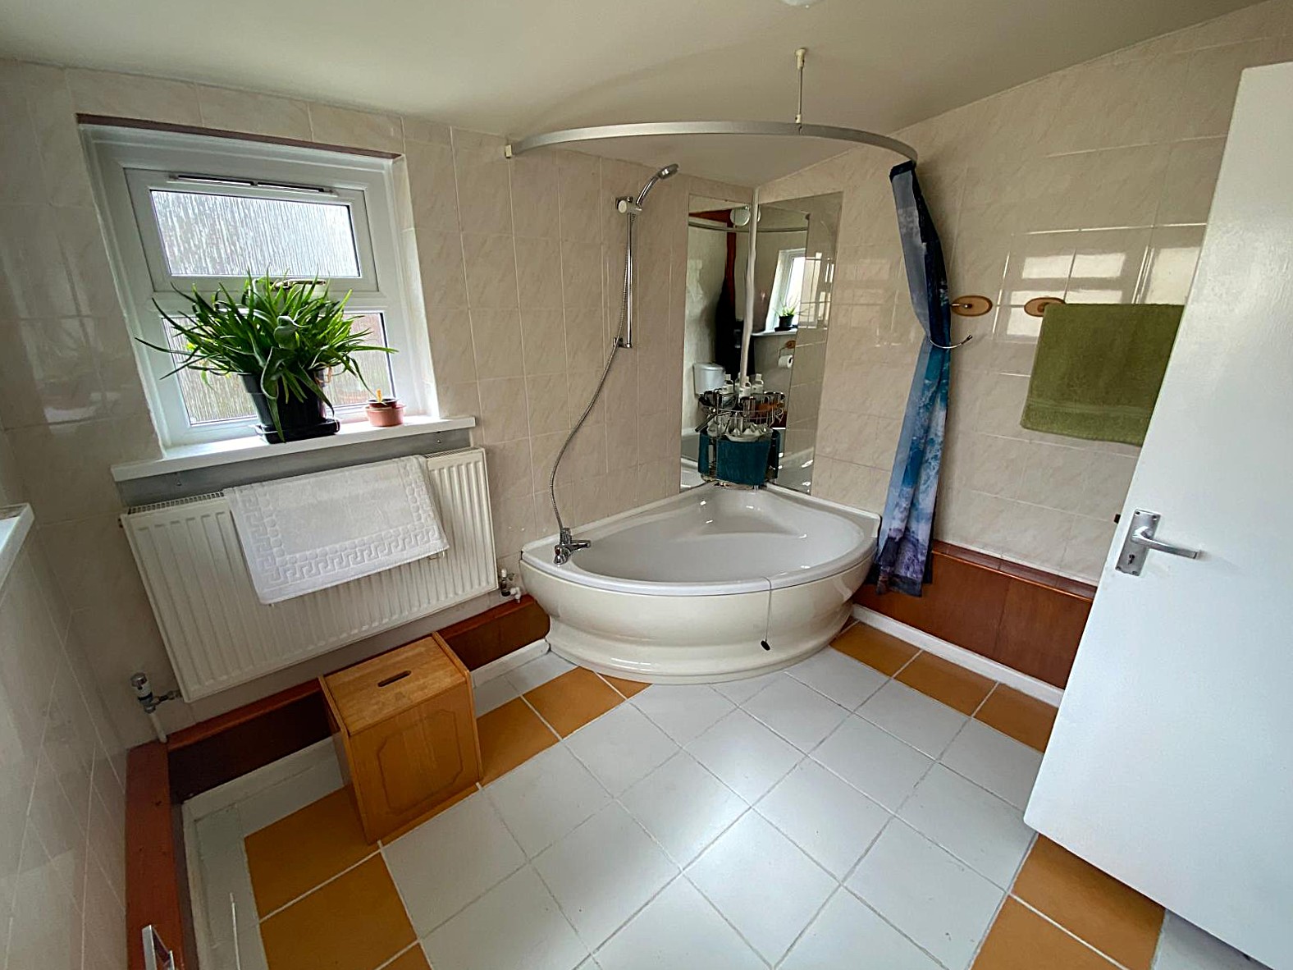
The property briefly comprises: Large basement. GROUND FLOOR: entrance and hallway, spacious through lounge/dining room, large fitted kitchen, bathroom, utility room. FIRST FLOOR: three double bedrooms, one single bedroom, bathroom. SECOND FLOOR: large attic room with Velux windows. OUTSIDE: enclosed rear garden.
GROUND FLOOR
Entrance and Hallway
13′ 8″ x 3′ “9 (4.2m x 1.2m)
Lounge with bay window
15′ 1″ x 12′ 8″ (4.6m x 3.9m)
Dining Room
14′ 4″ x 11′ 2″ (4.4m x 3.4m)
Kitchen
14′ 8″ x 10′ 8″ (4.5m x 3.3m)
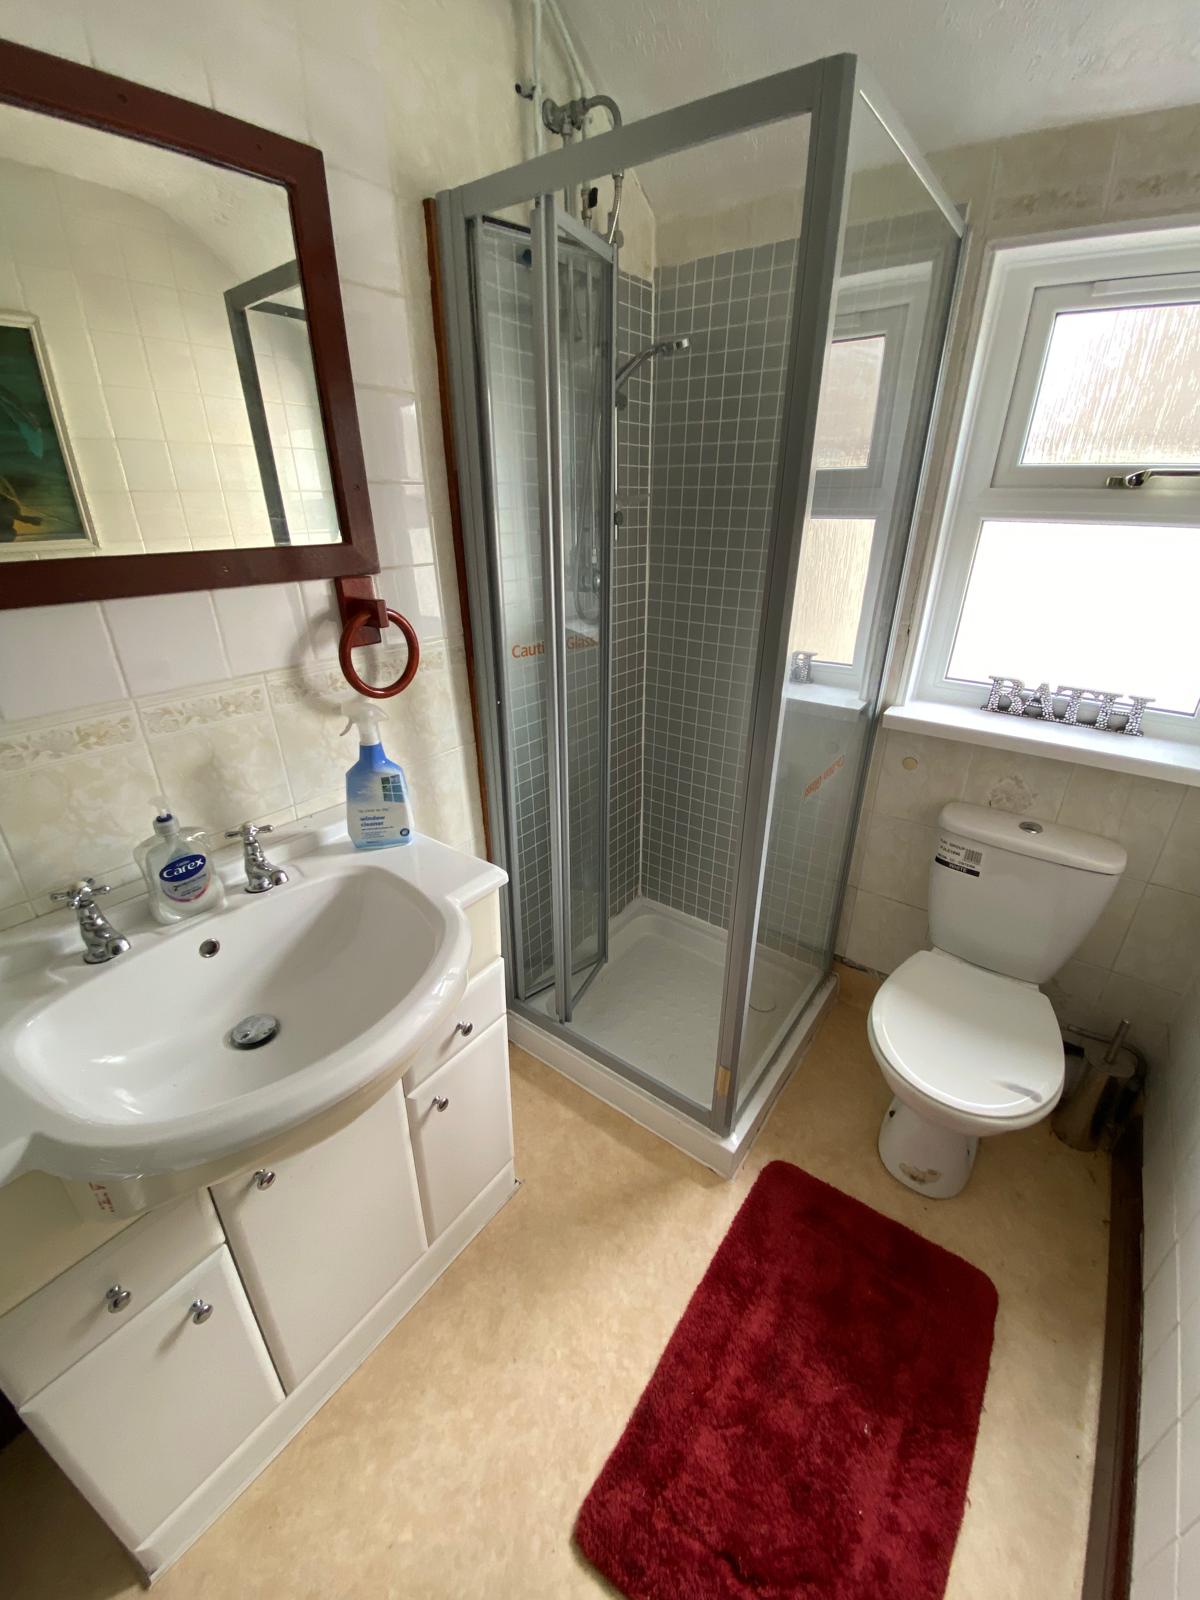
Bathroom with bath and shower, wash hand basin, and WC
9′ 5″ x 4′ 9″ (2.9m x 1.5m)
Utility Room
10′ 2″ x 8′ 5″ (3.1m x 2.6m)
FIRST FLOOR
Master Bedroom
16′ 7″ x 12′ 8″ (5.1m x 3.9m)
Bedroom 2
10′ 8″ x 10 ‘ 8″ (3.3m x 3.3m)
Bedroom 3
10’ 2″ x 8 ‘ 2″ (3.1m x 2.5m)
Bedroom 4
7’ 9″ x 7 ‘ 2″ (2.4m x 2.2m)
Bathroom with shower, wash hand basin, and WC
7’ 2″ x 4 ‘ 9″ (2.2m x 1.5m)
SECOND FLOOR
Attic Room with Velux windows
17’ 1″ x 12 ‘ 8” (5.2m x 3.9m)
Enclosed rear garden with lane access.
Triple Glazing and Gas Central Heating throughout.
EPC D
For further information, or to arrange a viewing, please contact our office at 209 Penarth Road, Cardiff.
Hafren Properties are pleased to present this two bedroom mid-terrace…
£1,150 PCM

**LET AGREED** LOCATION Clare Road is a busy shopping street…
£2,000 PCM