LOCATION
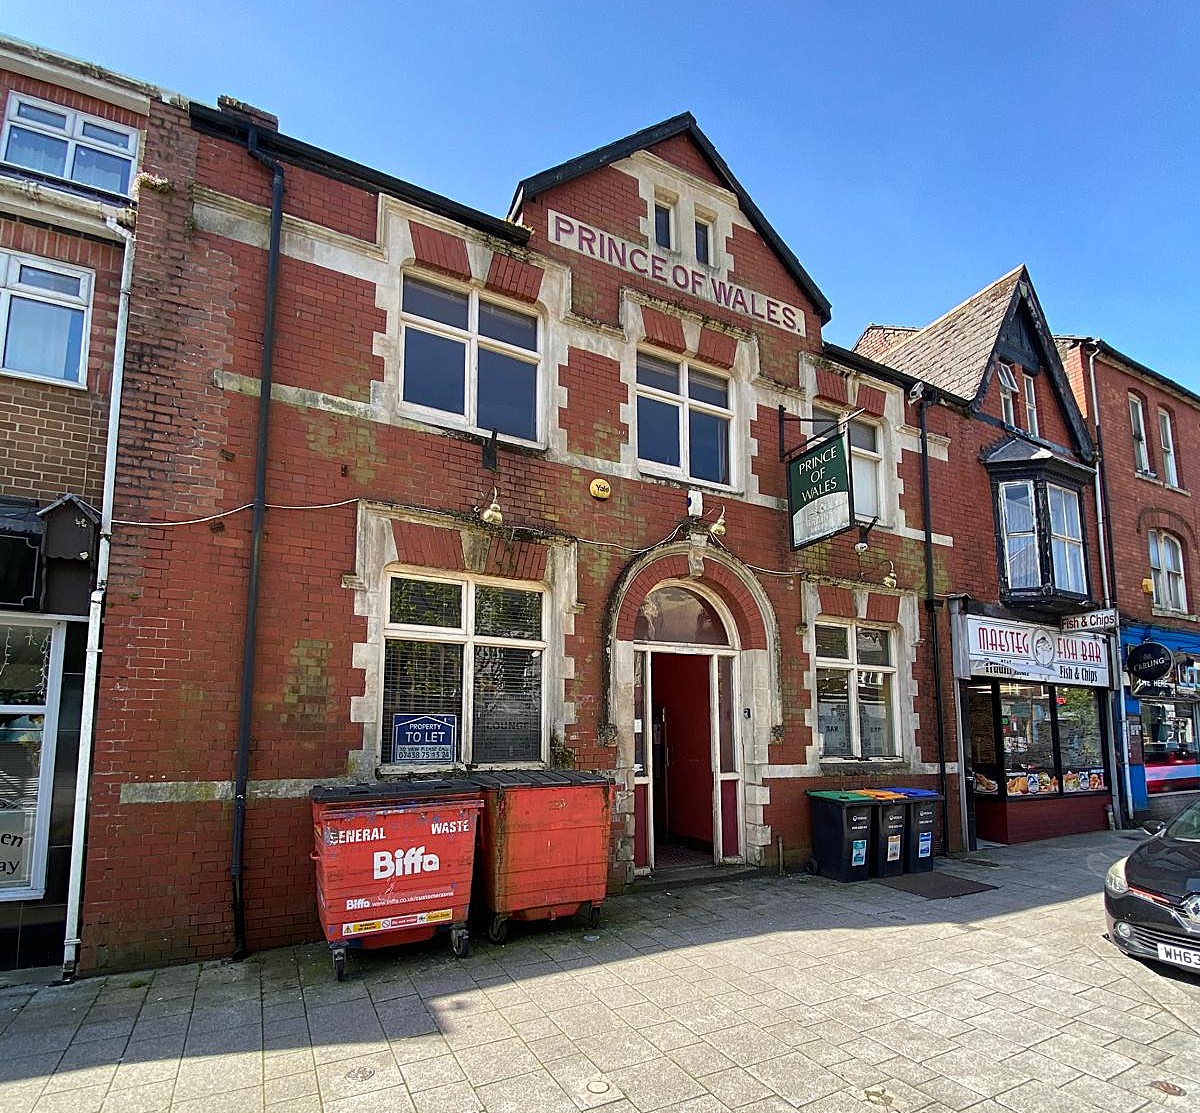
Commercial Street is the main shopping street in the heart of Maesteg town centre with a high volume of foot and vehicle traffic. There is a mix of both local and national retailers in the immediate vicinity, including Asda, Aldi, and Poundland. A number of public car parking spaces are available directly outside the property.
DESCRIPTION
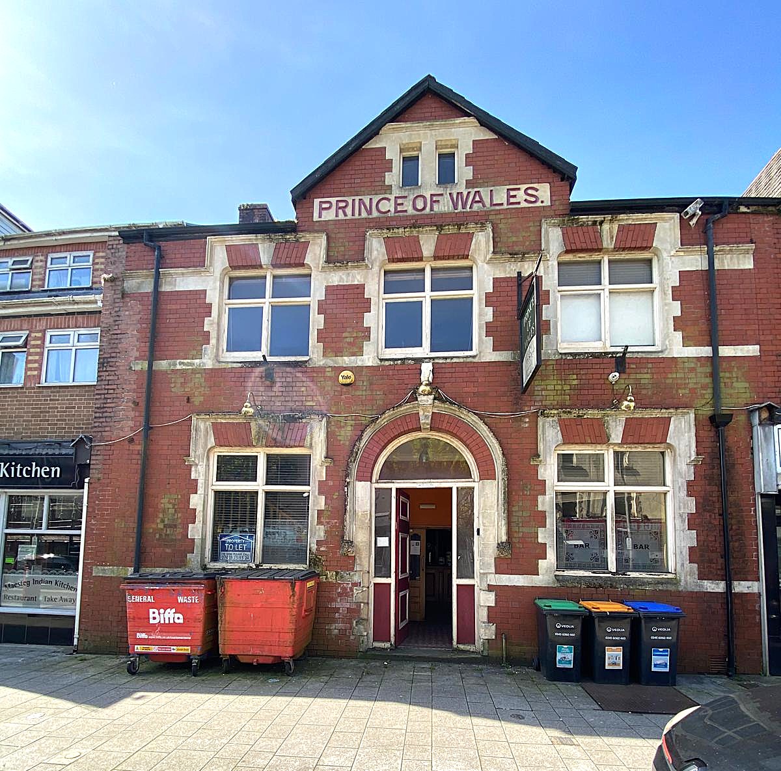
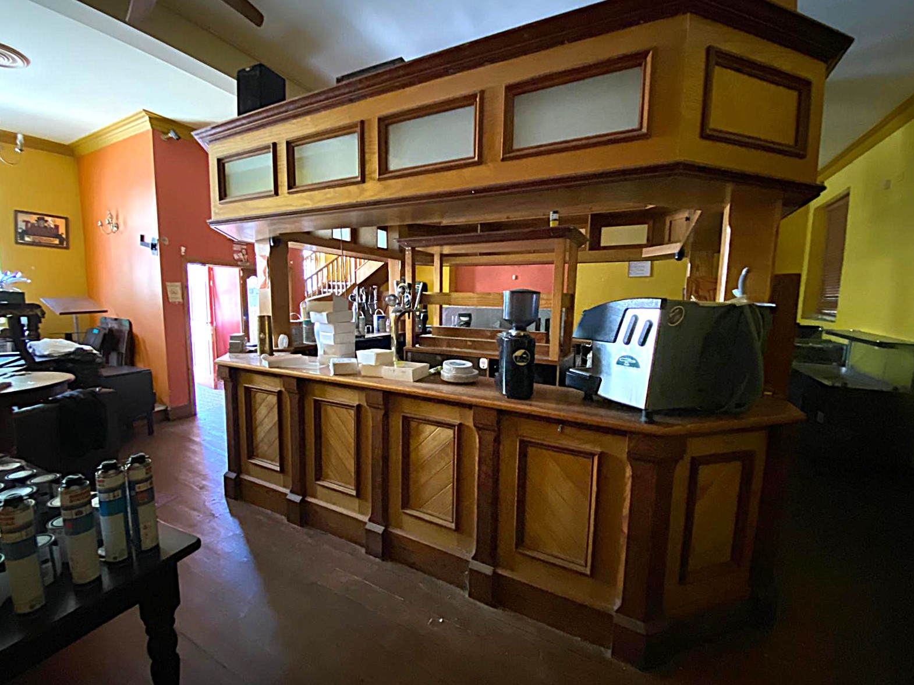
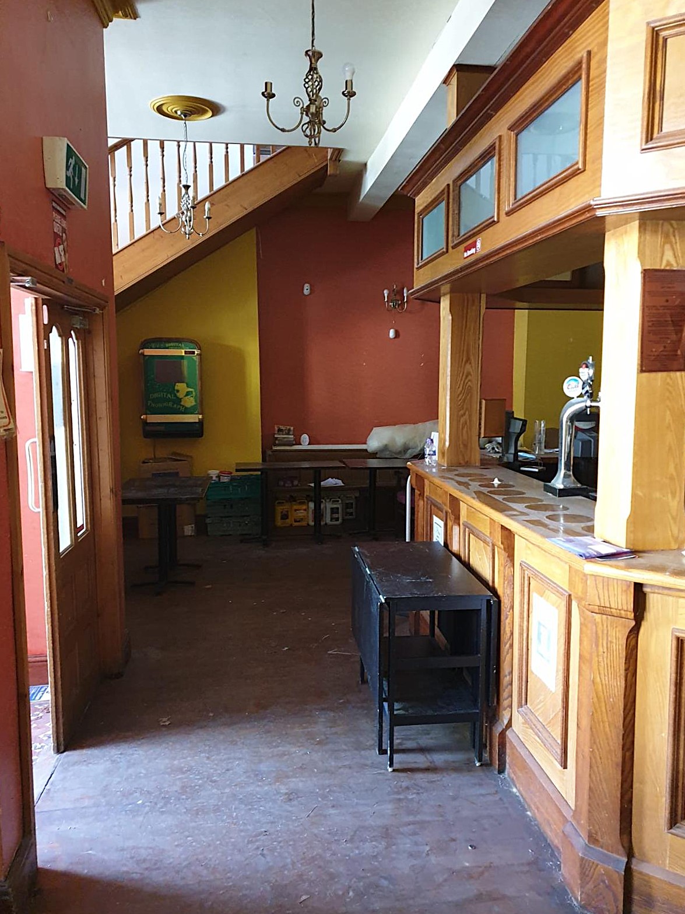
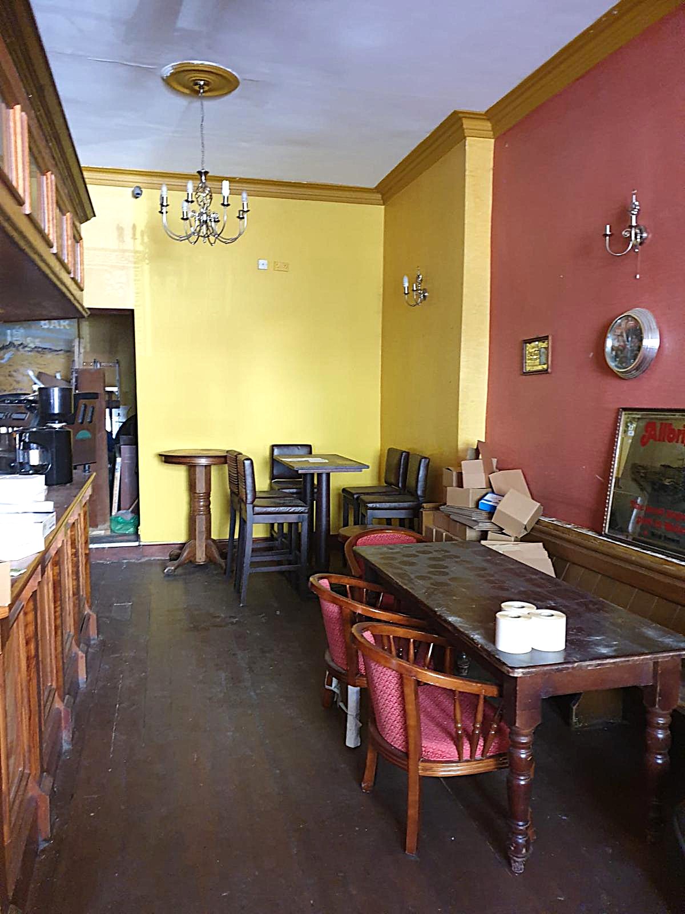
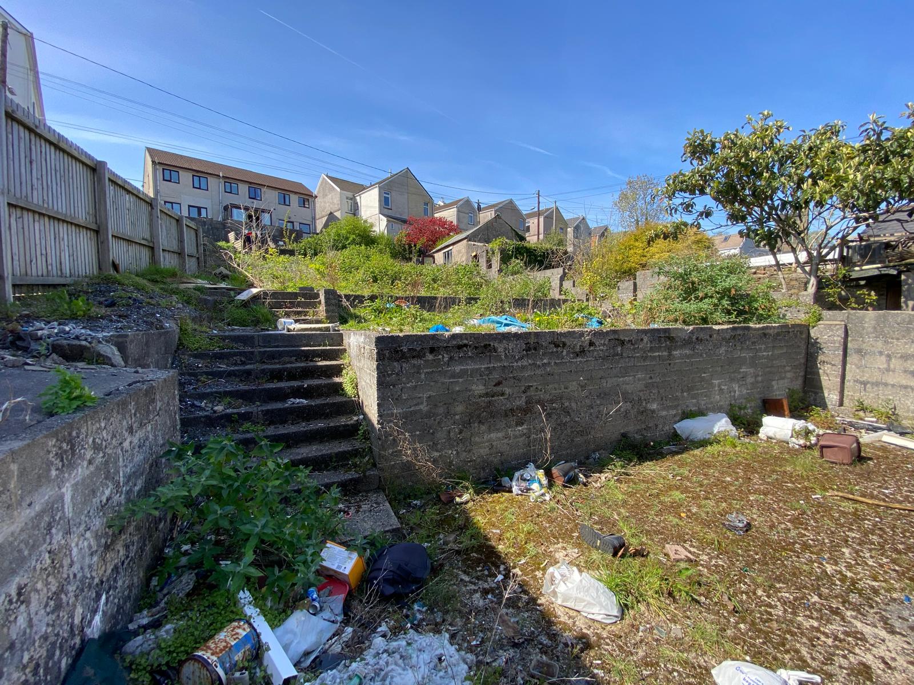
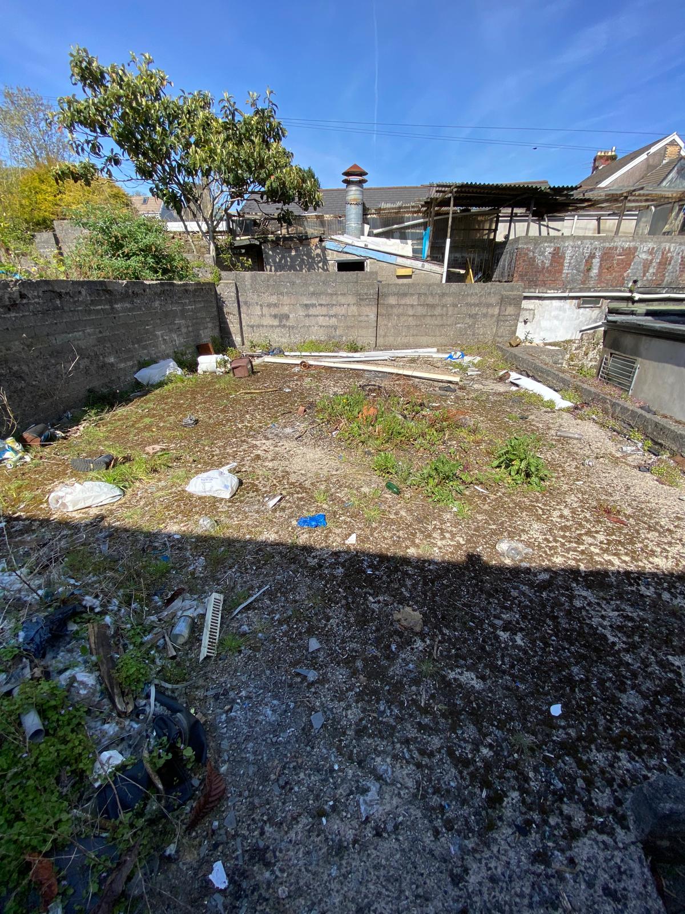
The property is a large two storey building comprising a former pub and restaurant, with one bedroom flat and large enclosed rear garden.
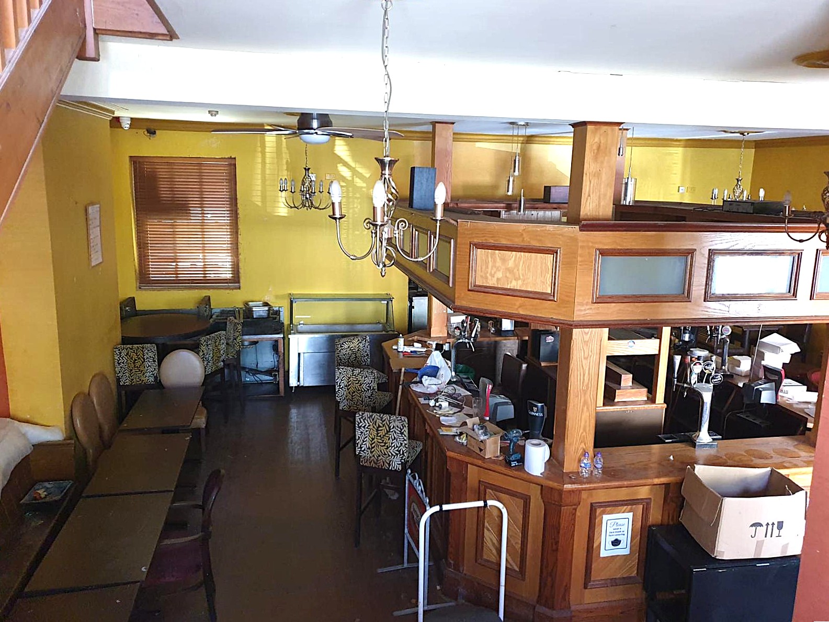
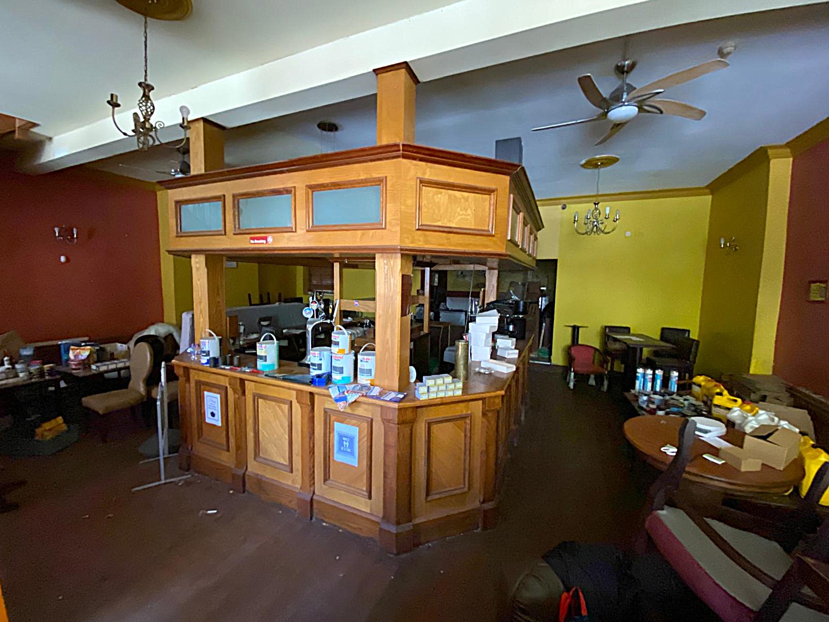
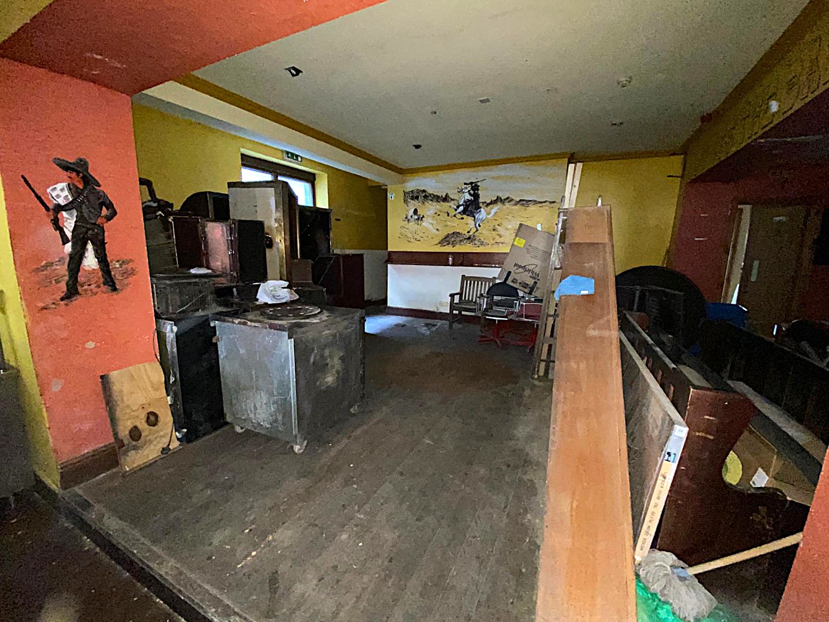
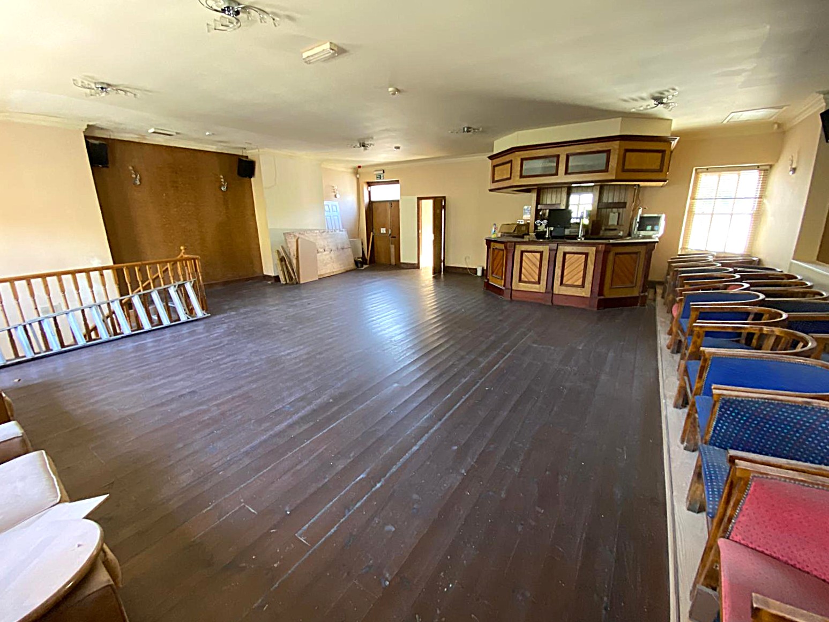
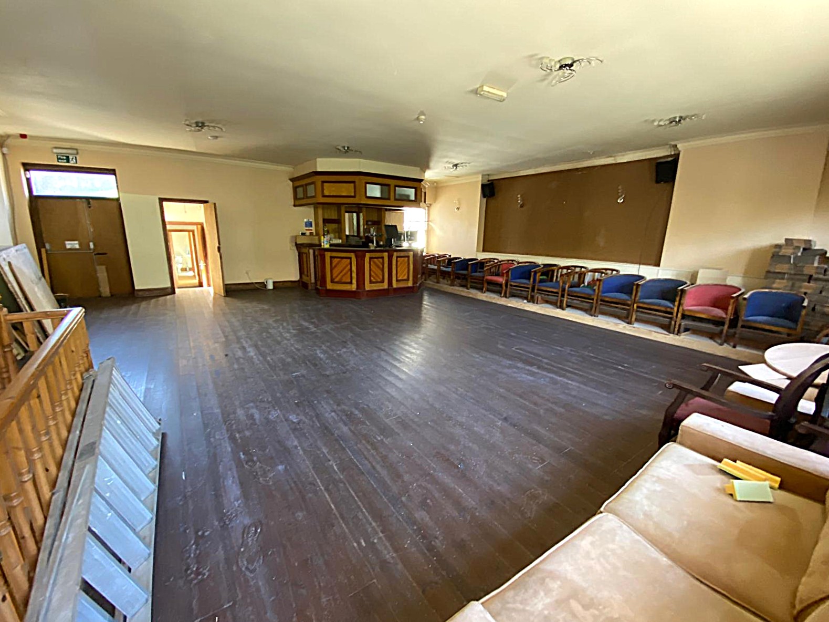
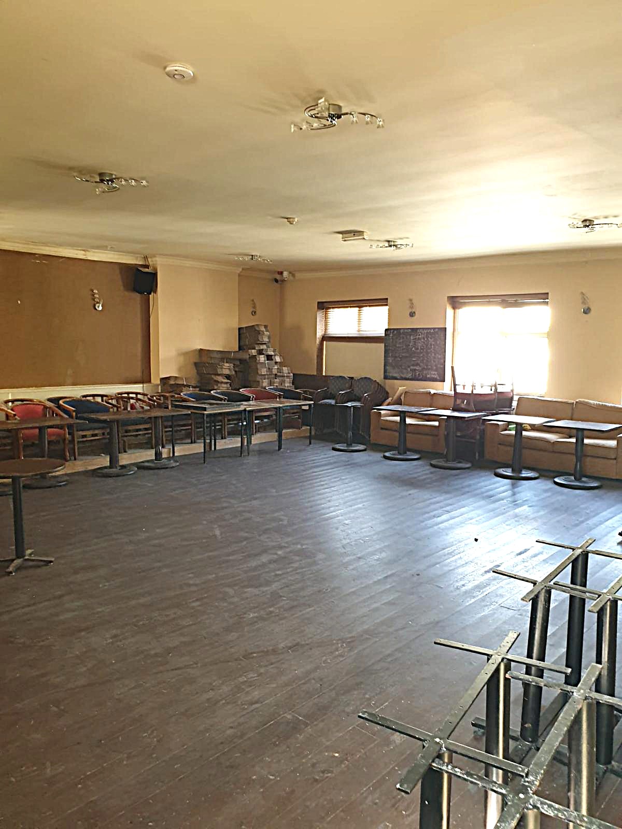
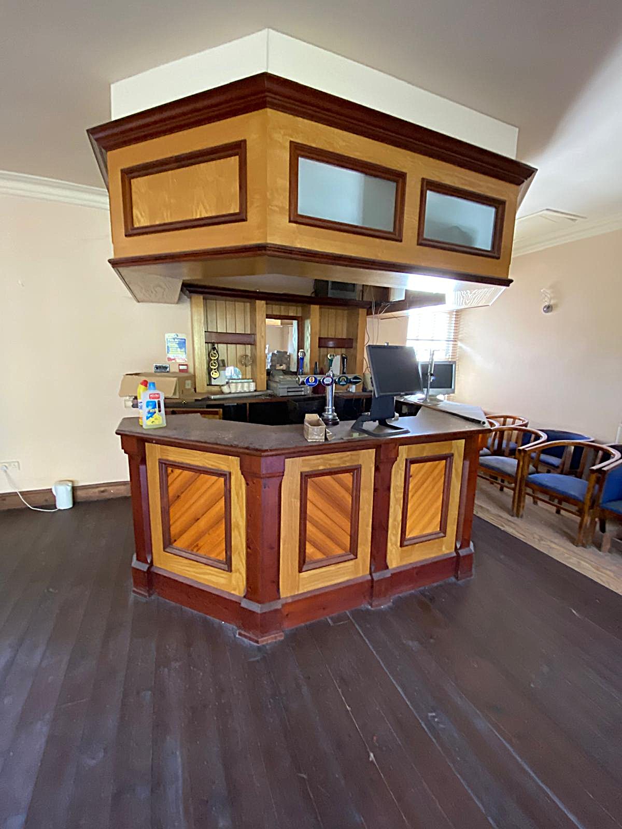
On the ground floor is the main bar and restaurant area, plus ladies, gents, and accessible toilets. On the first floor is a further bar and function room.
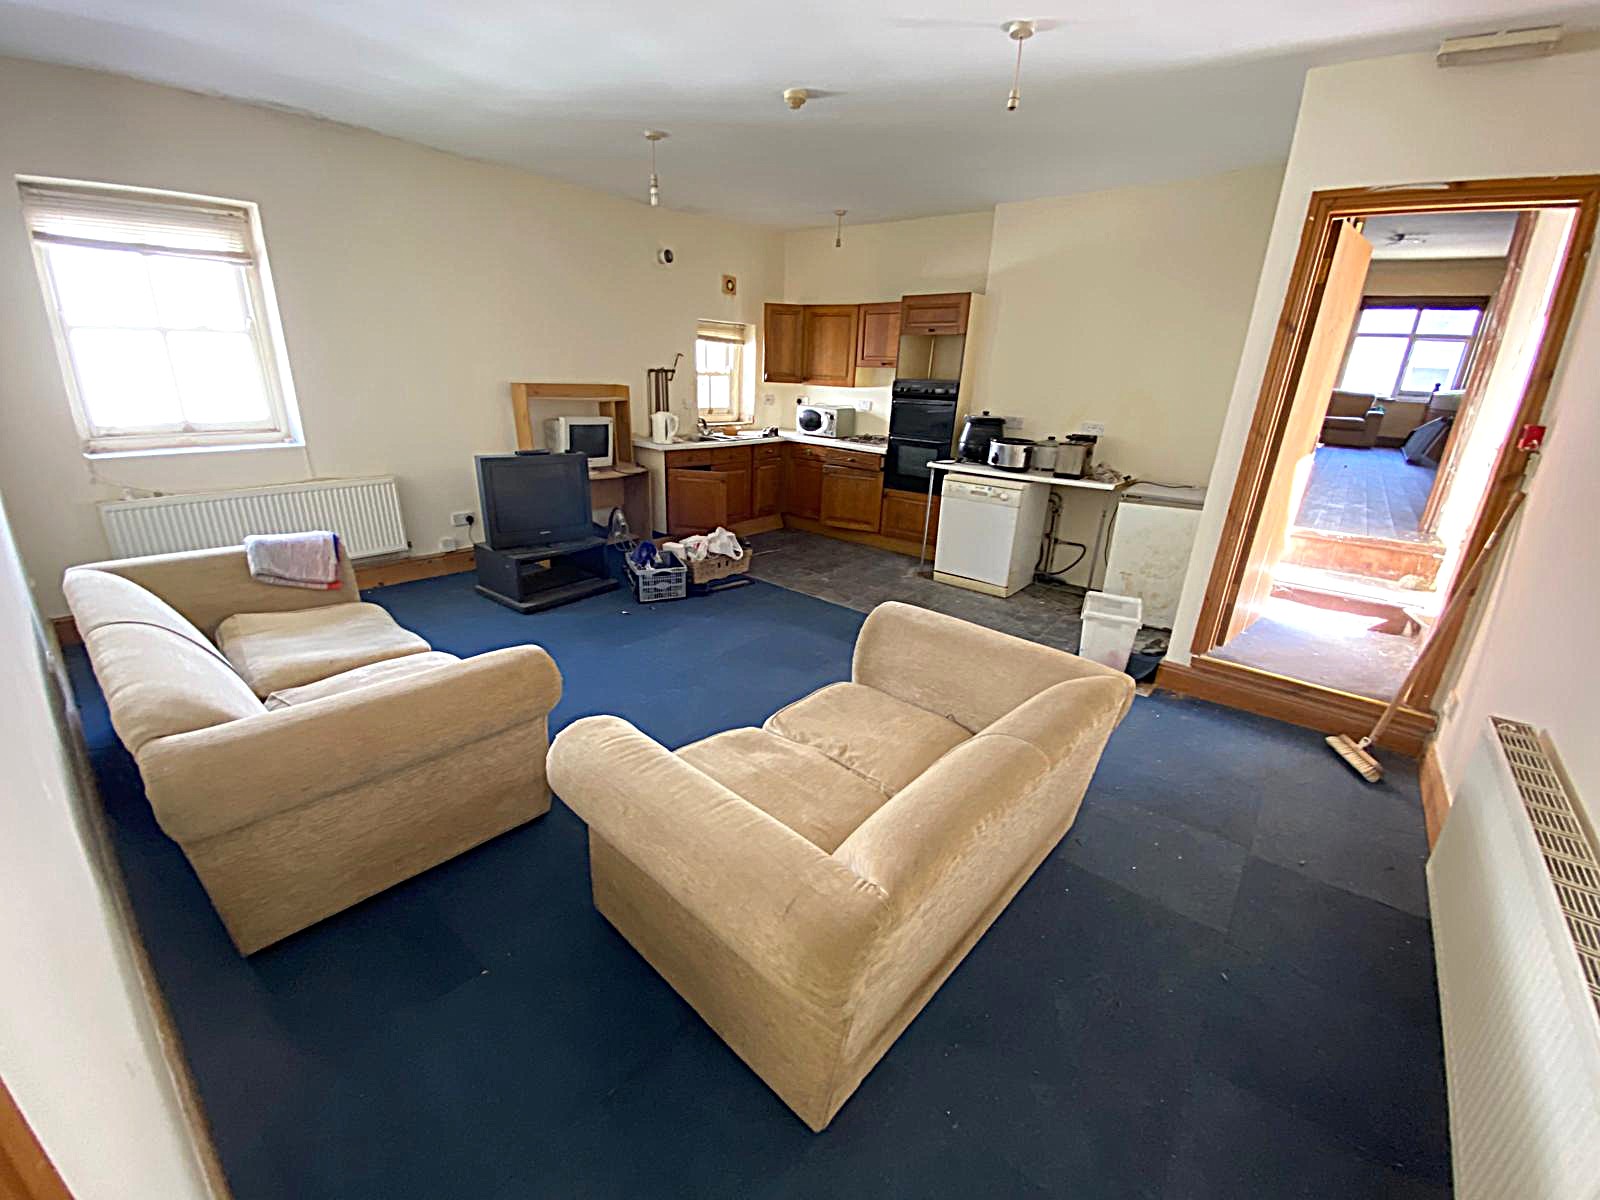
The spacious first floor flat comprises an open plan lounge/dining room and kitchen, one double bedroom, and bathroom. The flat has its own separate entrance from the rear of the building.
The property benefits from a large enclosed rear garden.
TERMS
The property is available via a new lease, terms to be agreed.
AVAILABILITY
The property is available to let immediately.
QUOTING RENT
£2,500 PCM (Whole Building Lease)
DIMENSIONS
The property provides the following approximate areas and dimensions:
GROUND FLOOR
Bar Restaurant Area: 755 sq. ft. (70 sq. m.)
Ladies Toilets: 80 sq. ft. (14 sq. m.)
Gents Toilets: 150 sq. ft. (14 sq. m.)
Accessible Toilet: 43 sq. ft. (4 sq. m.)
FIRST FLOOR
Bar and Function Room: 1,055 sq. ft. (98 sq. m.)
FLAT
Open Plan Lounge/Dining Room/Kitchen: 300 sq. ft. (28 sq. m.)
Bedroom: 115 sq. ft. (10.75 sq. m.)
Bathroom: 62 sq. ft. (5.75 sq. m.)
PLANNING
The property benefits from A3 use, however alternative uses will be considered subject to a planning change of use being granted.
EPCs pending
For further information or to arrange a viewing please contact our office at 209 Penarth Road, Cardiff.