
£1,600 PCM, Spacious Five Bedroom, Three Bathroom Maisonette in Corporation Road, Grangetown, Cardiff, CF11 7AN
Hafren Properties are pleased to offer you this spacious five…
To Let
£1,600 PCM

Wedmore Road, Saltmead, Leckwith, Grangetown, Cardiff, Wales, CF11 6SZ, United Kingdom
For Sale
£240,000

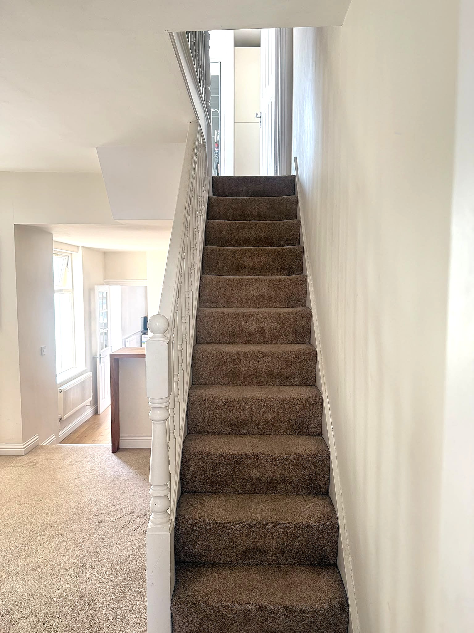
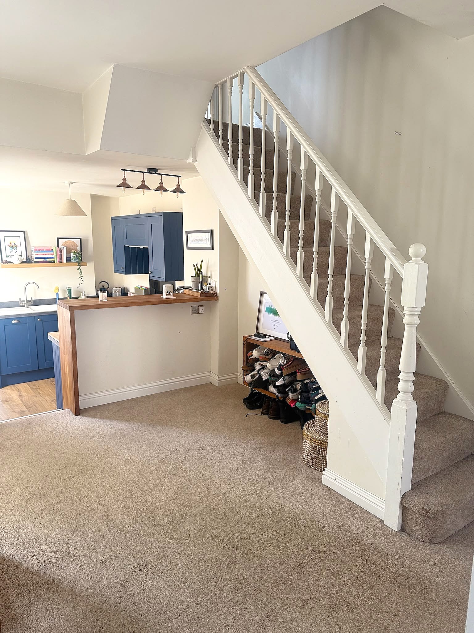
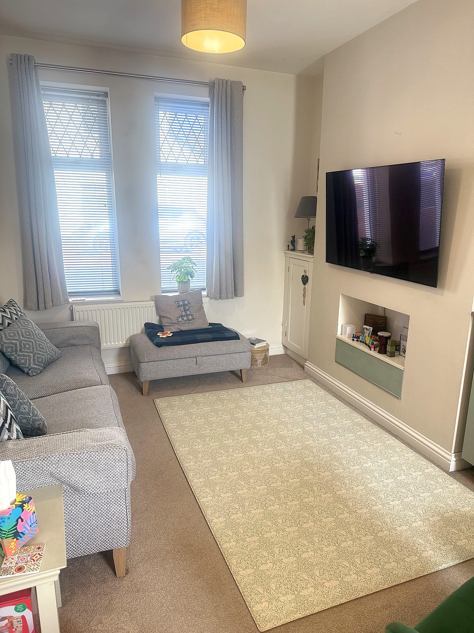


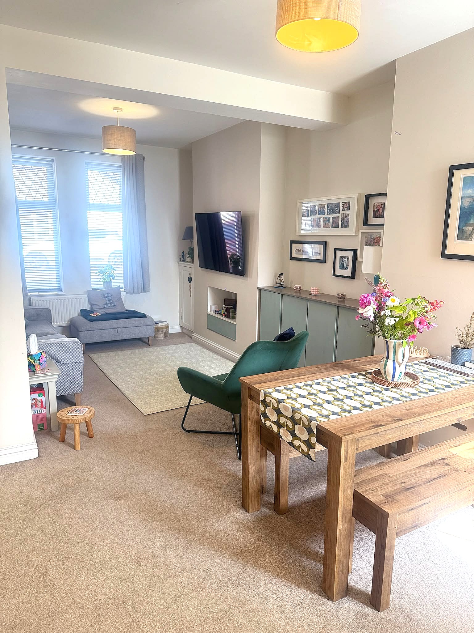
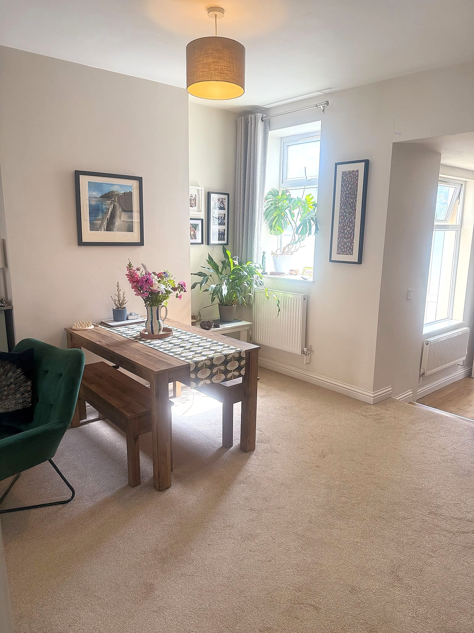
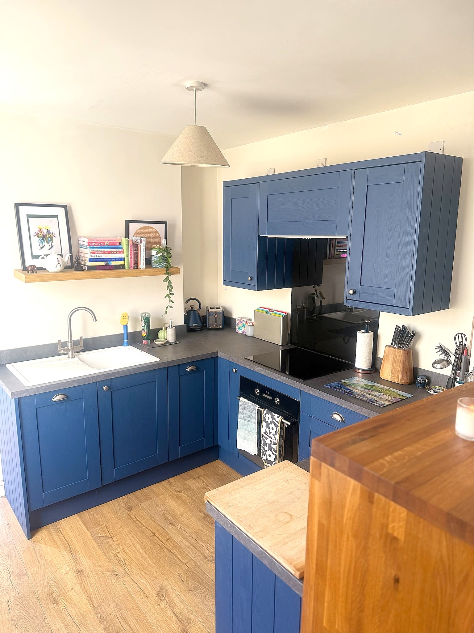
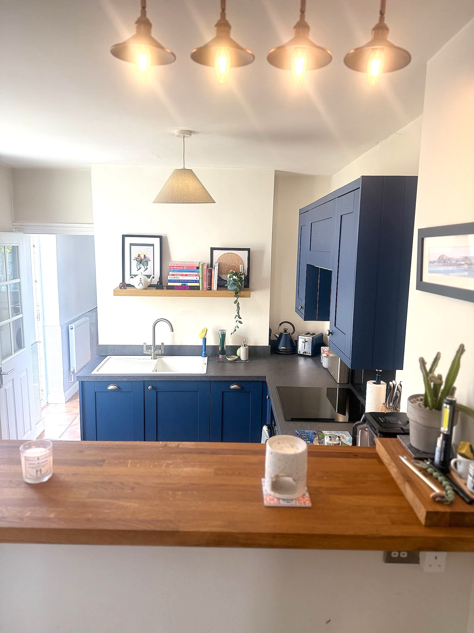
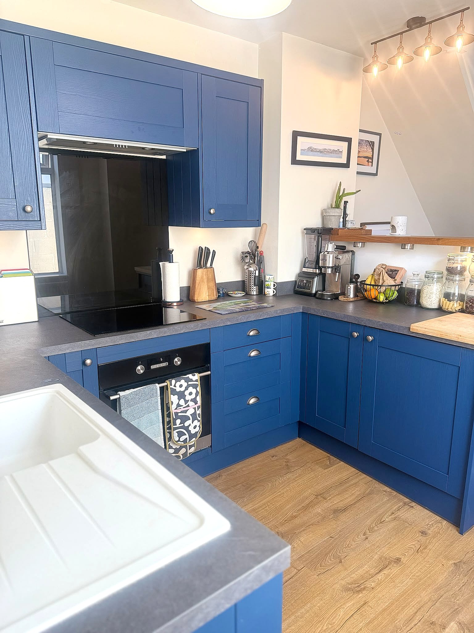


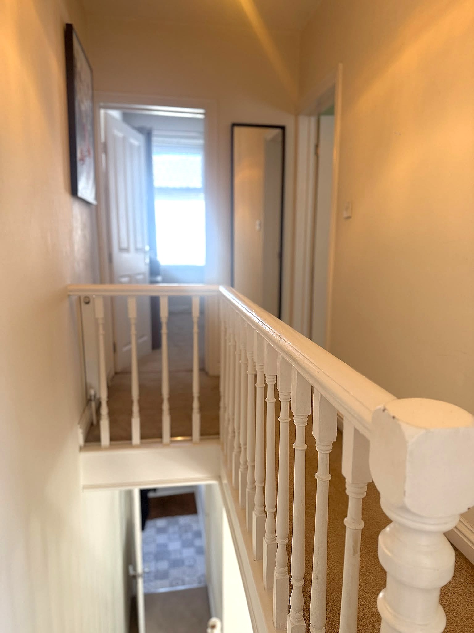


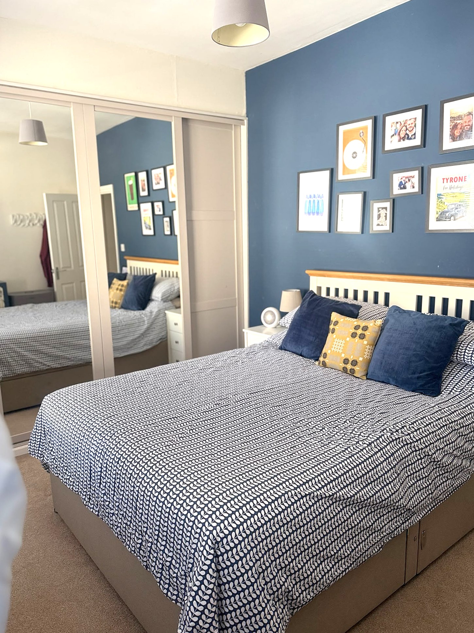
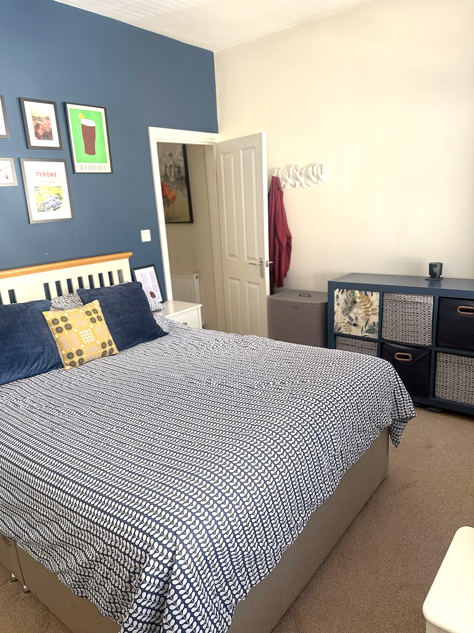


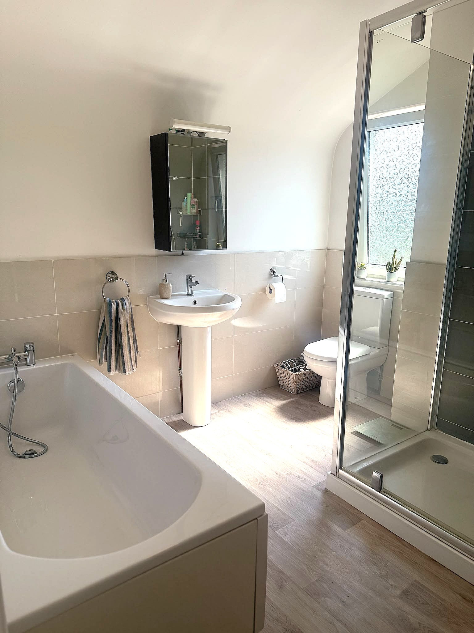


*MODERN TWO BEDROOM FAMILY HOME*
*COMPLETELY REFURBISHED IN 2018*
Hafren Properties are delighted to offer this immaculately presented two-bedroom family home, situated on the popular Wedmore Road in Cardiff.
Beautifully maintained throughout, this modern property offers bright and spacious open-plan living, creating a welcoming and contemporary feel. The accommodation comprises two generous double bedrooms, a stylish family bathroom, and a large enclosed rear garden, perfect for outdoor entertaining, relaxing, or family life.
The property underwent a comprehensive refurbishment in 2018, including a full electrical rewire and complete re-plumbing throughout.
The property is ideally situated on the popular Wedmore Road in Grangetown, one of Cardiff’s most well-connected and sought-after residential areas. Within easy reach of Cardiff City Centre, Cardiff Bay, and Grangetown train station, the location offers excellent transport links, a wide range of local amenities, well-regarded schools, and nearby parks.
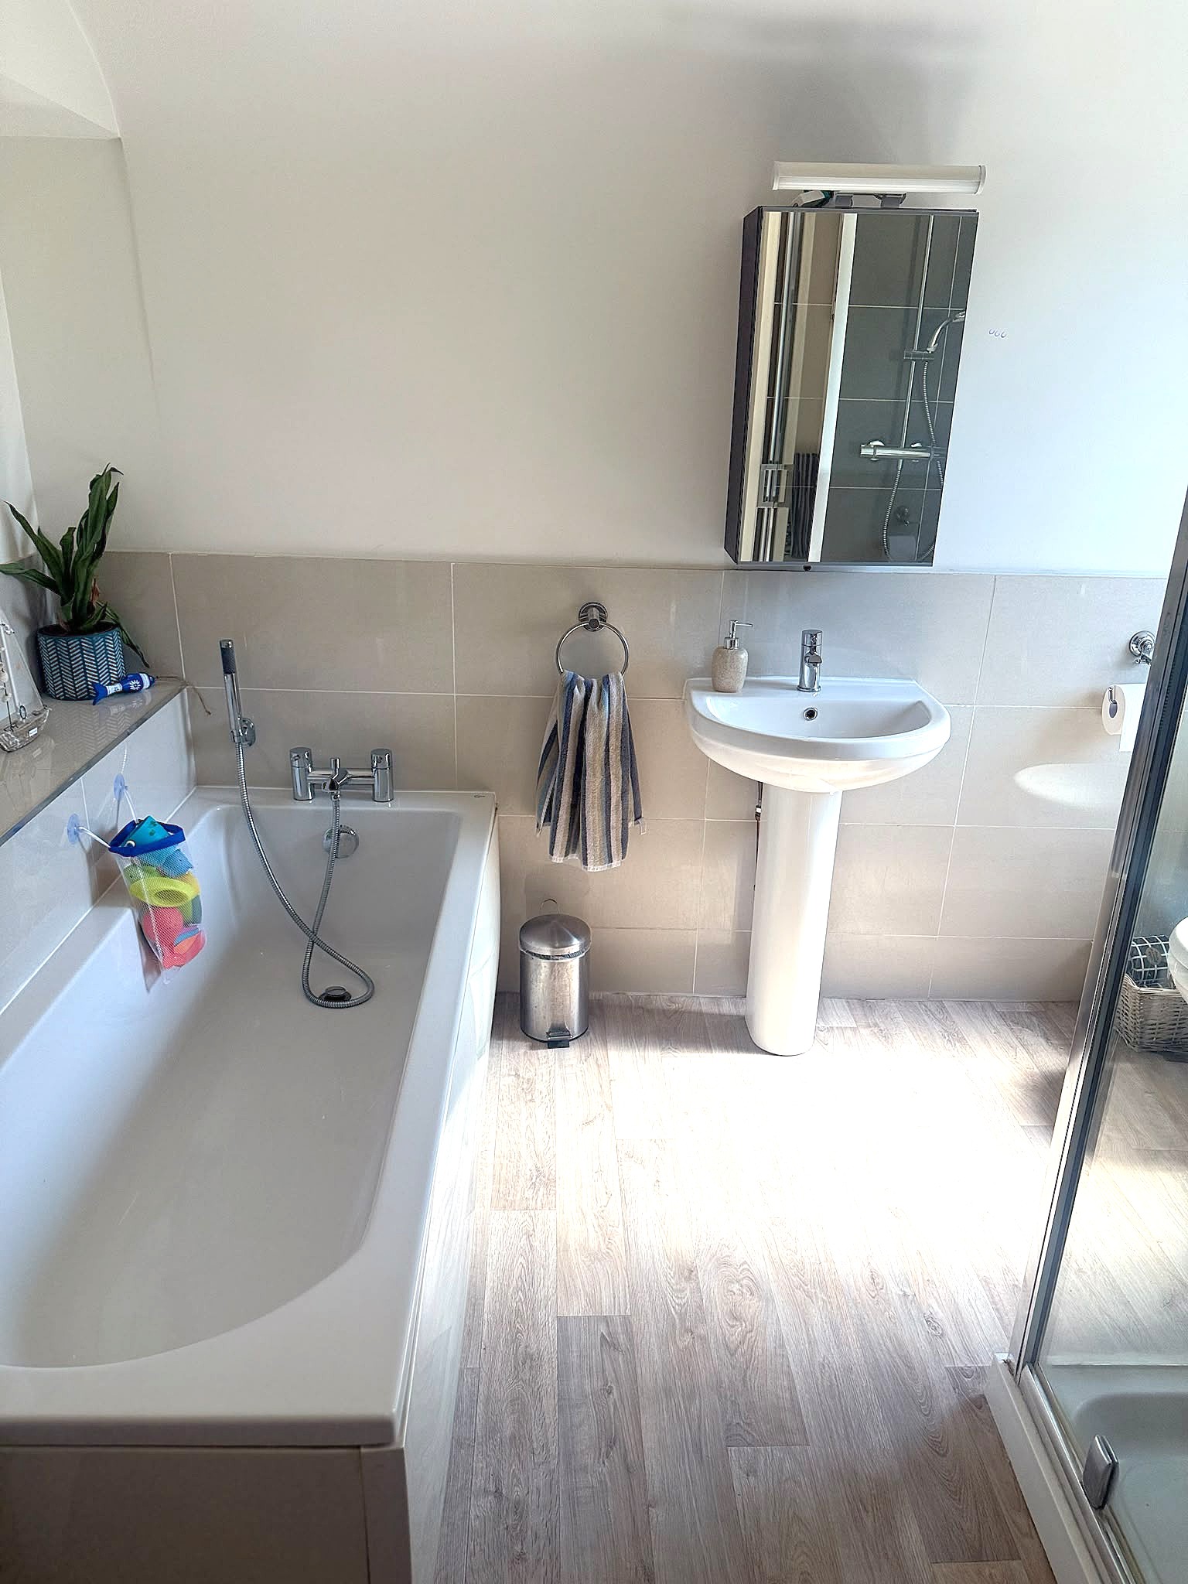
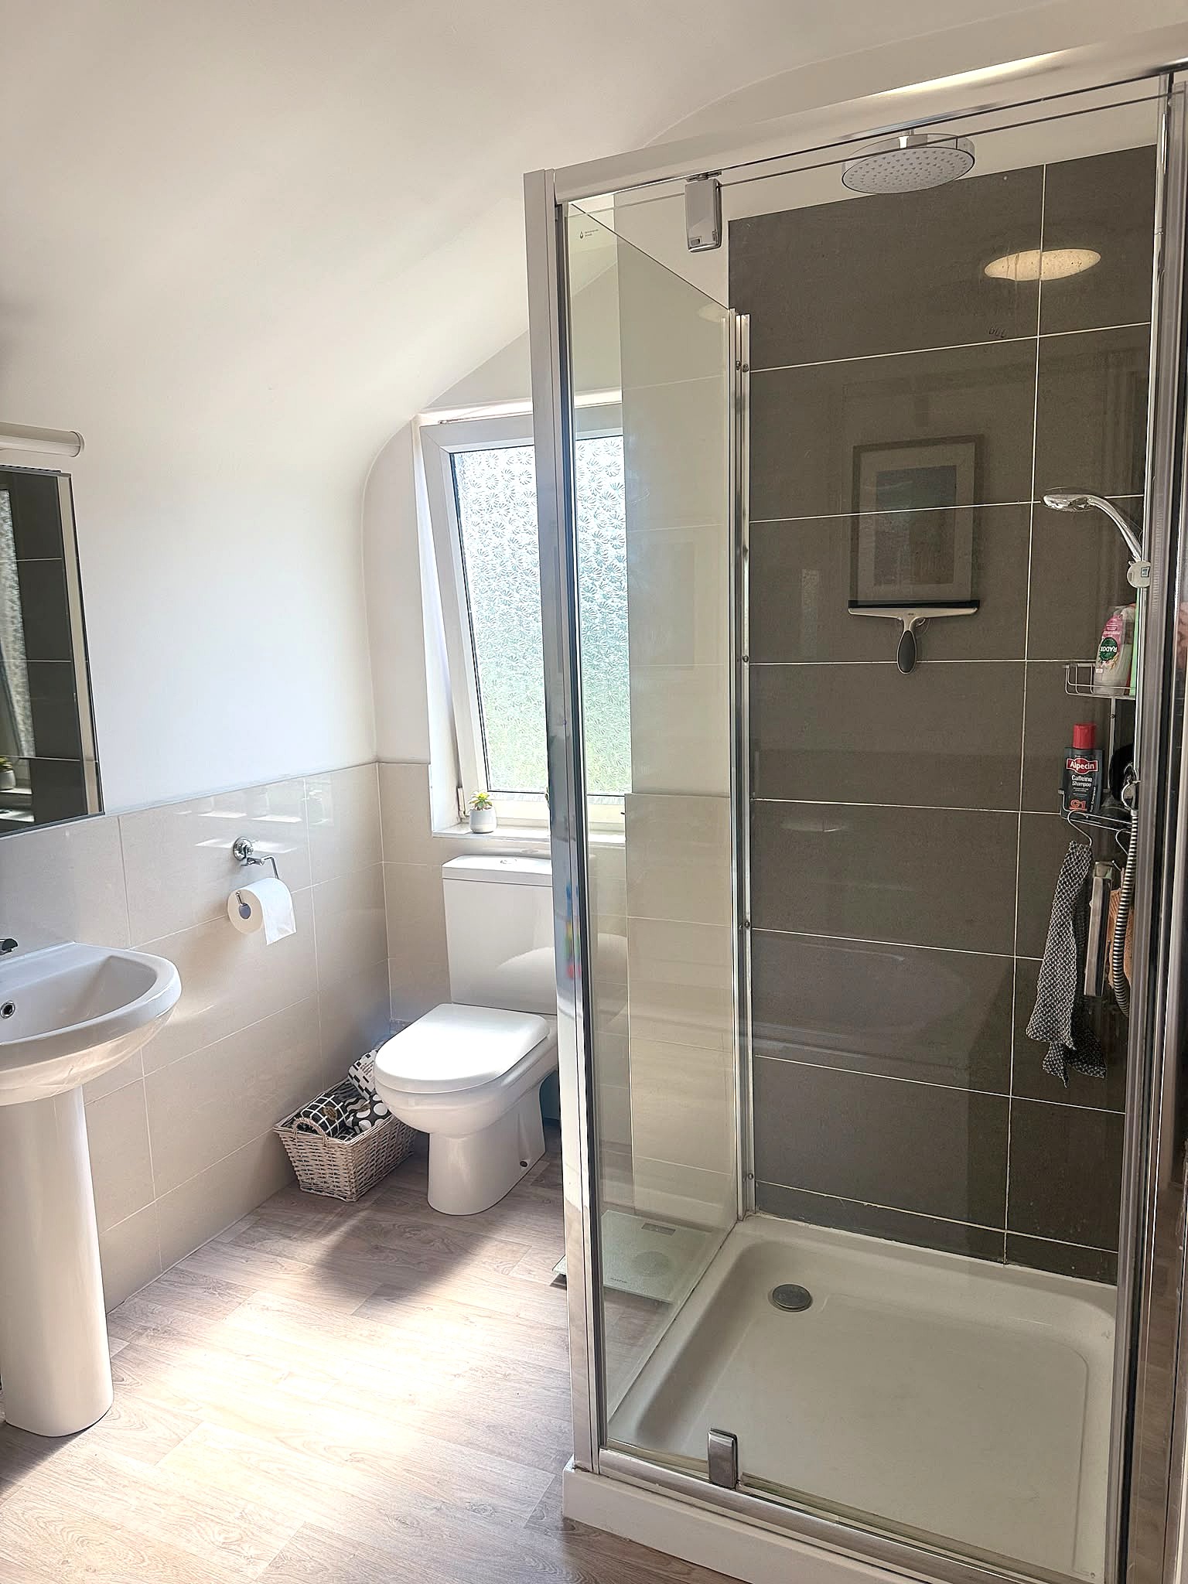
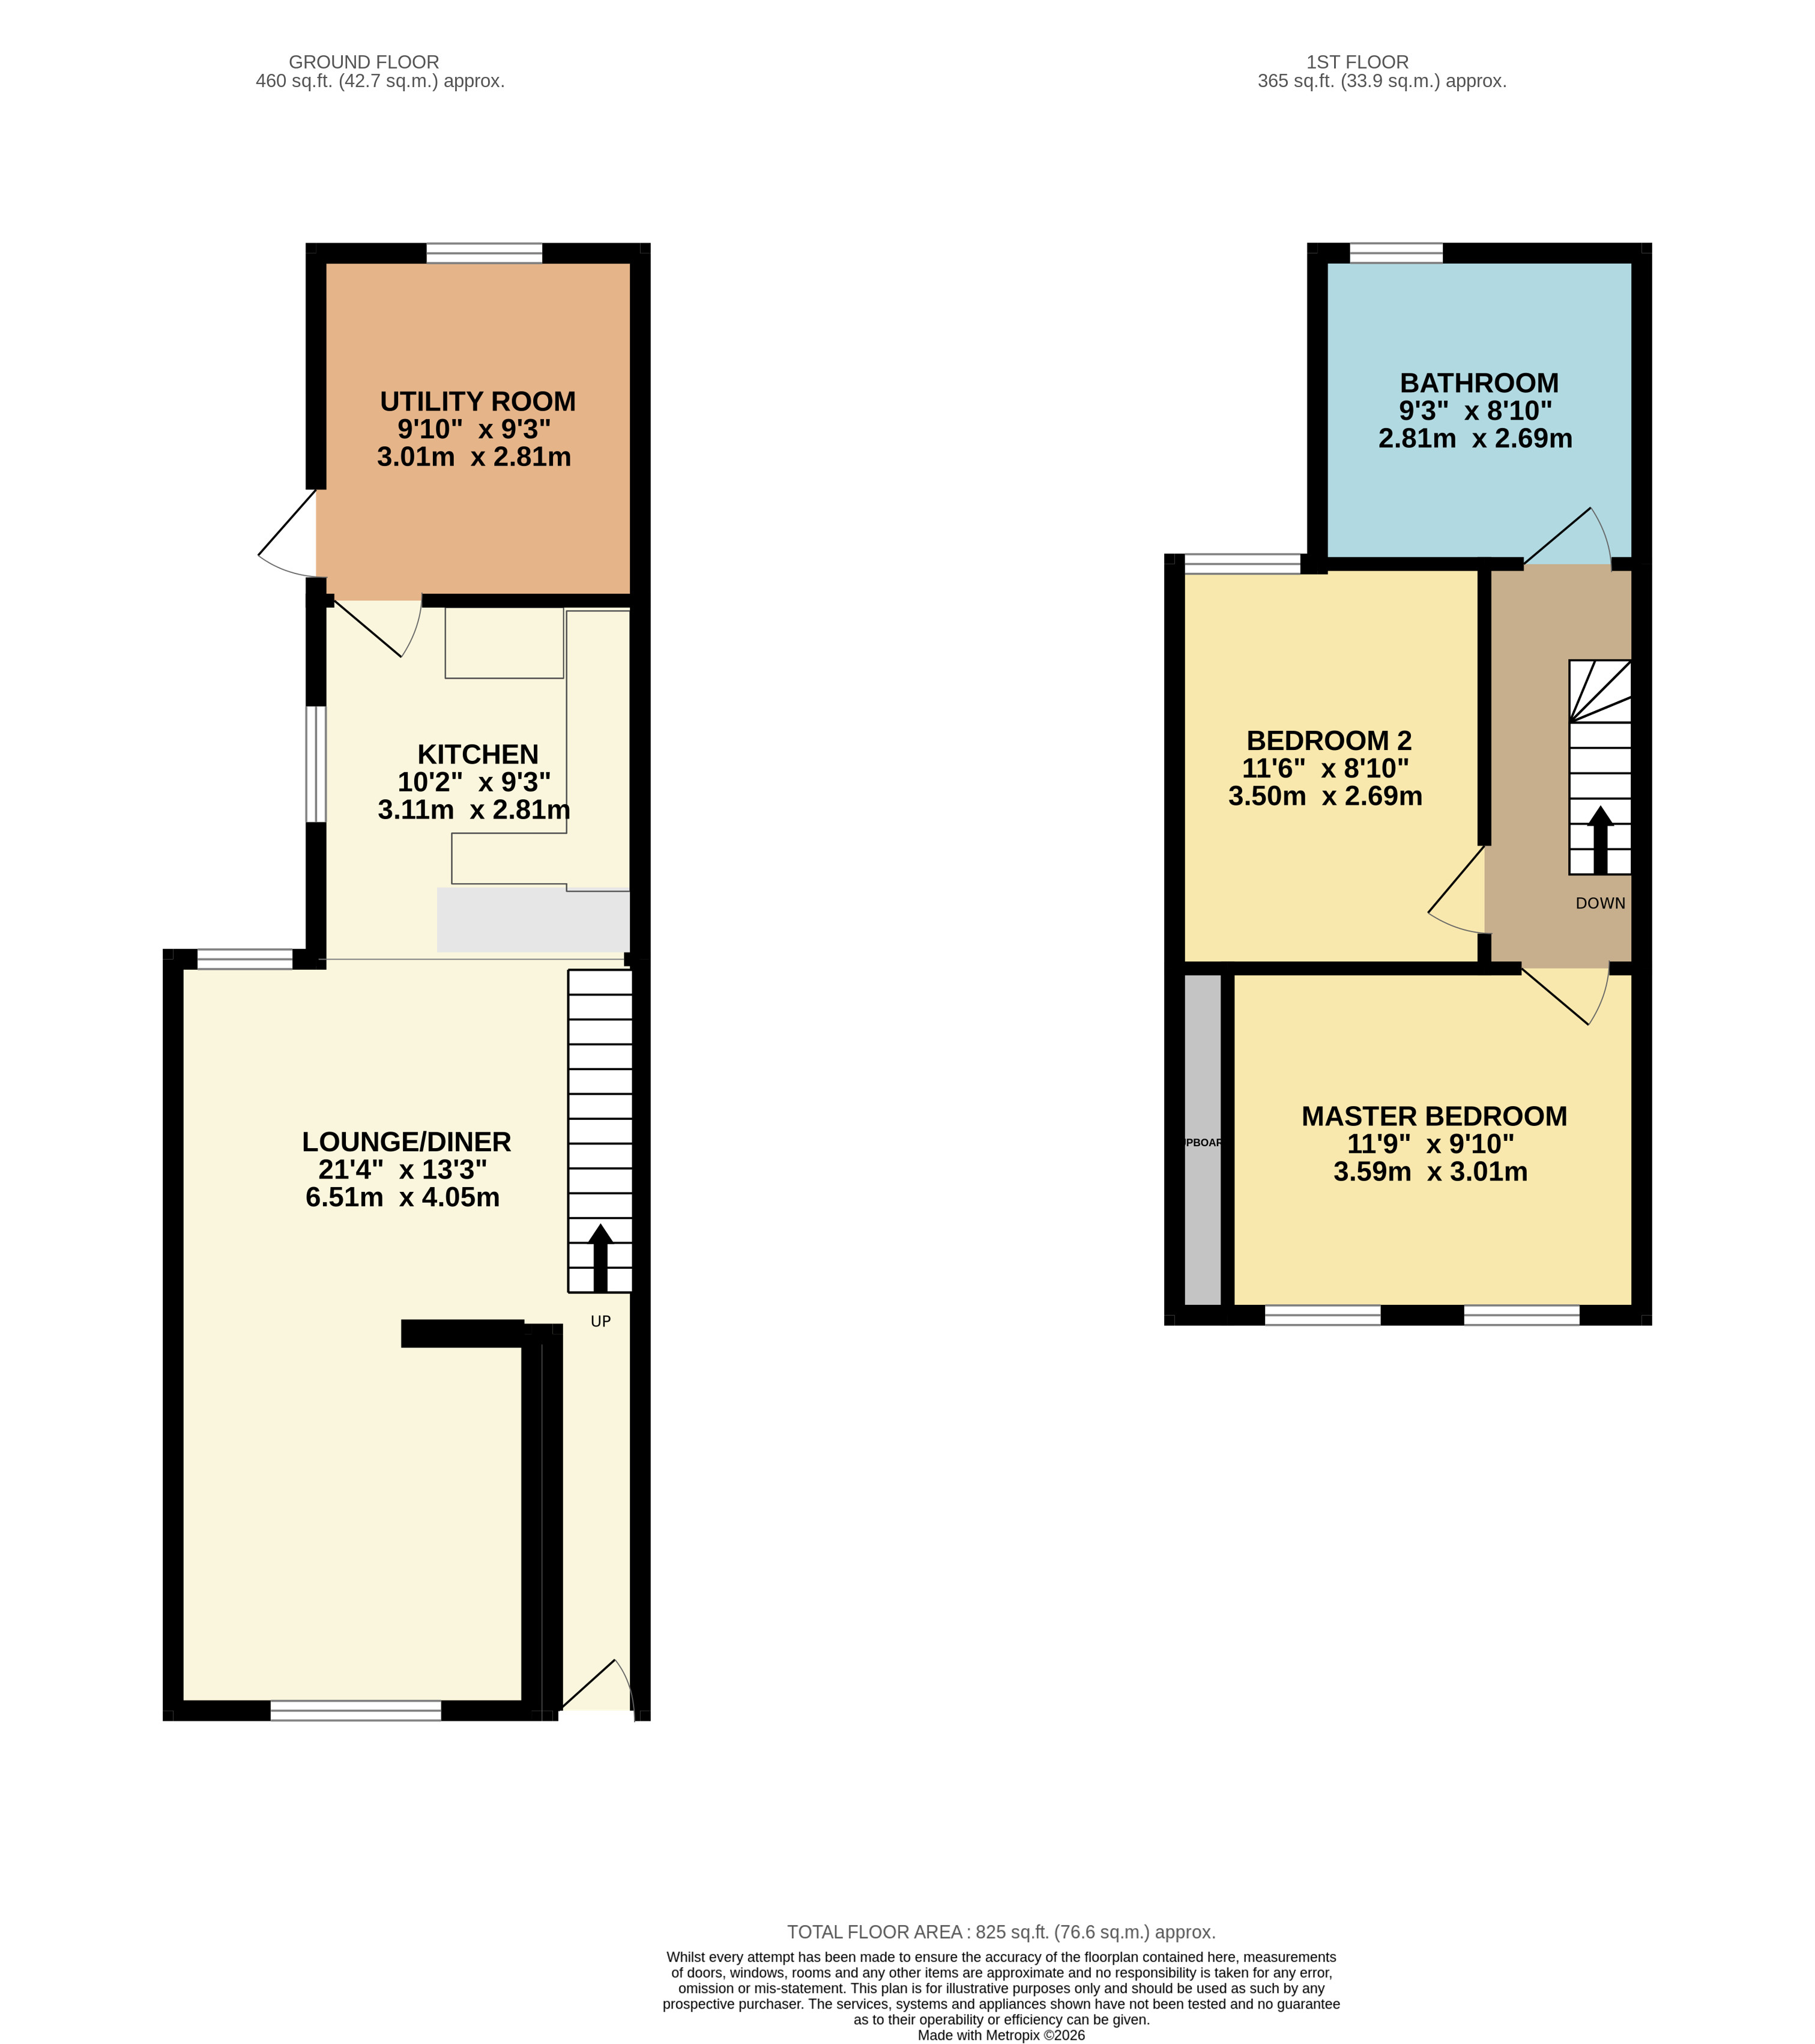
The property briefly comprises: GROUND FLOOR: entrance and hallway, spacious lounge and dining room, modern fully fitted and integrated kitchen leading to a large utility room. FIRST FLOOR: two double bedrooms, bathroom with bath, shower, wash hand basin, WC, and heated towel rail. OUTSIDE: Large enclosed rear garden laid to patio and lawn.
GROUND FLOOR
Entrance and Hallway
3′ 0’’ x 10′ 5″ (0.9m x 3.2m)
Loung Dining Room
10′ 2″ x 21′ 3″ (3.1m x 6.5m)
Kitchen
9′ 2″ x 10′ 2″ (2.8m x 3.1m)
Utility Room
8′ 5″ x 9′ 8″ (2.6m x 3.0m)
FIRST FLOOR
Master Bedroom
11′ 8’’ x 9′ 8″ (3.6m x 3.0m)
Bedroom 2
8′ 9″ x 10′ 8″ (2.7m x 3.3m)
Tiled Bathroom with bath, shower, wash hand basin, and WC
9′ 2″ x 8′ 9″ (2.8m x 2.7m)
OUTSIDE
Large enclosed rear garden laid to patio and lawn.
EPC C
Viewings strictly by pre-arranged appointment through Hafren Properties. For further information, or to arrange a viewing, please contact our office at 209 Penarth Road, Cardiff.
Hafren Properties are pleased to offer you this spacious five…
£1,600 PCM
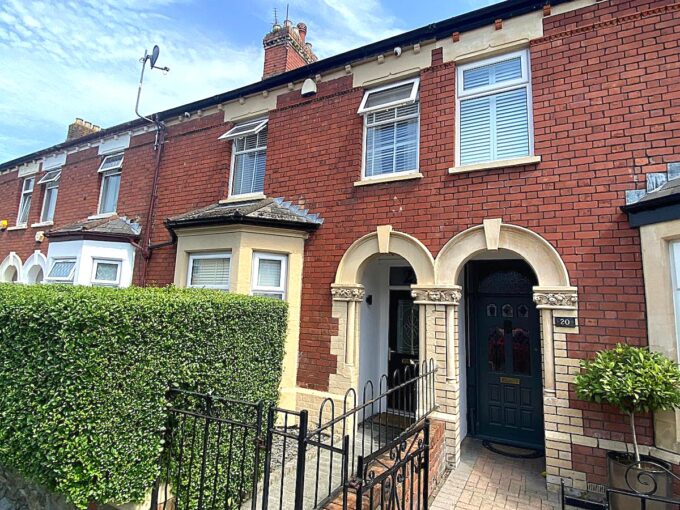
*IMMACULATE FOUR BEDROOM FAMILY HOME* *COMPLETELY REFURBISHED IN 2018* Hafren…
£389,000