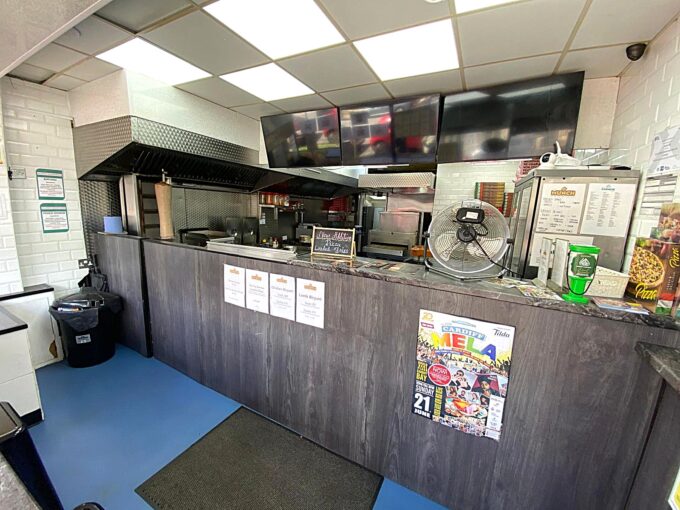
£1,667 PCM, Whole Building Lease, Fully Fitted And Equipped A3 Licensed Restaurant/Takeaway and Three Bedroom Flat in Clare Road, Grangetown, Cardiff, CF11 6RU
LOCATION Clare Road is a busy shopping street with a…
To Let
£1,667 PCM

CF11 6AH, Riverside, Cardiff, Wales, United Kingdom
To Let
£2,083 PCM











**LET AGREED**
LOCATION
Tudor Street is located just on the outskirts of Cardiff City Centre, only a 5 minute walk from the Principality Stadium, with a high volume of foot and vehicle traffic. Tudor Street has recently undergone a huge regeneration programme to make it part of the City Centre and create a thriving shopping and dining area.
DESCRIPTION
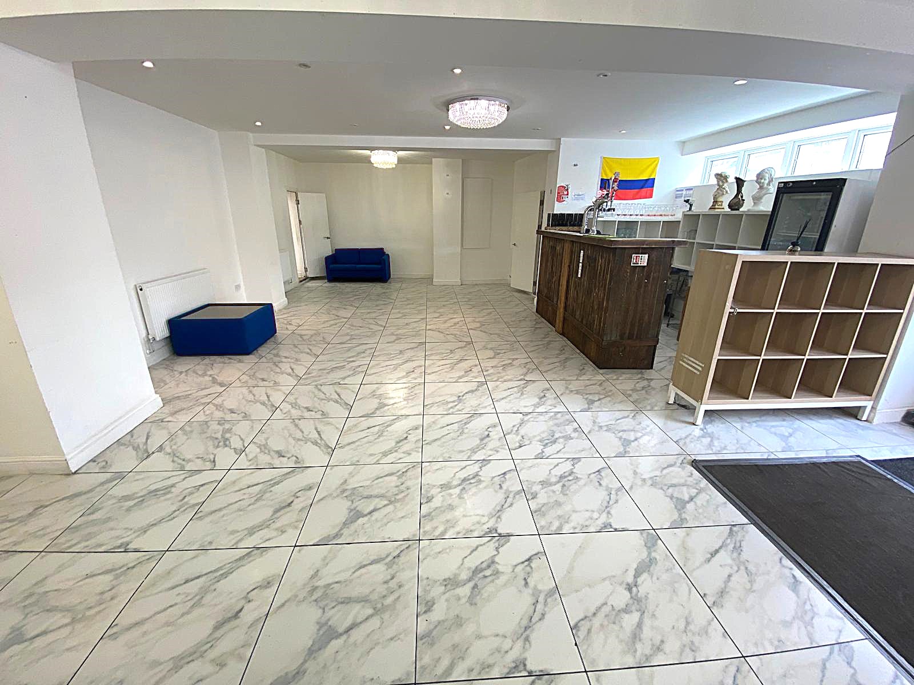
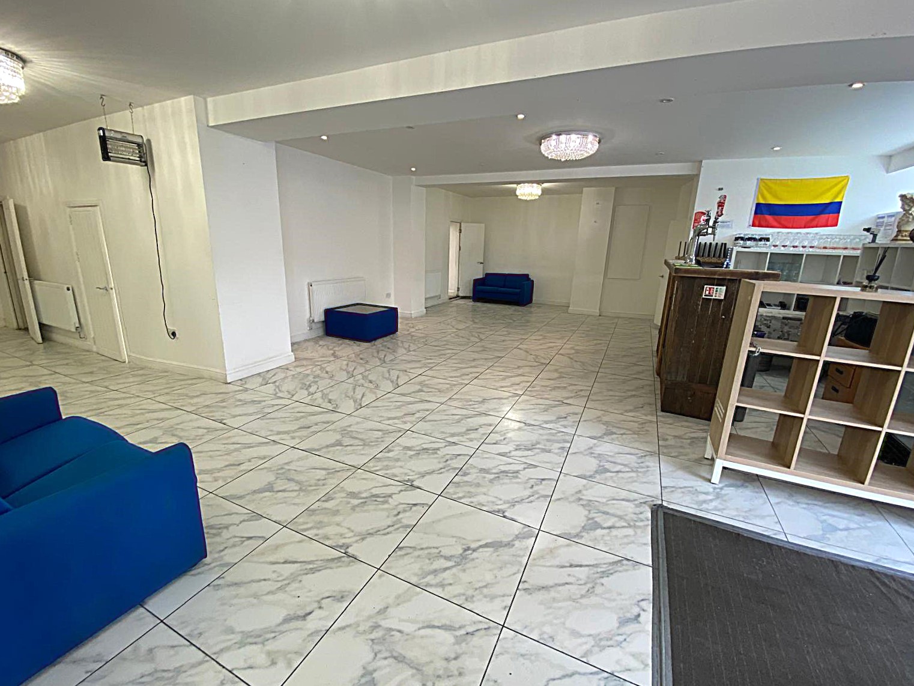
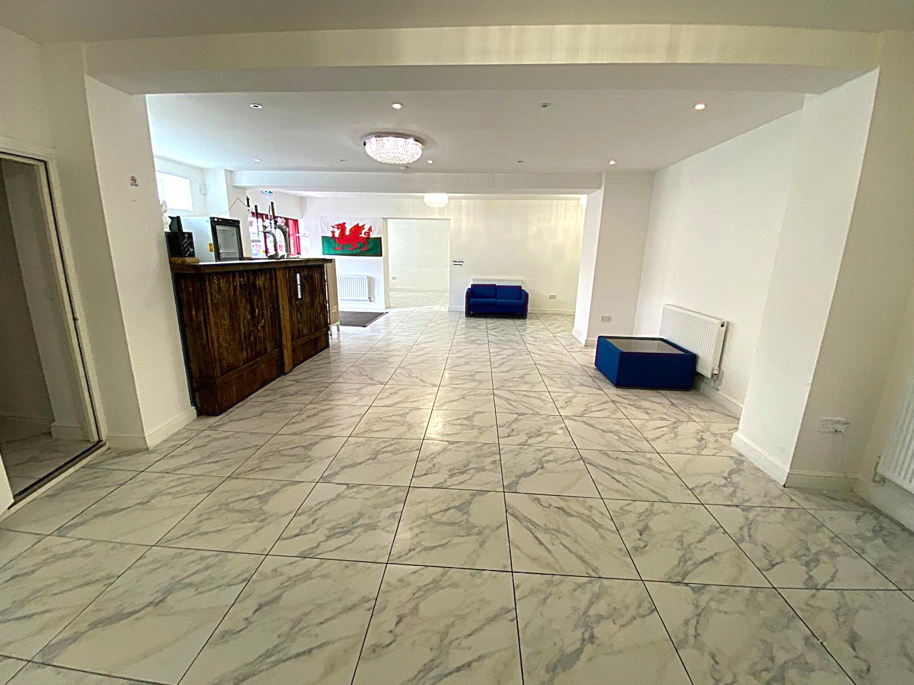
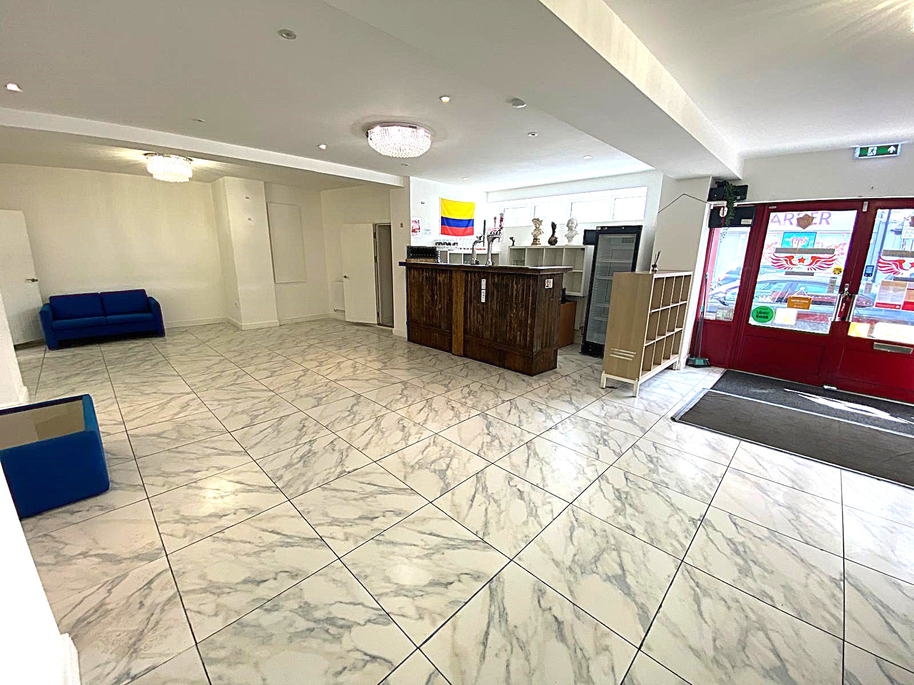
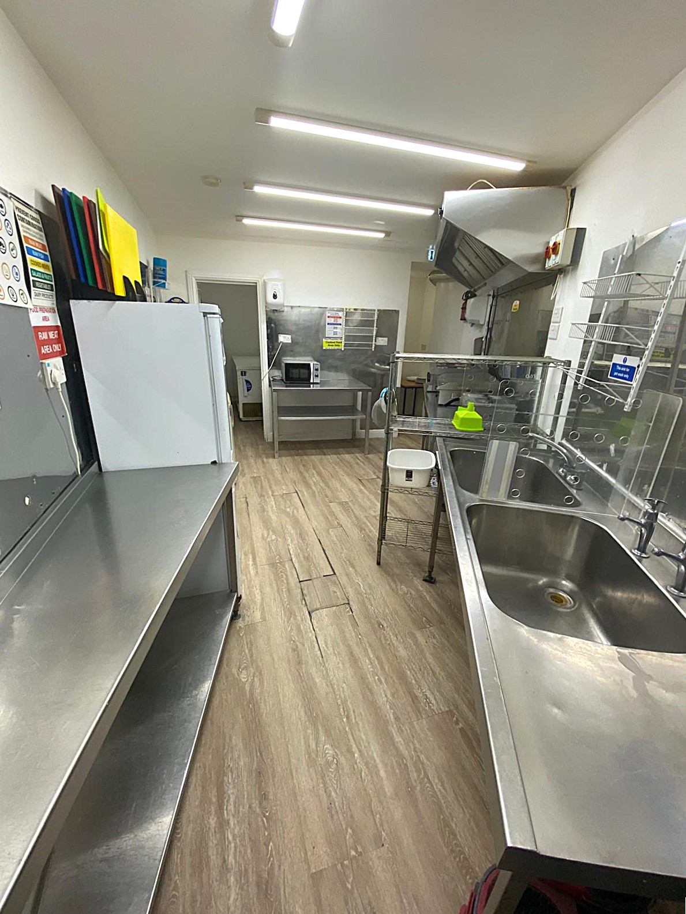
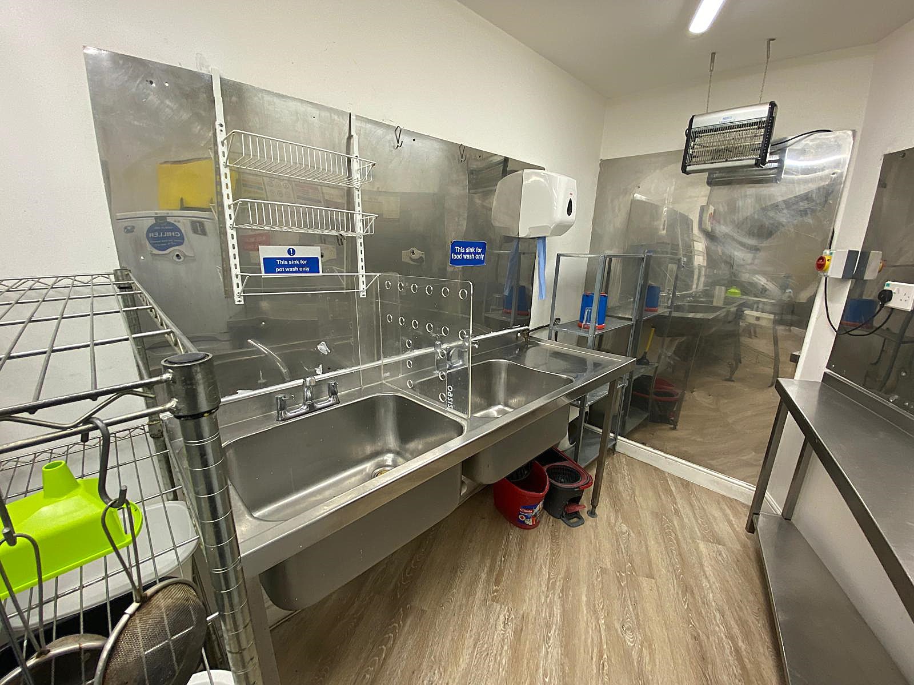
The property comprises a very large and extremely well presented bar restaurant and takeaway. All of the fixtures, fittings, professional catering equipment, and furniture are included in the lease.
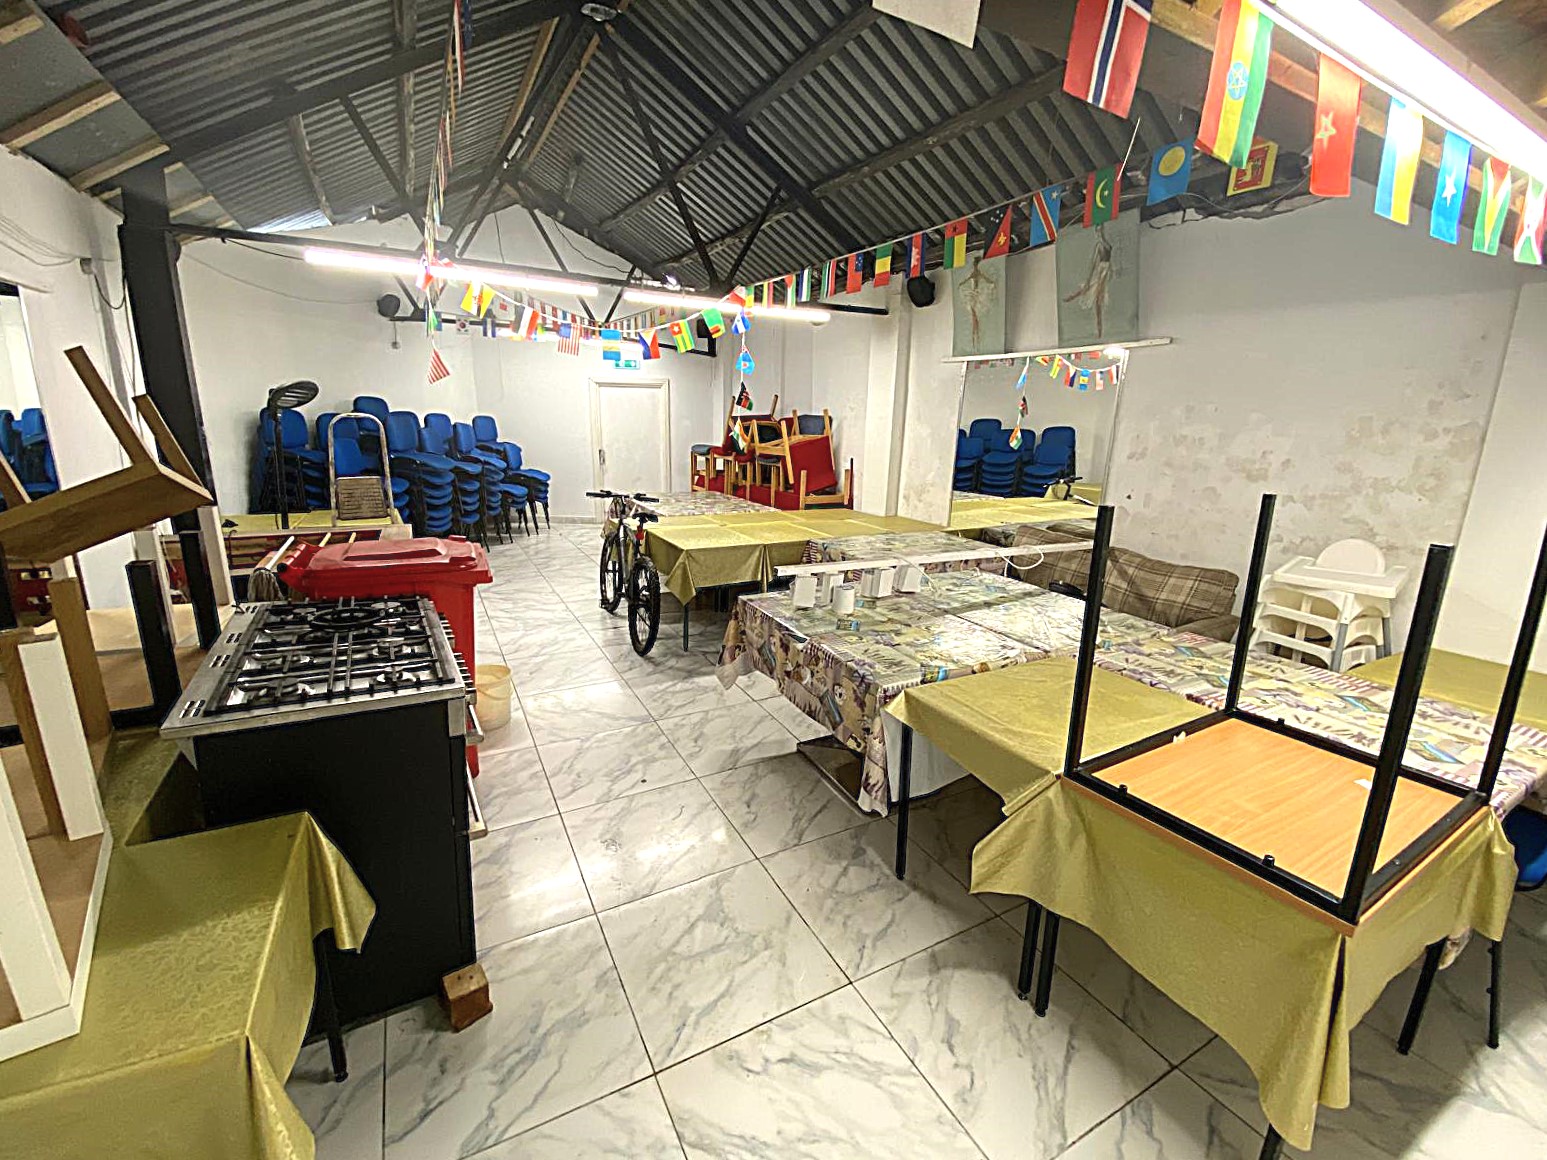
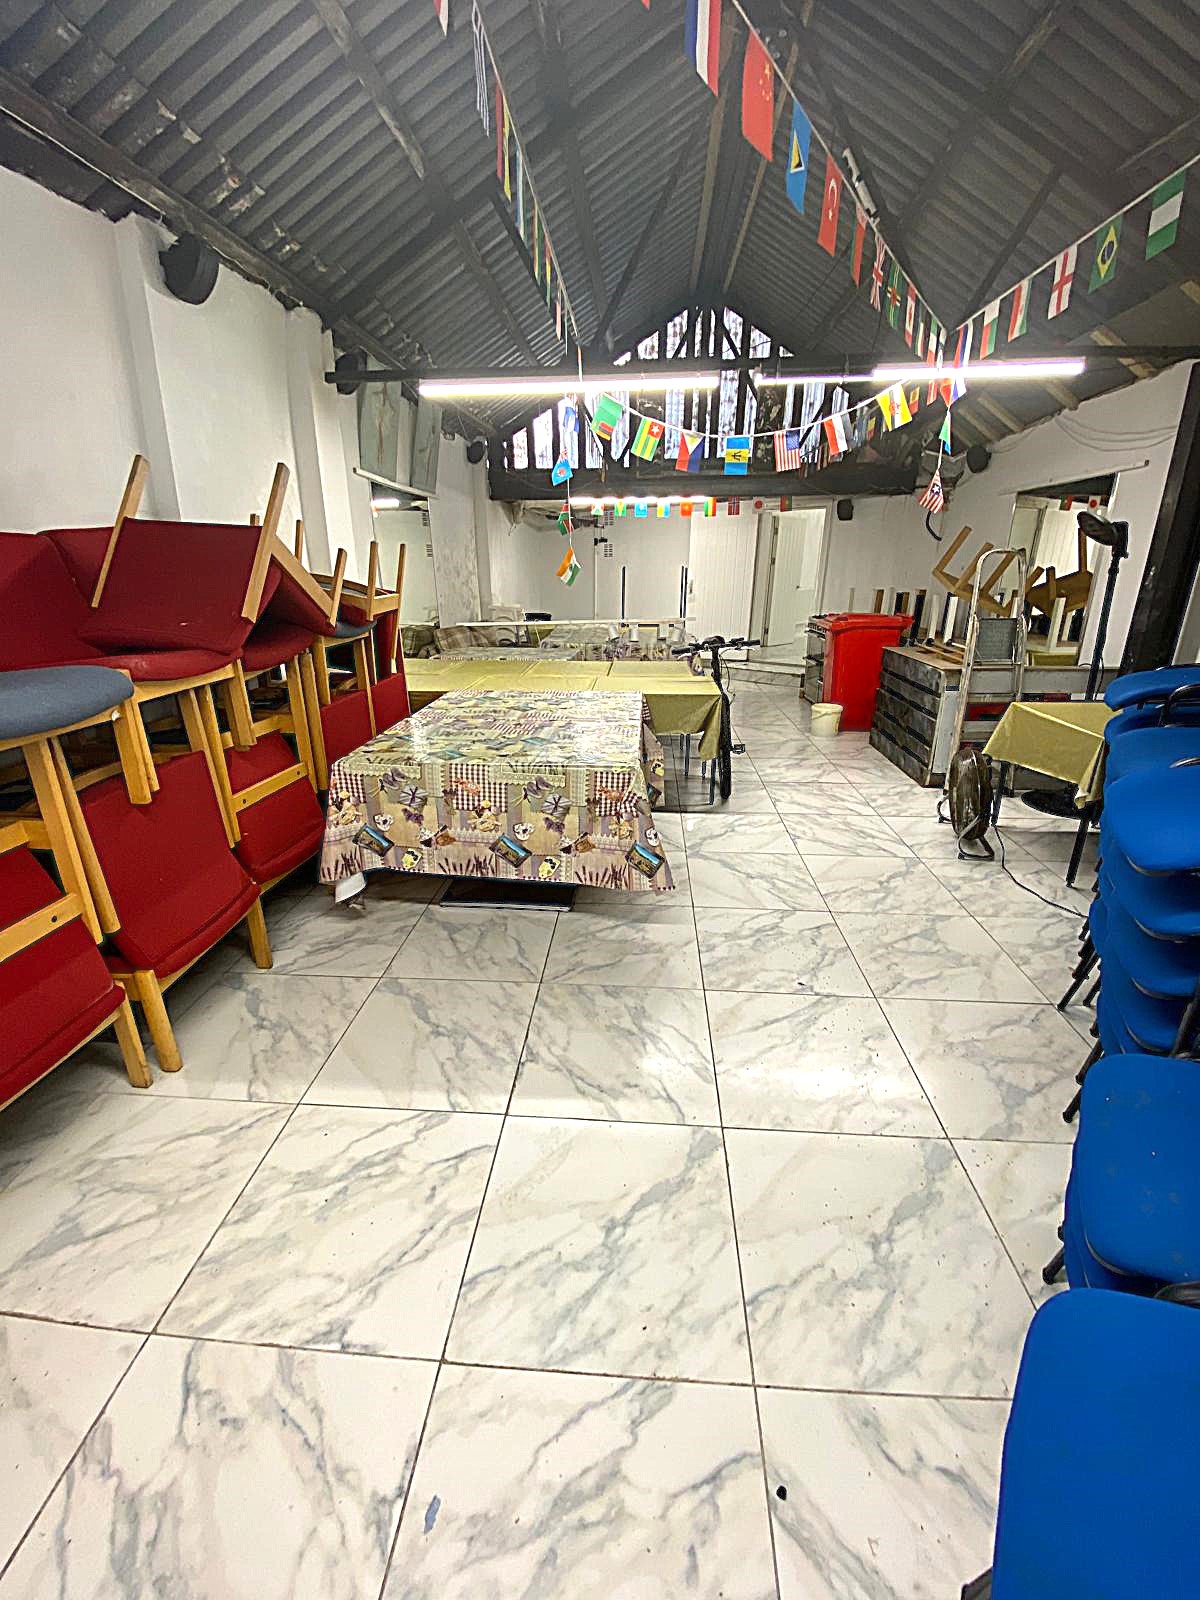
The main restaurant and bar area offers approximately 750 sq. ft. (70 sq. m. ) of space, with two separate large function rooms for private parties.
The bar restaurant is fully licensed for the sale of alcohol, with a late licence allowing music and entertainment until 2am and late night refreshment until 5am Monday to Saturday.
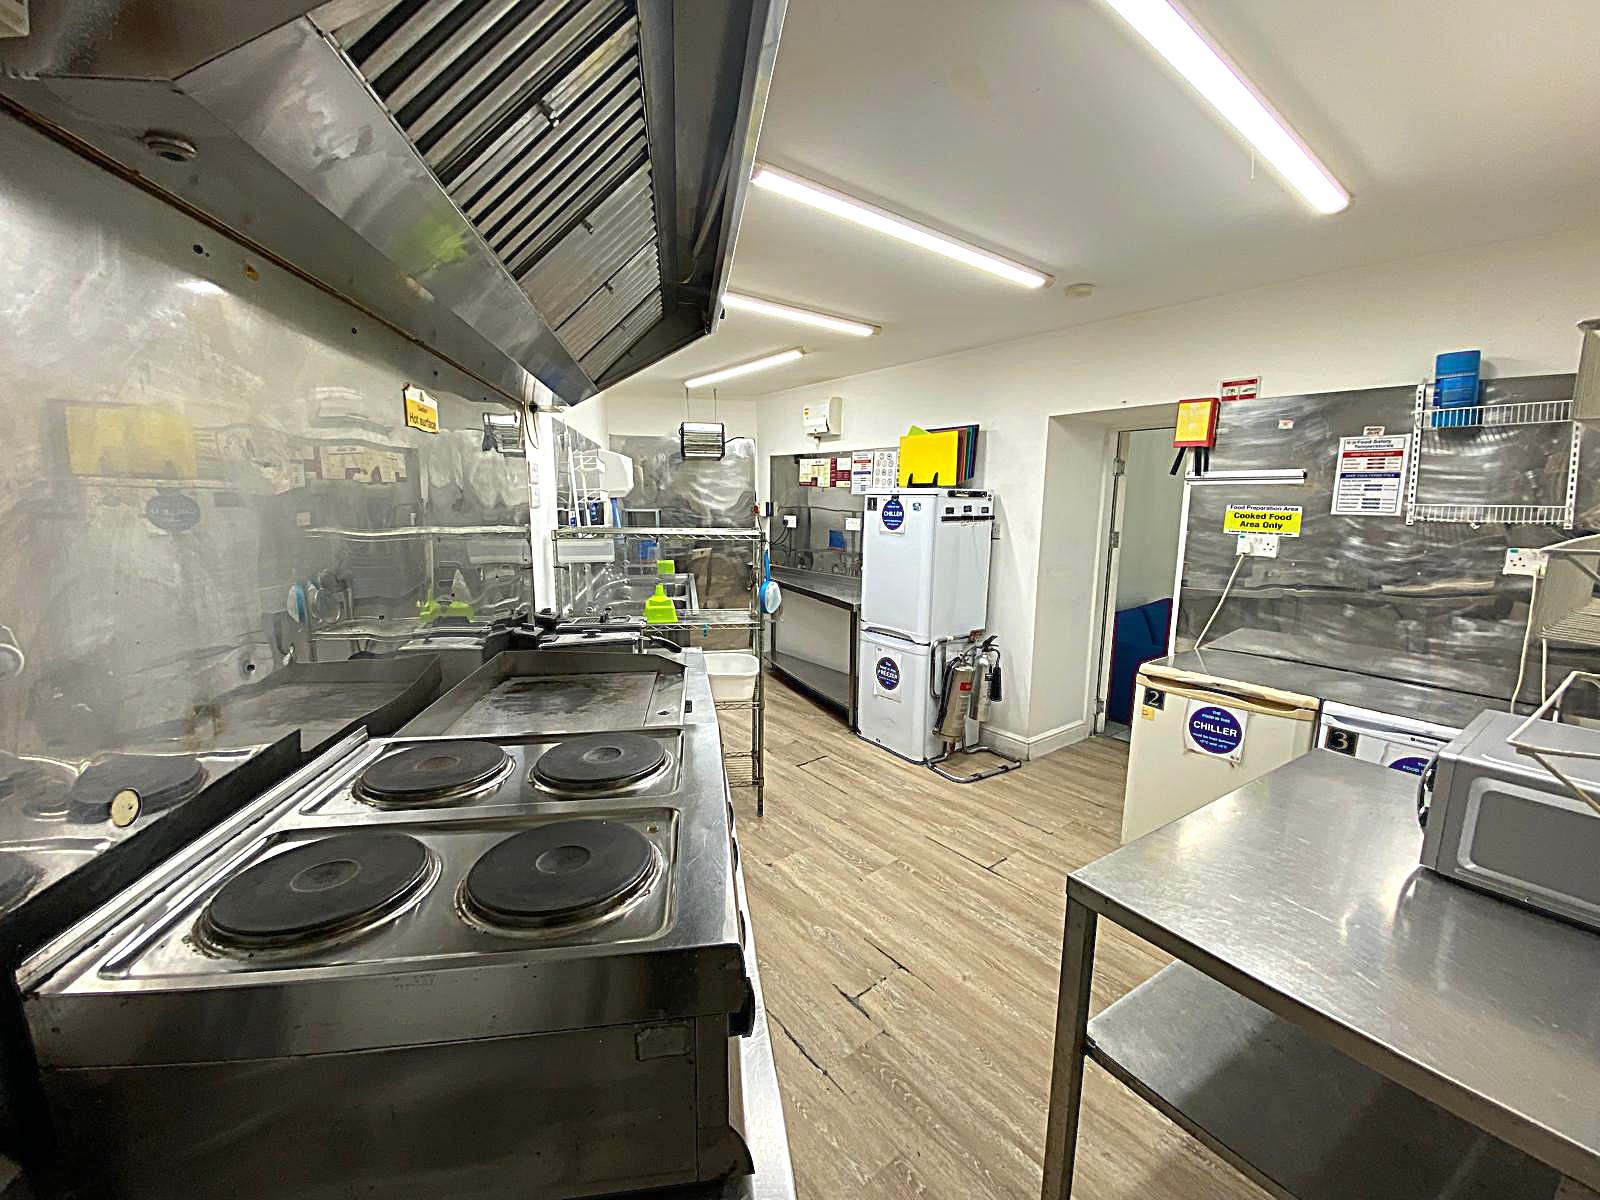
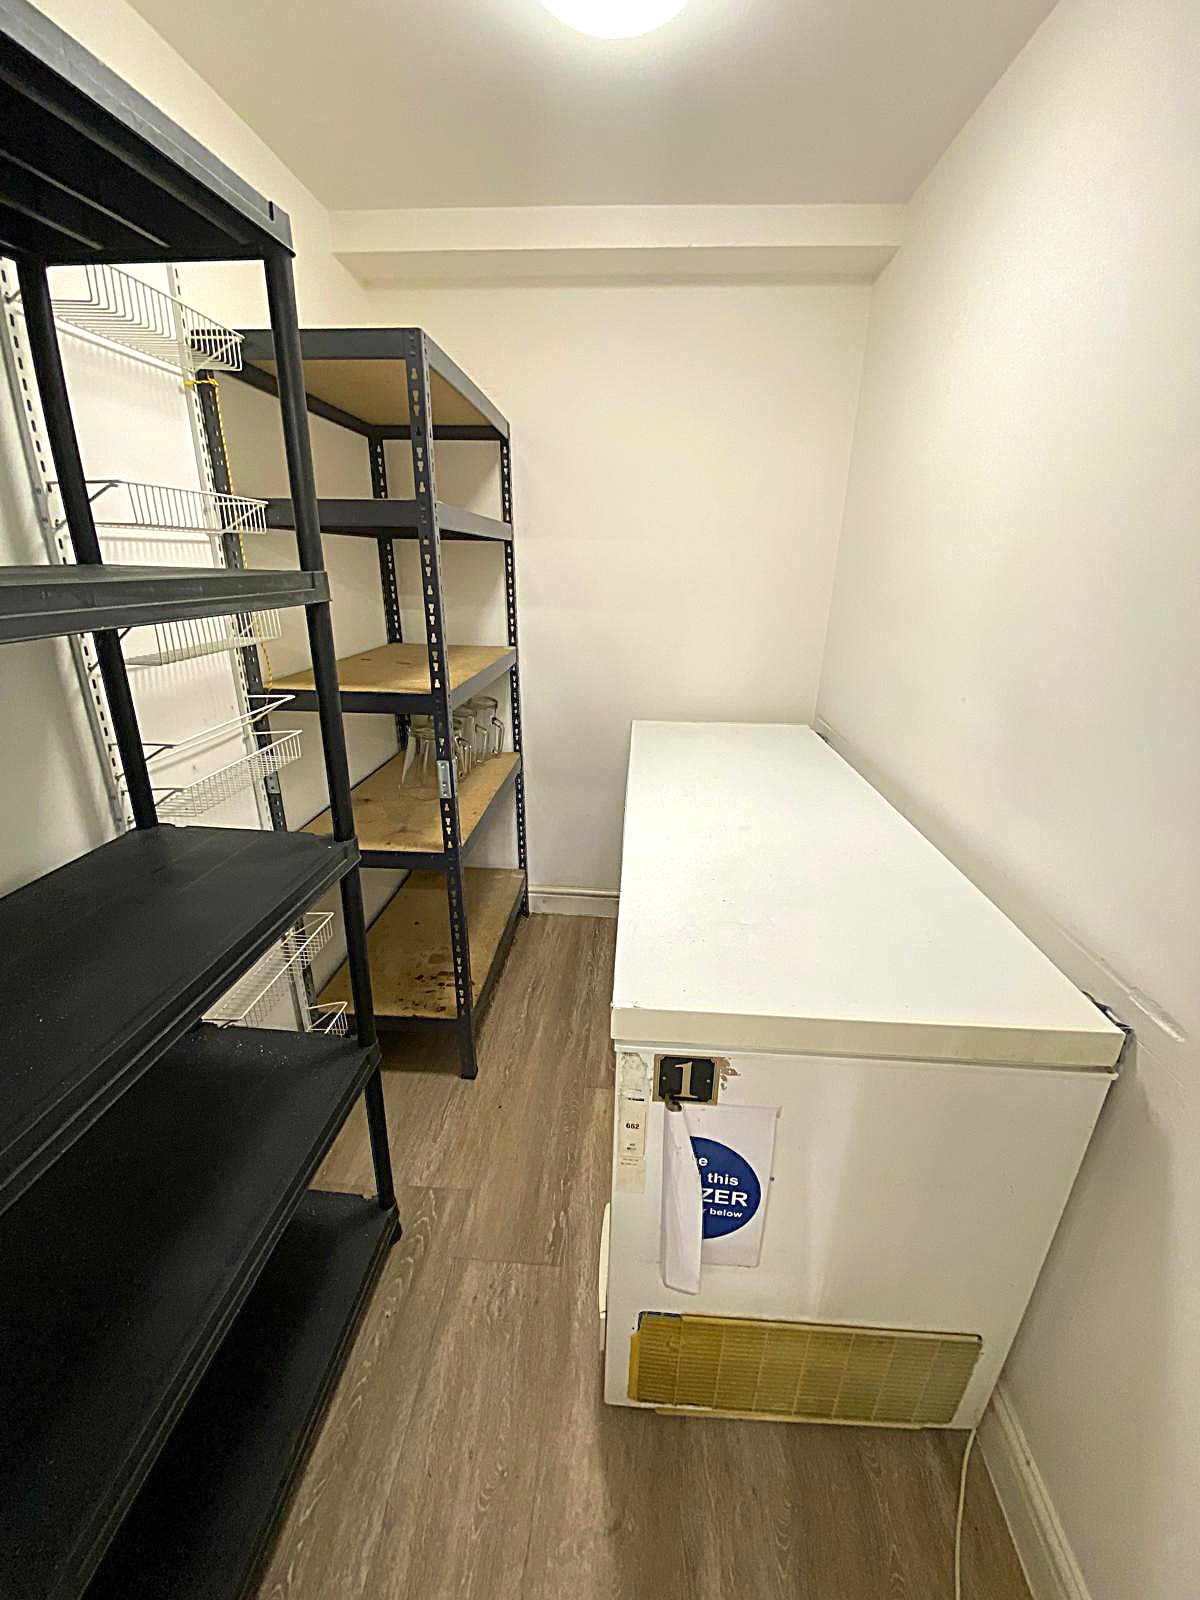
The large commercial kitchen is fully fitted and equipped, with separate preparation area and storeroom.
The rear function room is also fitted with music and lighting equipment which will be included in the lease.
AVAILABILITY
The property is available to let immediately.
QUOTING RENT
£2,083 PCM
PREMIUM
Details on request, and inclusive of all fixtures, fittings, equipment and furniture.
DIMENSIONS
The property provides the following approximate areas and dimensions:
Main Restaurant and Bar Area: 750 sq. ft. (70 sq. m.)
Function Room 1: 320 sq. ft. (30 sq. m.)
Function Room 2 (with music and lighting system): 560 sq. ft. (52 sq. m.)
Commercial Kitchen: 260 sq. ft. (24 sq. m.)
Storeroom: 38 sq. ft. (3.5 sq. m.)
Cloakroom Area: 60 sq. ft. (5.5 sq. m.)
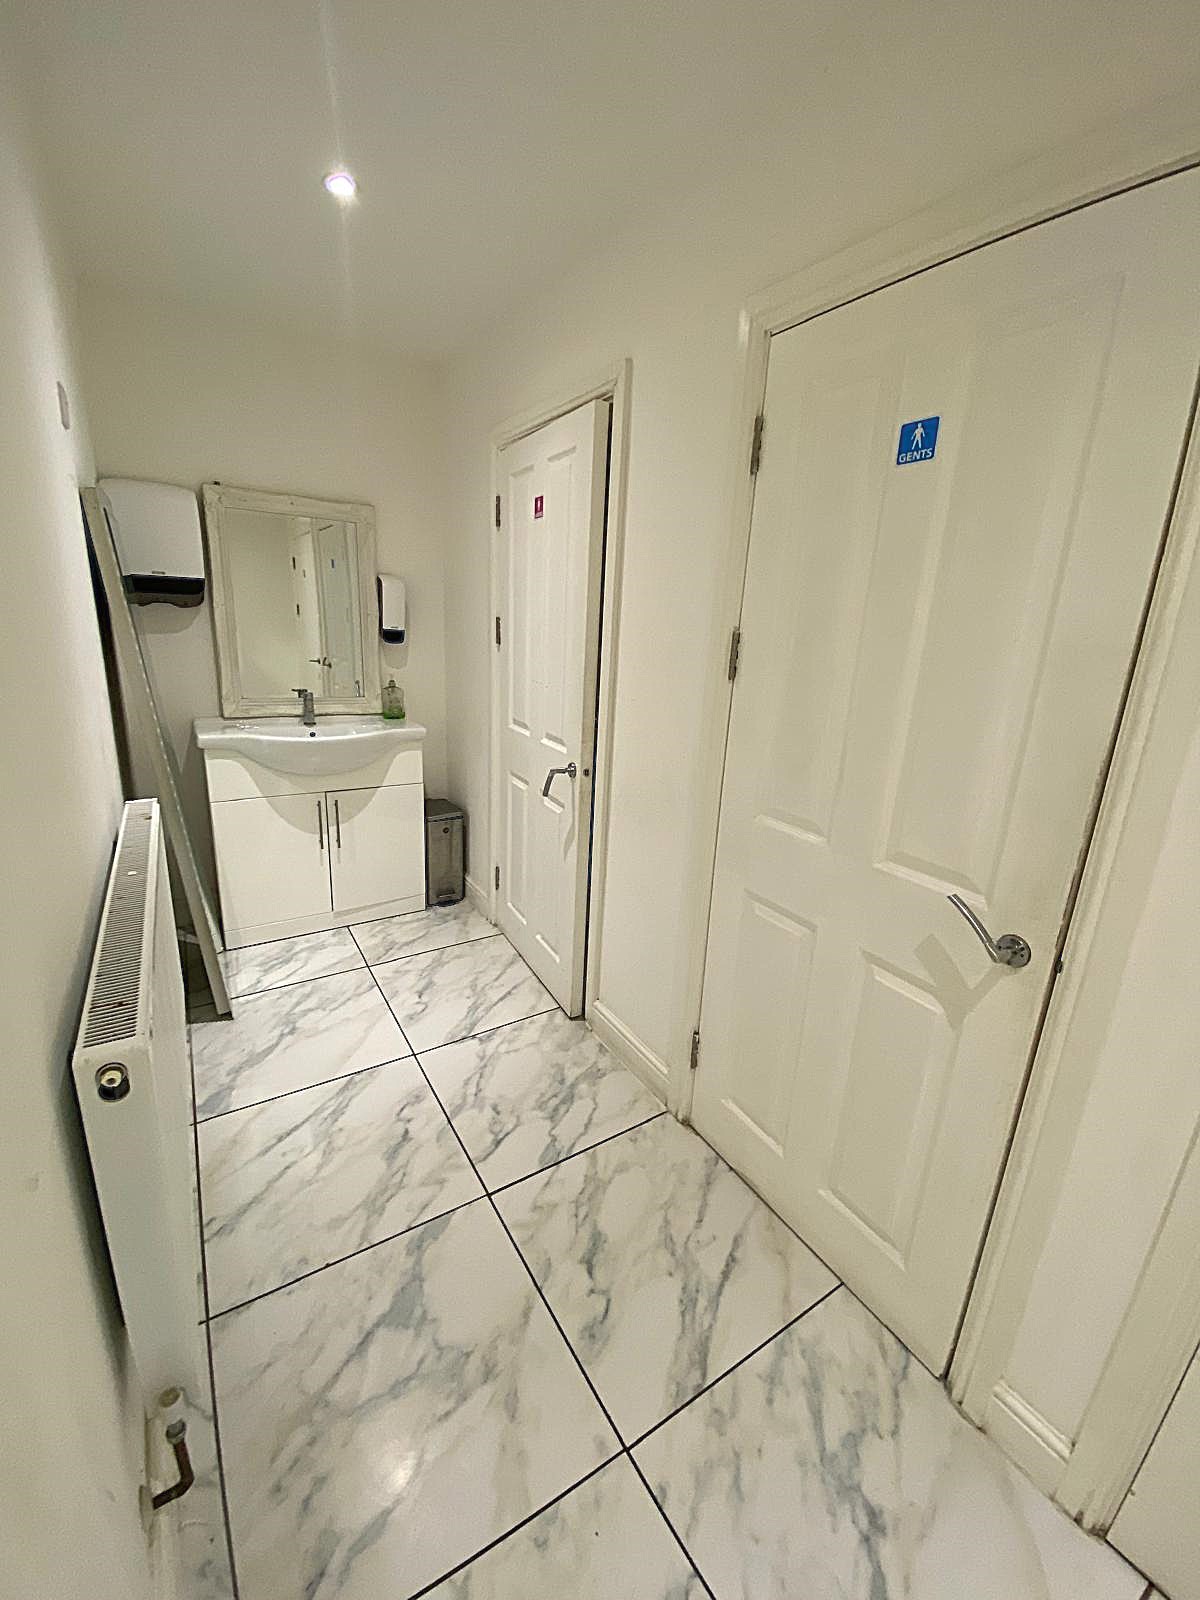
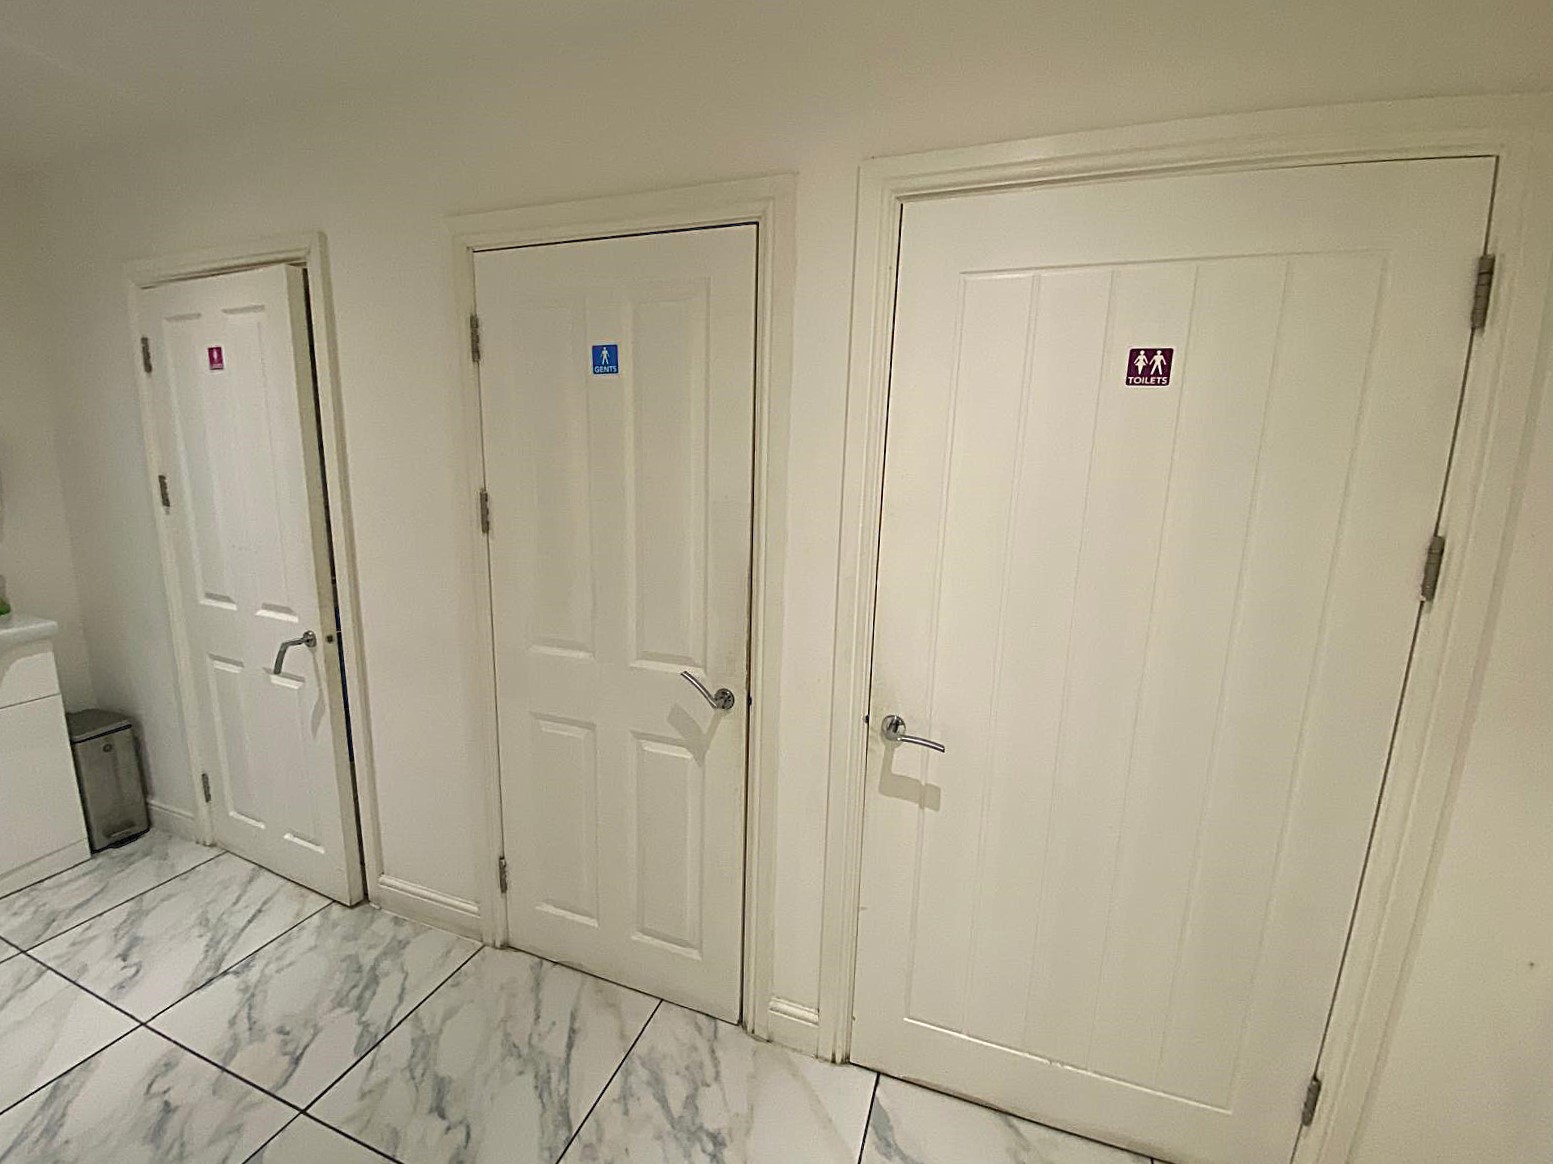
Ladies Toilet: 43 sq. ft. (4 sq. m.)
Gents Toilet: 32 sq. ft. (3 sq. m.)
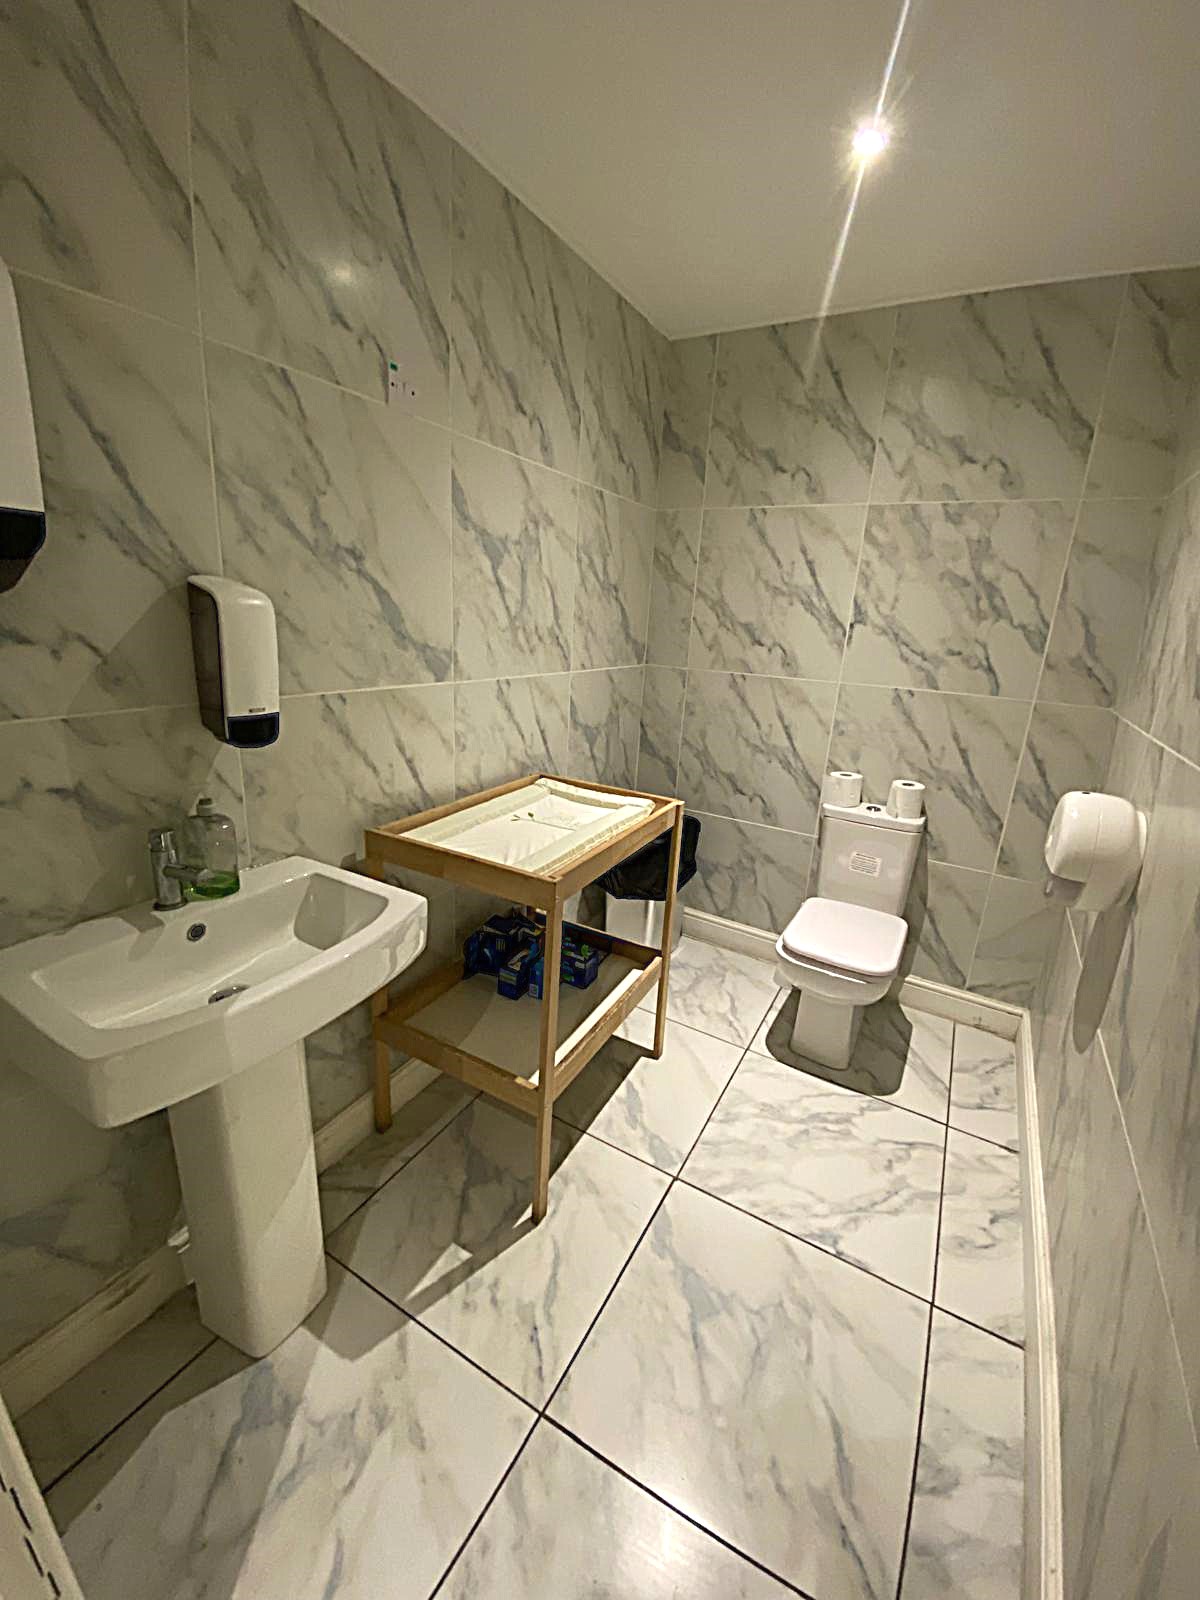
Accessible Toilet: 38 sq. ft. (3.5 sq. m.)
Staff toilet: 16 sq. ft. (1.5 sq. m.)
PLANNING
The property benefits from A3 use as a restaurant and takeaway, however alternative uses will be considered subject to a planning change of use being granted.
EPC RATING C
For further information, or to arrange a viewing, please contact our office at 209 Penarth Road, Cardiff.
LOCATION Clare Road is a busy shopping street with a…
£1,667 PCM

LOCATION Thompson Street is a very busy shopping street in…
£1,000 PCM