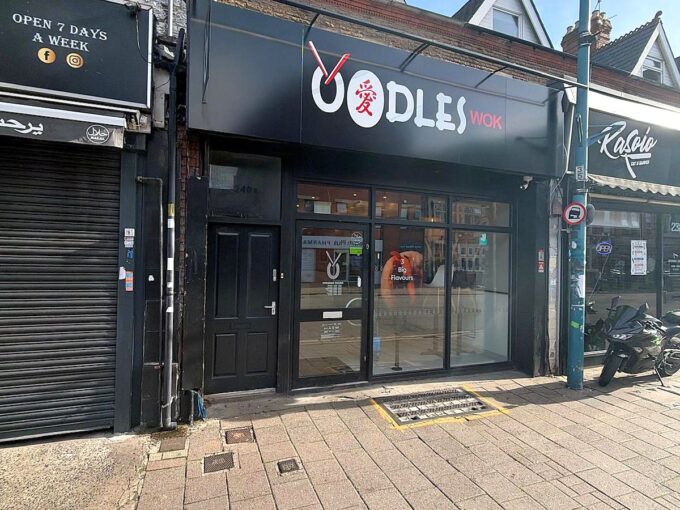
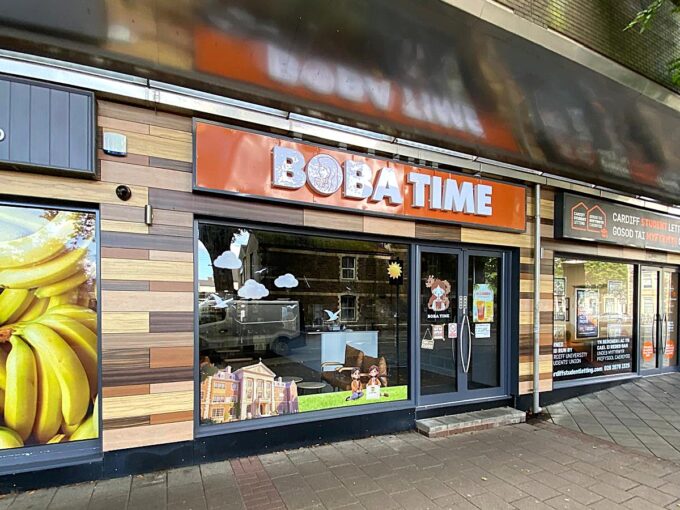
£1,200 PCM, Large Fully Fitted and Equipped A3 Licensed Café/Restaurant and Takeaway with Garden in Crwys Road, Cathays, Cardiff, CF24 4NR
Crwys Road, Plasnewydd, Roath, Cardiff, Wales, CF24 4RJ, United Kingdom
To Let
£1,200 PCM




Description
LOCATION
Crwys Road is a very busy shopping street in the heart of Cathays, with a high volume of foot and vehicle traffic, and only 10 minutes from Cardiff City Centre. Crwys Road comprises a mix of both local and national retailers in the immediate vicinity, including Tesco Express, Sainsbury’s Local, and Co-op.
DESCRIPTION
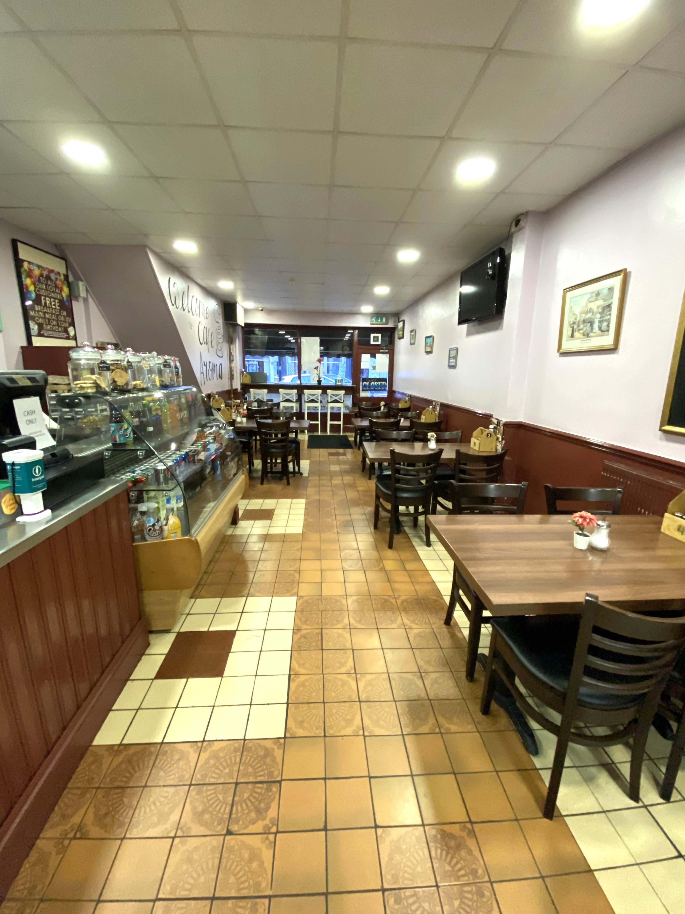
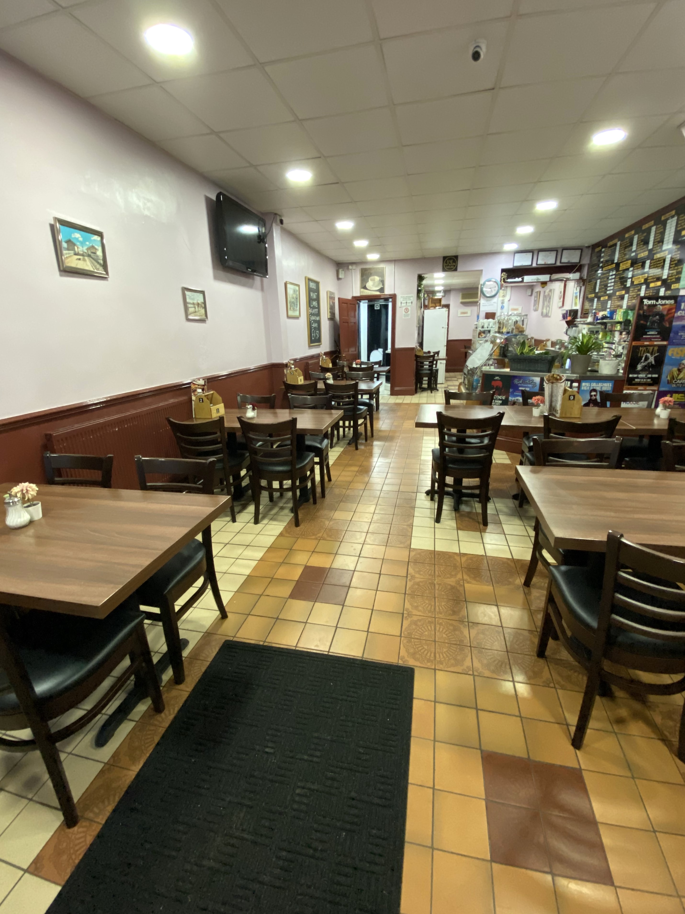
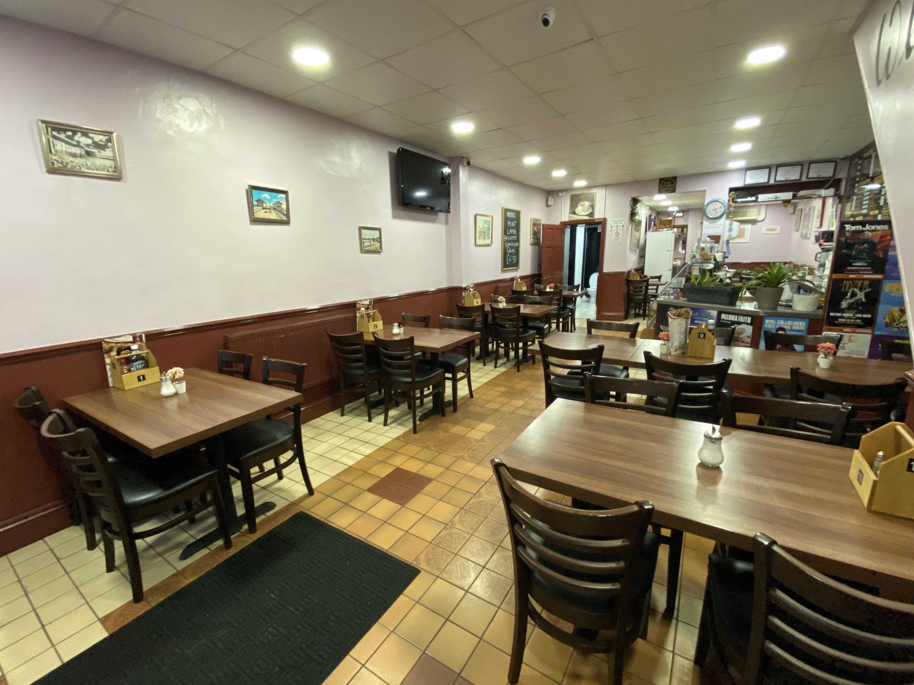
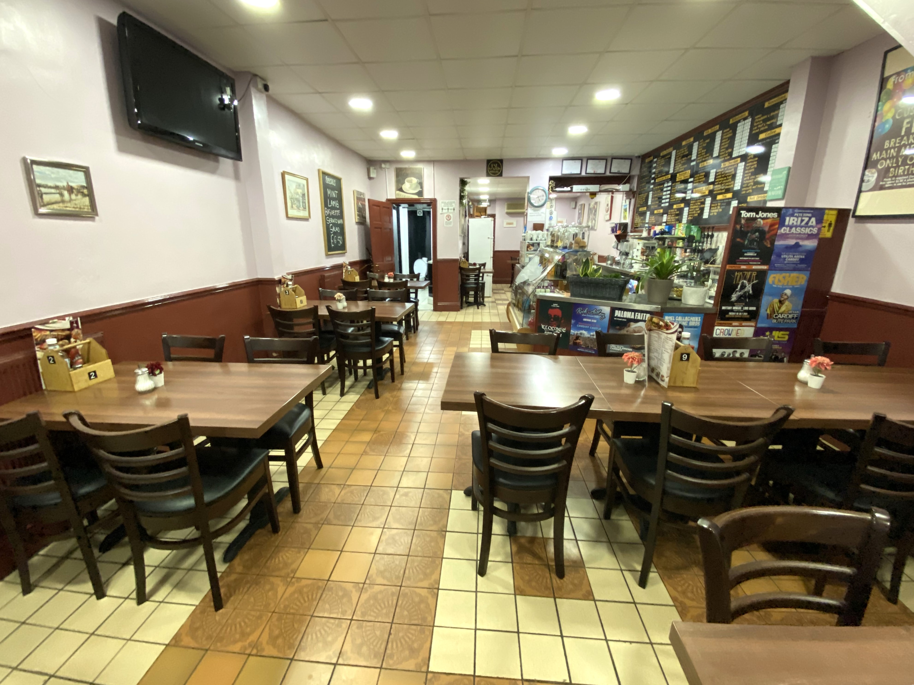
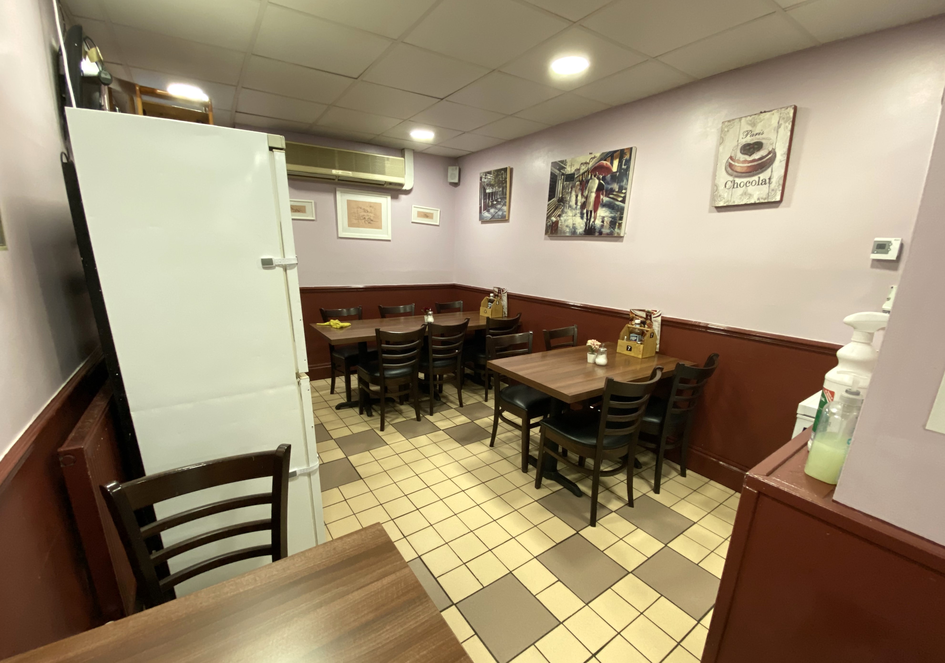
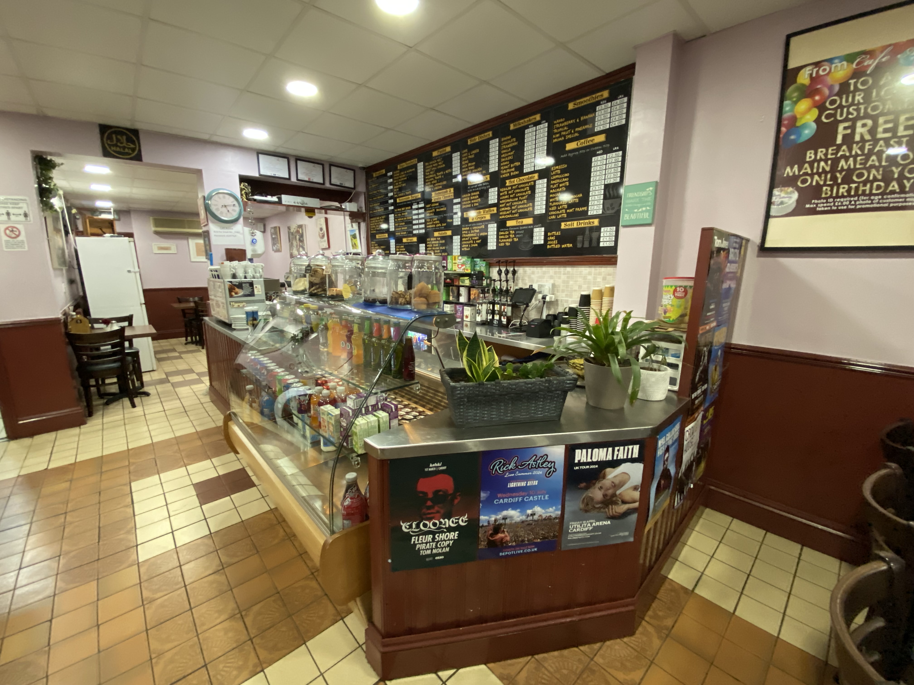
The property comprises an established and well presented ground floor café/restaurant and takeaway. The restaurant has approximately 40 covers at present.
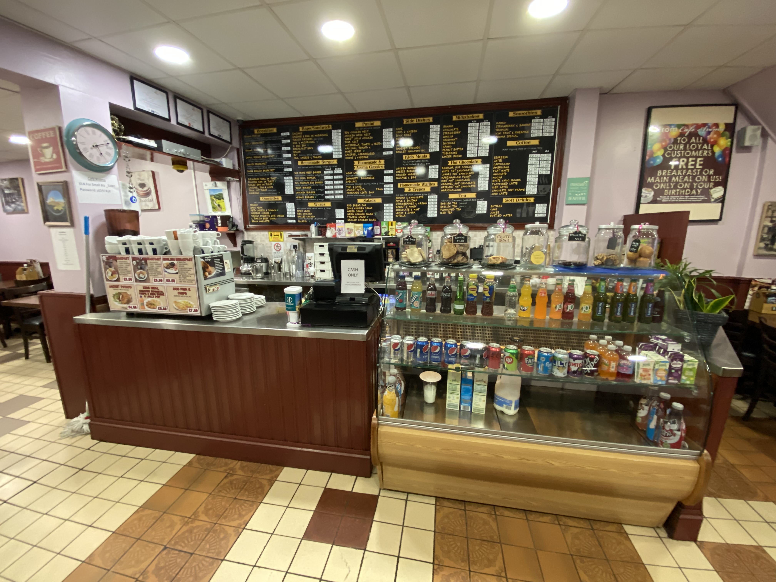
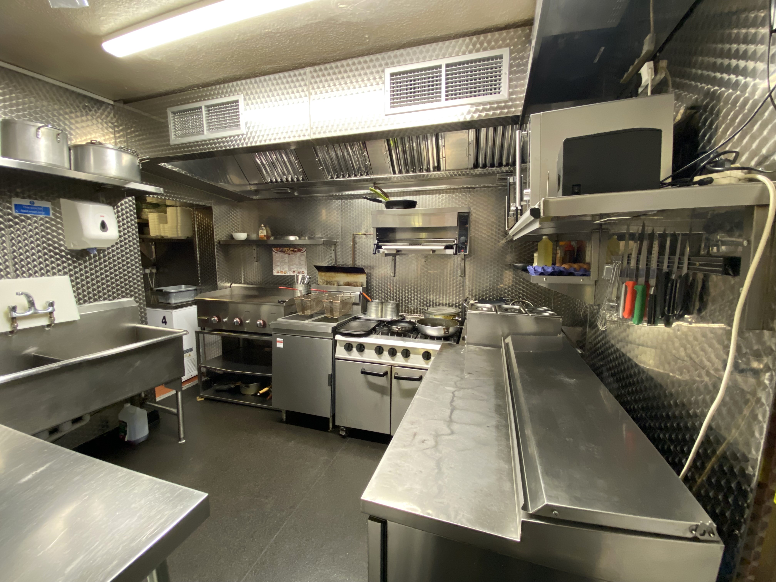
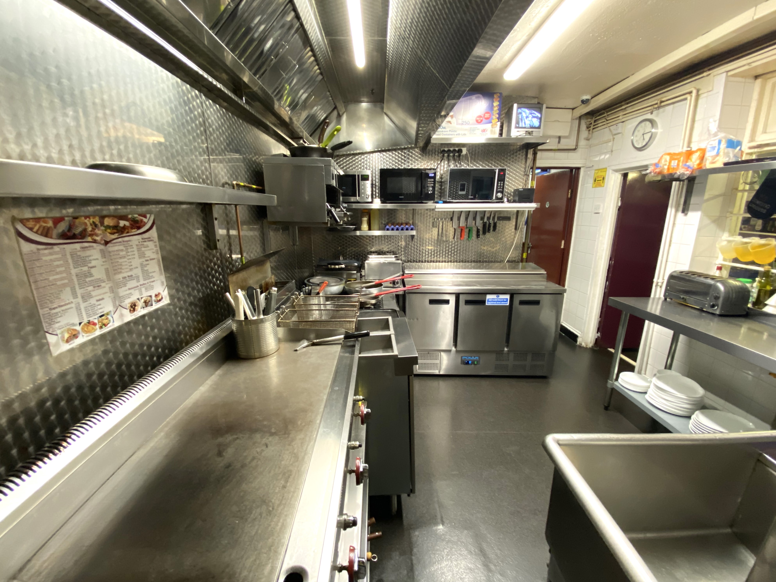
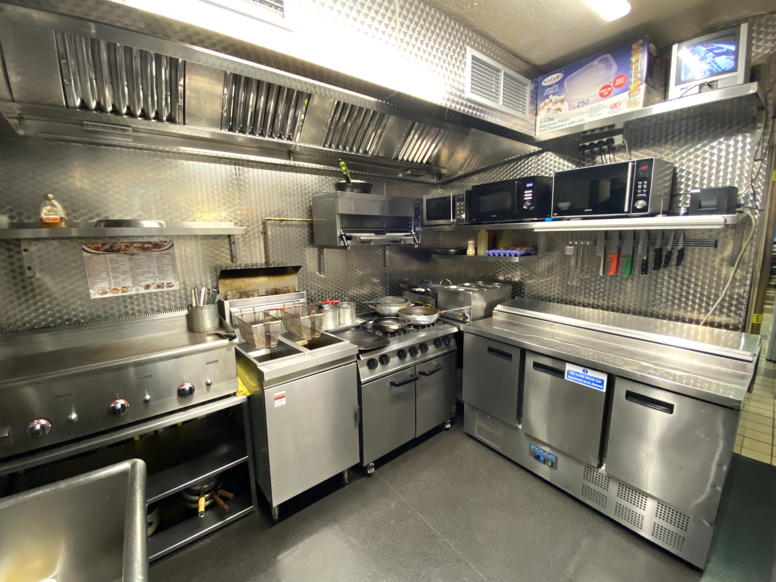
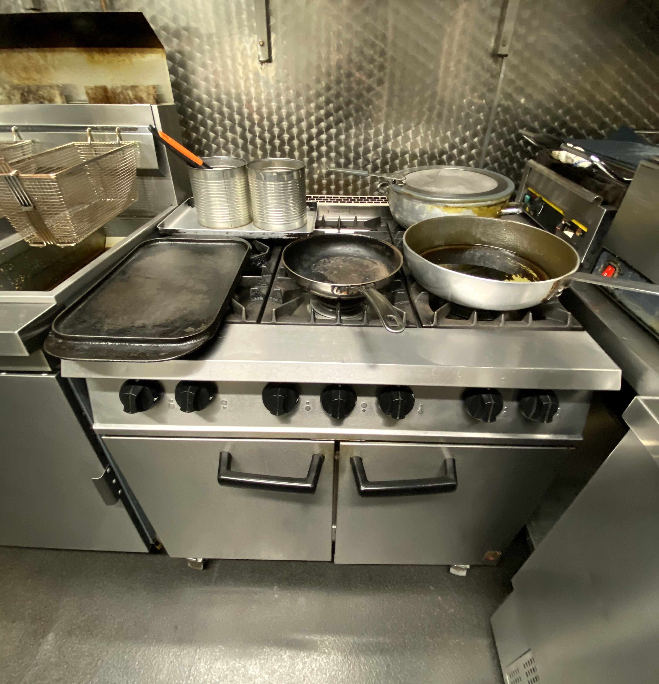
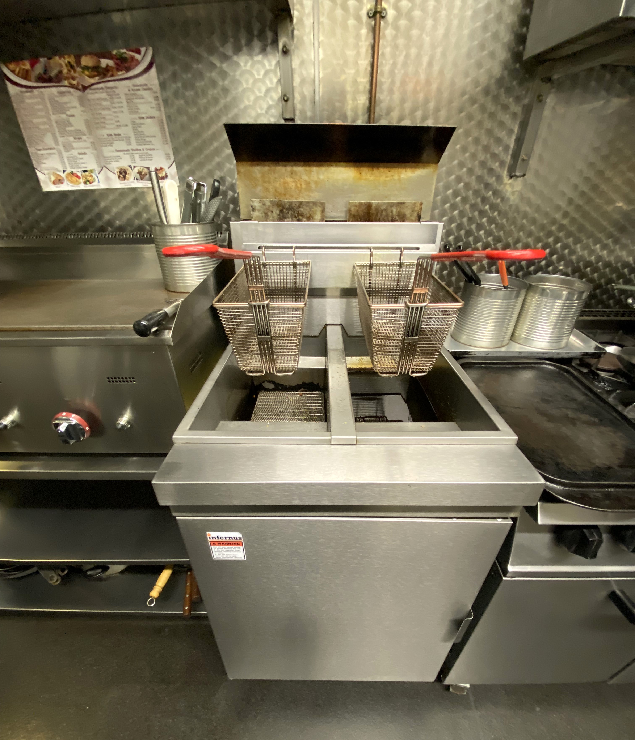
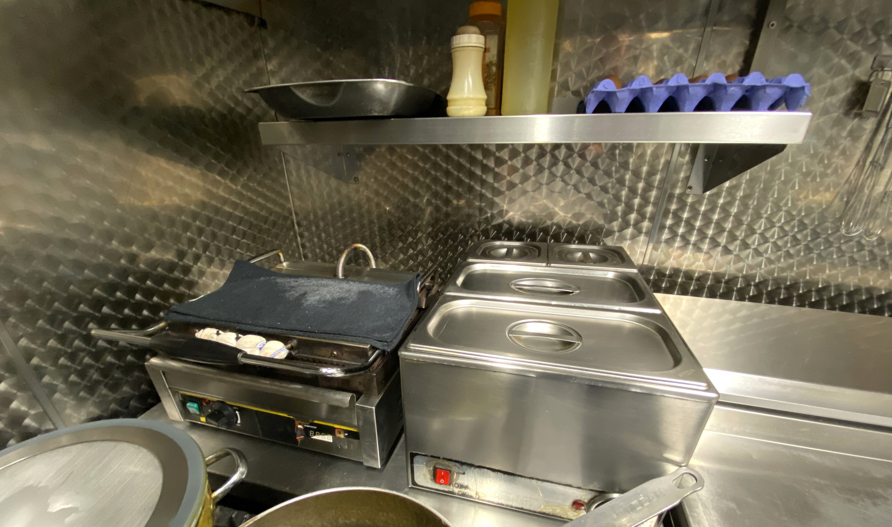
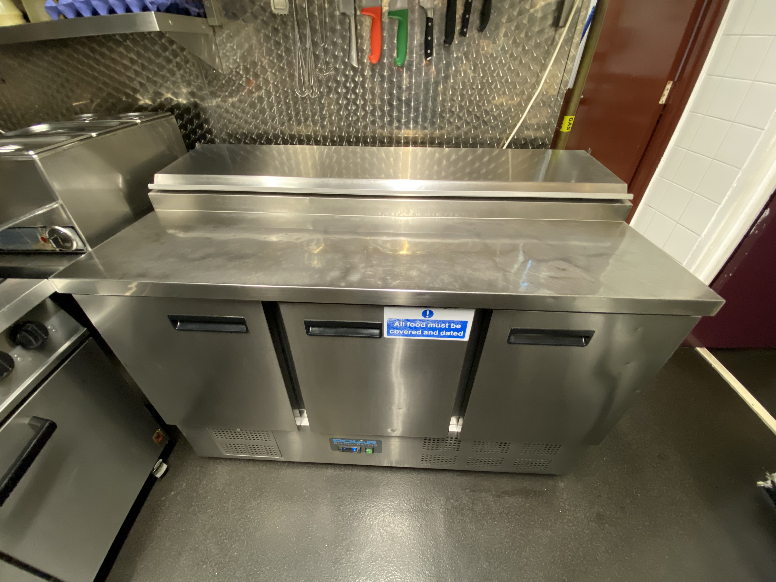
All of the fixtures, fittings, professional catering equipment, and furniture are included in the lease.
The business is currently trading as a daytime cafe, open 6 days per week from 9am to 4.30pm. However, the licence allows trading from 8am to 10pm every day so there is substantial scope to expand the business or to change the business model.
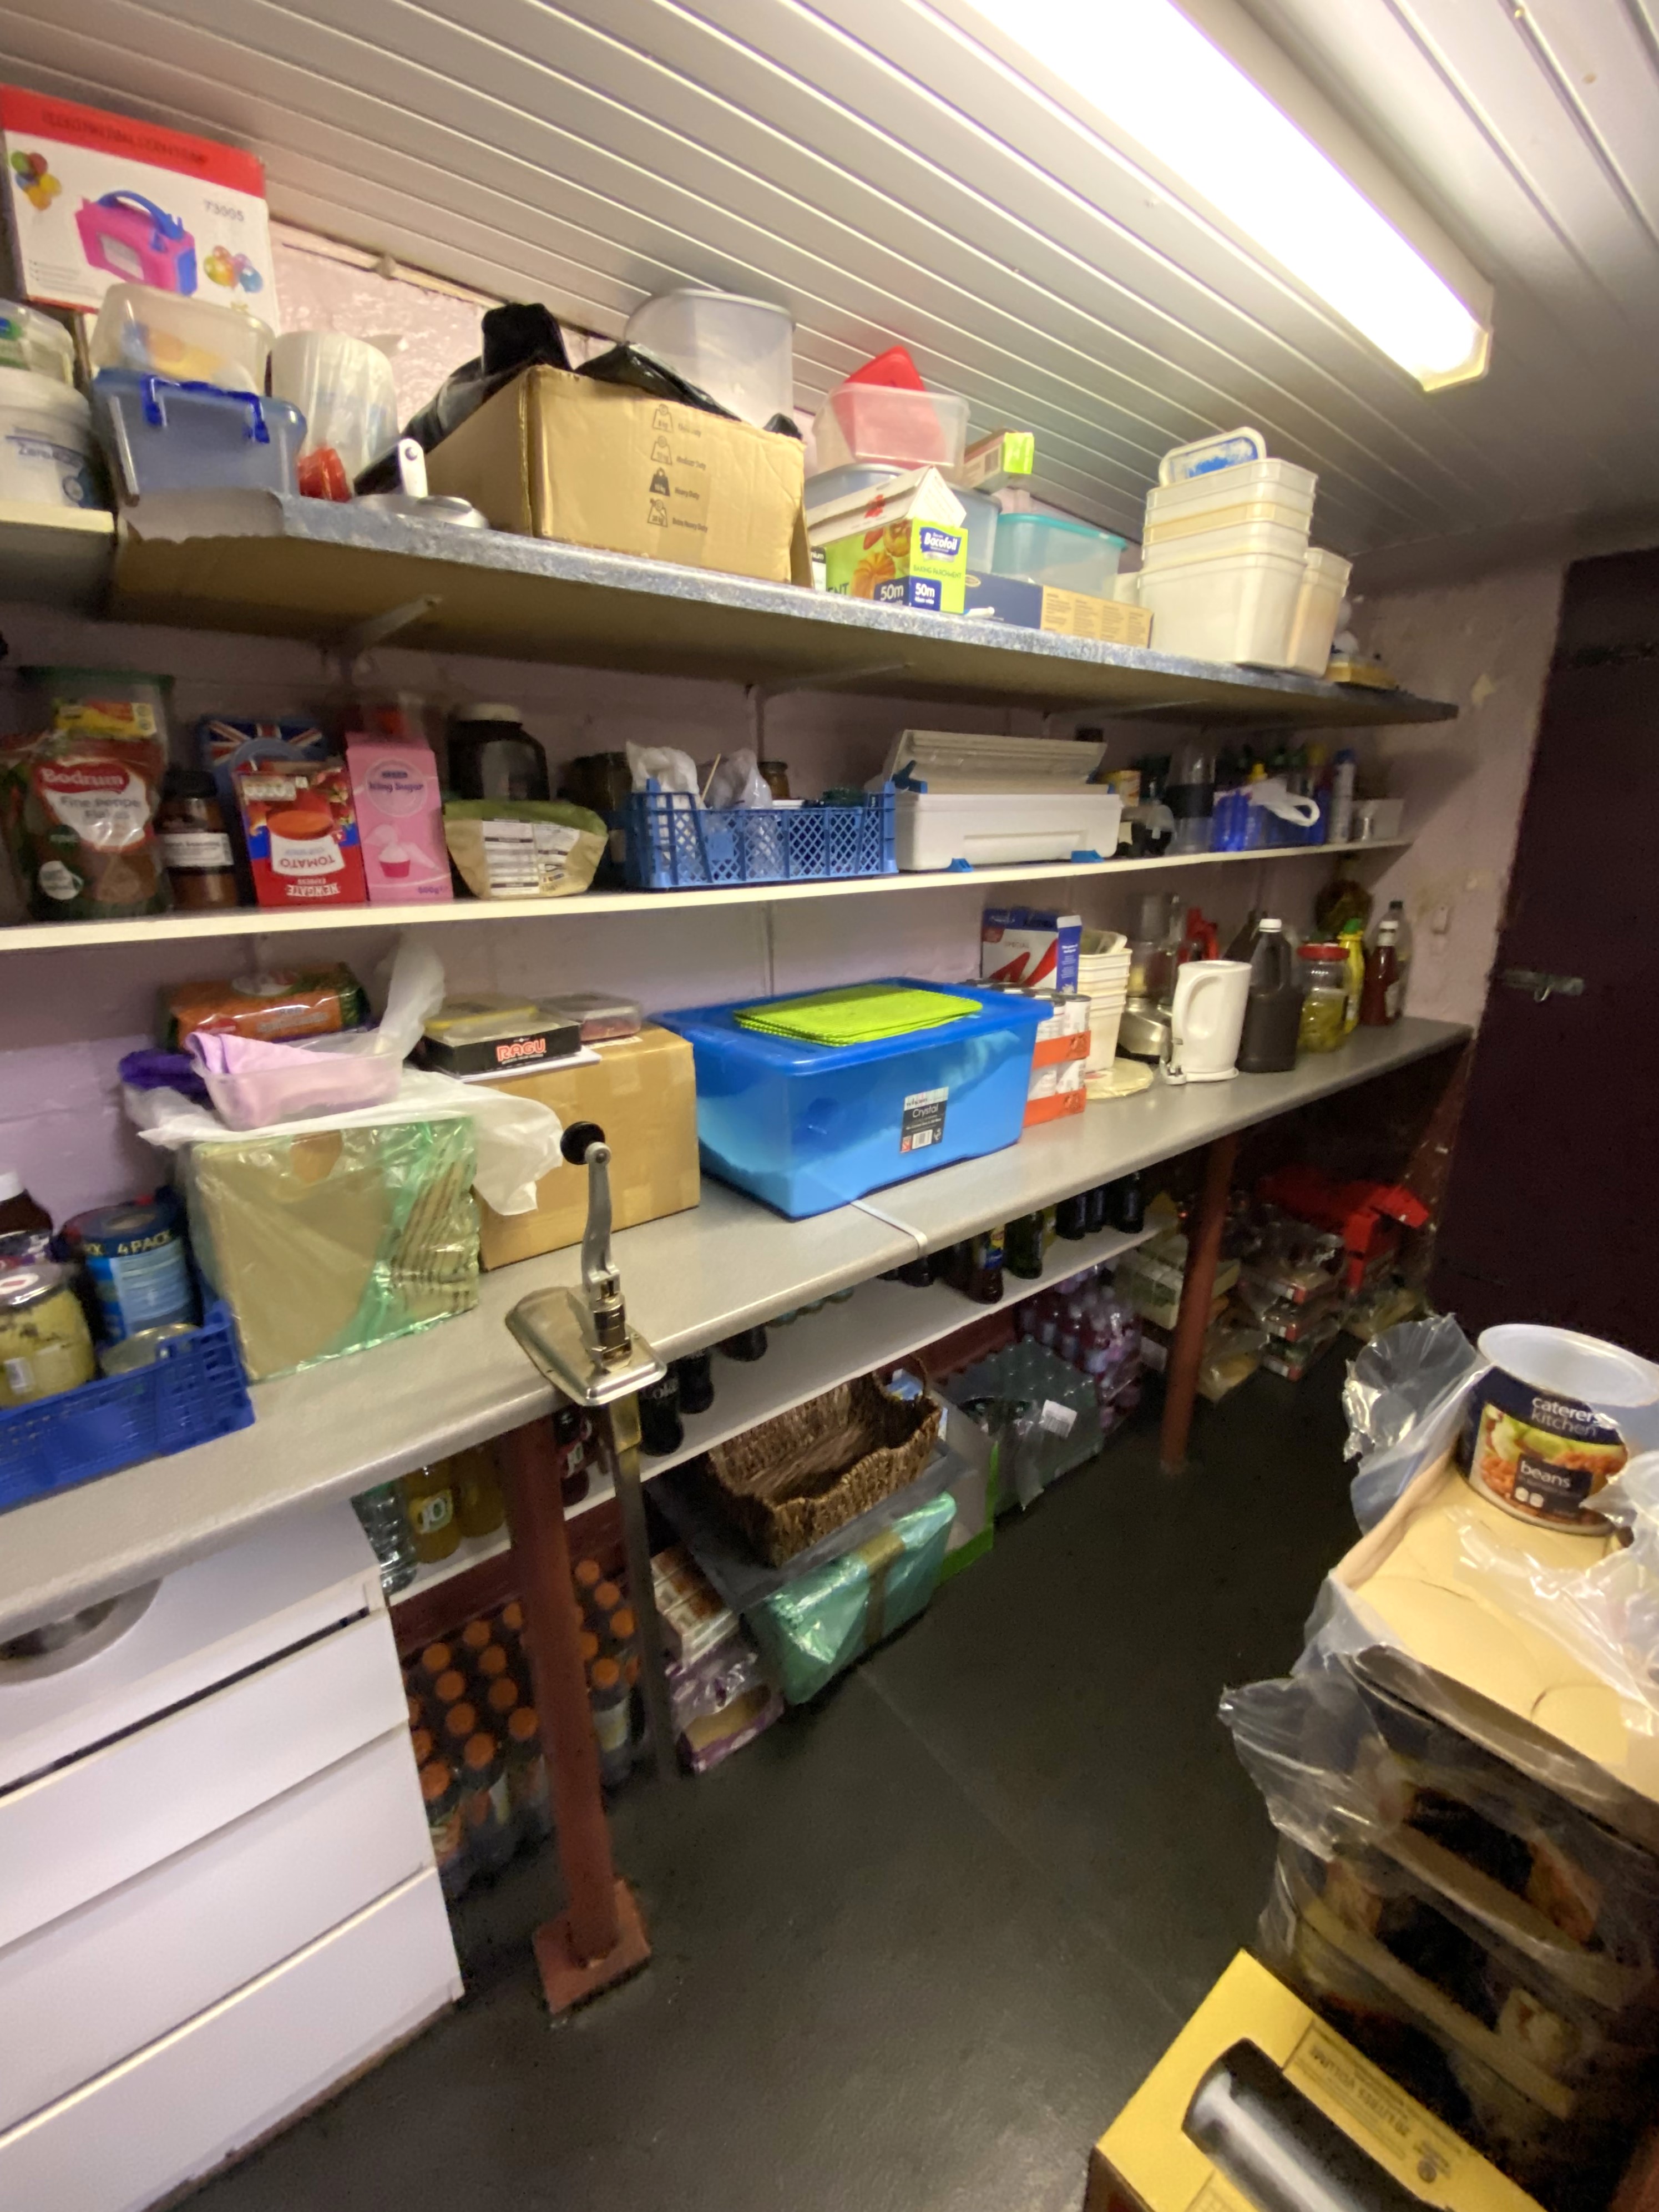
To the rear of the cafe/restaurant is a fully fitted and equipped commercial kitchen, storeroom, and fridge/freezer room.
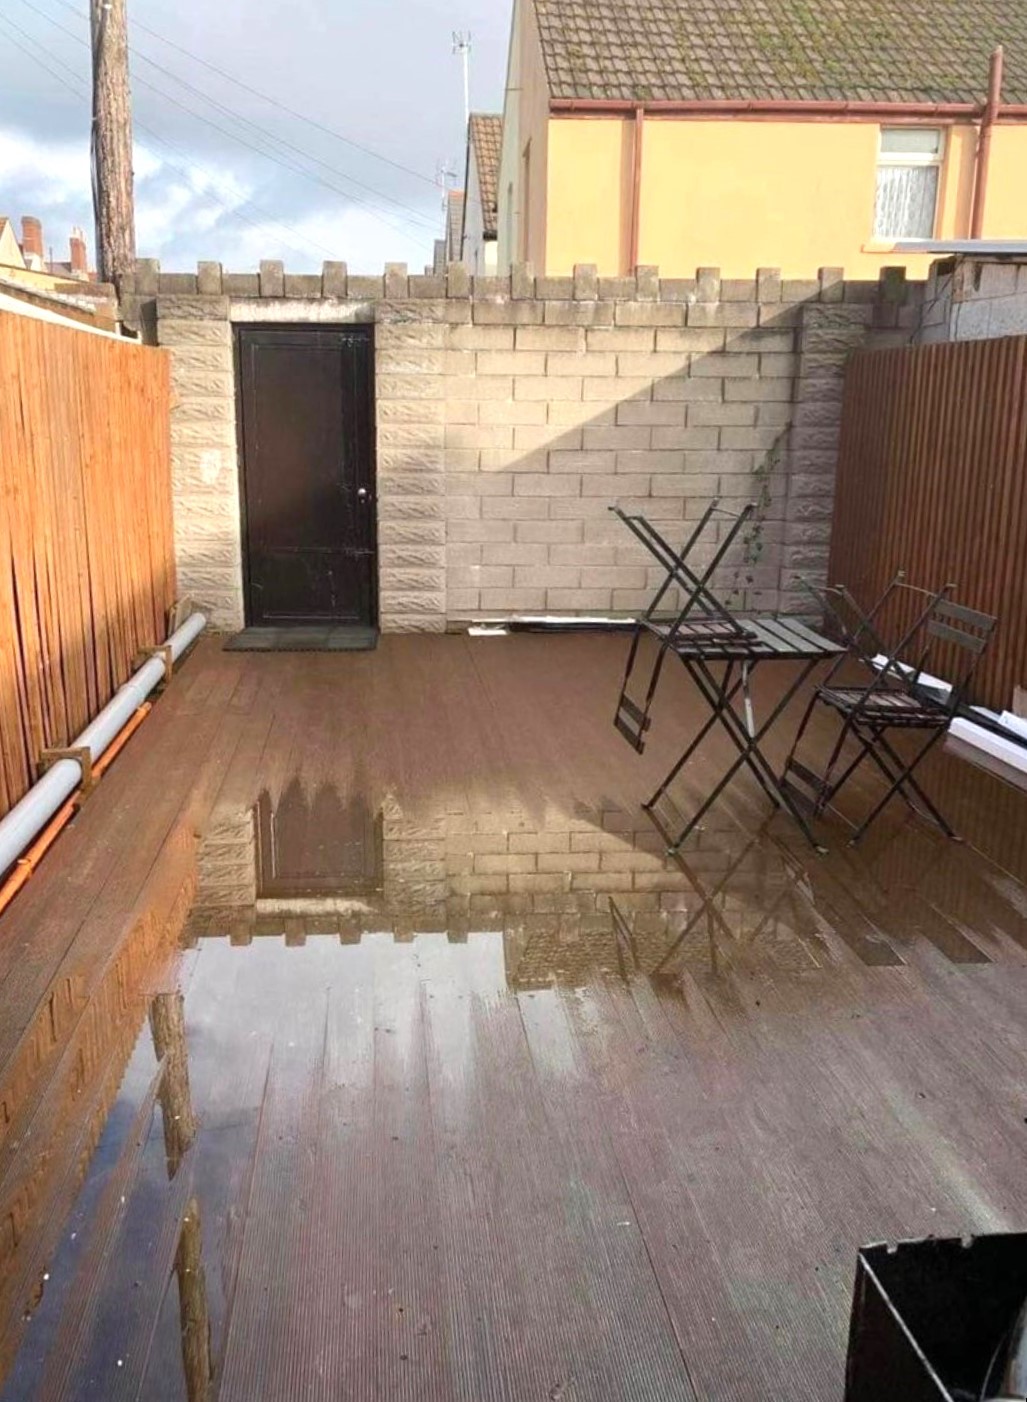
The property benefits from a large enclosed garden laid to decking.
AVAILABILITY
The property is available to let immediately.
QUOTING RENT
£1,200 PCM
PREMIUM
Details on request, and inclusive of all fixtures, fittings, equipment and furniture.
DIMENSIONS
The property provides the following approximate areas and dimensions:
Restaurant Area: 700 sq. ft. (65 sq. m.)
Commercial Kitchen: 110 sq. ft. (10 sq. m.)
Storeroom: 150 sq. ft. (65 sq. m.)
Fridge/Freezer Room: 27 sq. ft. (2.5 sq. m.)
Customer Toilet: 50 sq. ft. (4.5 sq. m.)
Outside Storeroom: 65 sq. ft. (6 sq. m.)
PLANNING
The property benefits from A3 use, however alternative uses will be considered subject to a planning change of use being granted.
EPC RATING E
For further information and to arrange a viewing please contact our office at 209 Penarth Road, Cardiff.