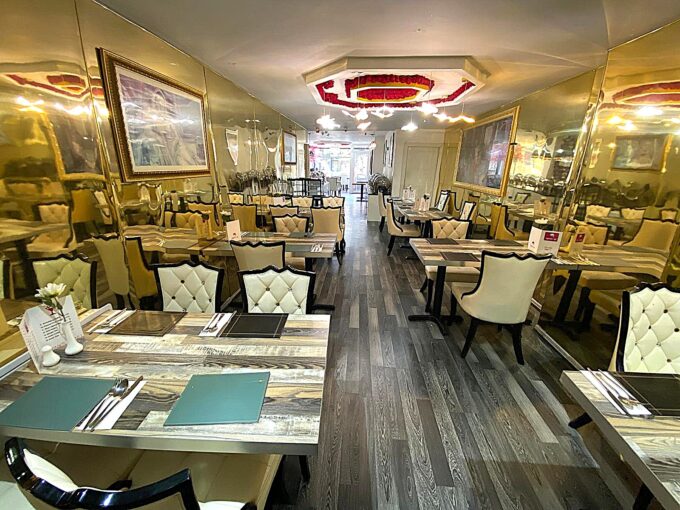
£1,667 PCM, Large Refurbished Restaurant and Takeaway with Garden in Albany Road, Roath, Cardiff, CF24 3RS
LOCATION Albany Road is one of the busiest shopping streets…
To Let
£1,667 PCM

CF38 1PN, Llantwit Fardre, Rhondda Cynon Taf, Wales, United Kingdom
To Let
£1,008 PCM









LOCATION
Main Road is a very busy street in the heart of Tonteg, with a high volume of foot and vehicle traffic. The property is in a densely populated residential area, and there are local and national retailers in the immediate vicinity, including Tesco Extra, Well Pharmacy, and Home Bargains.
DESCRIPTION
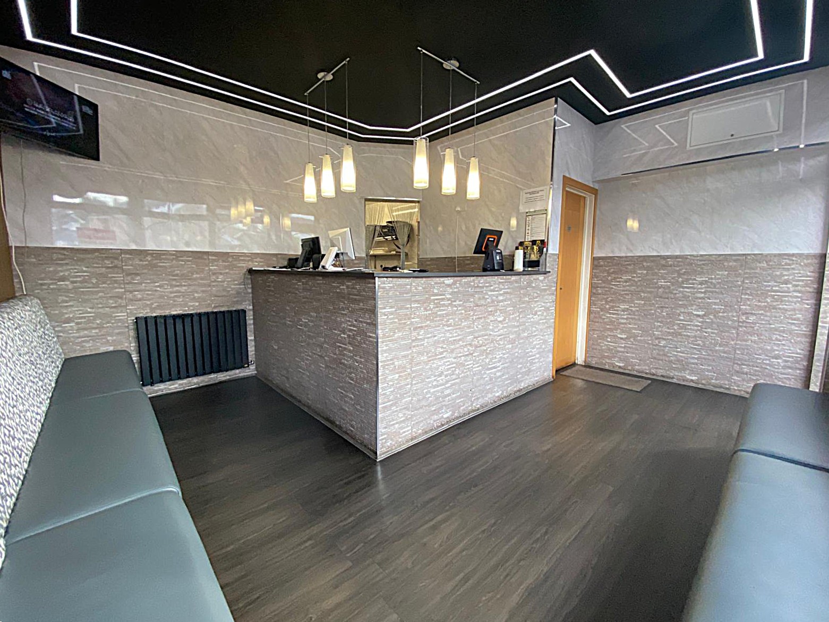
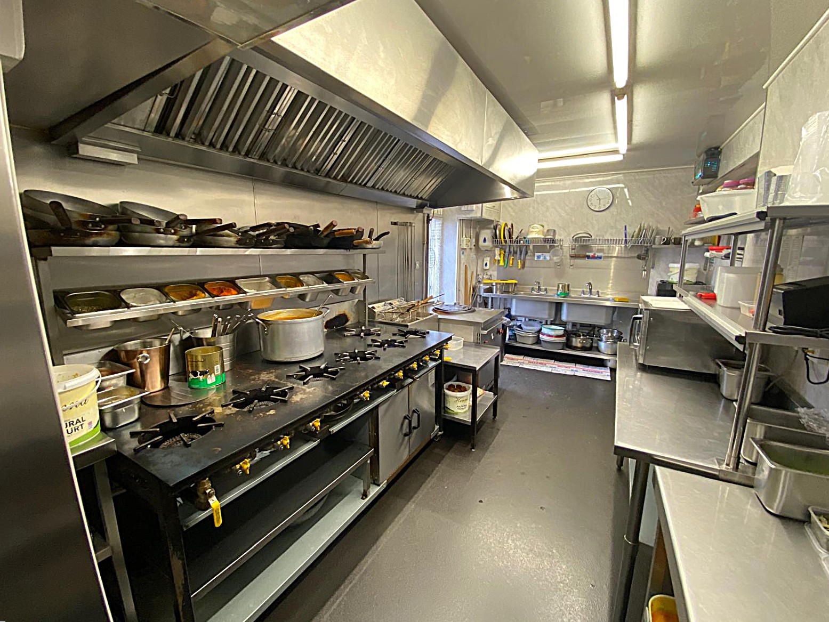
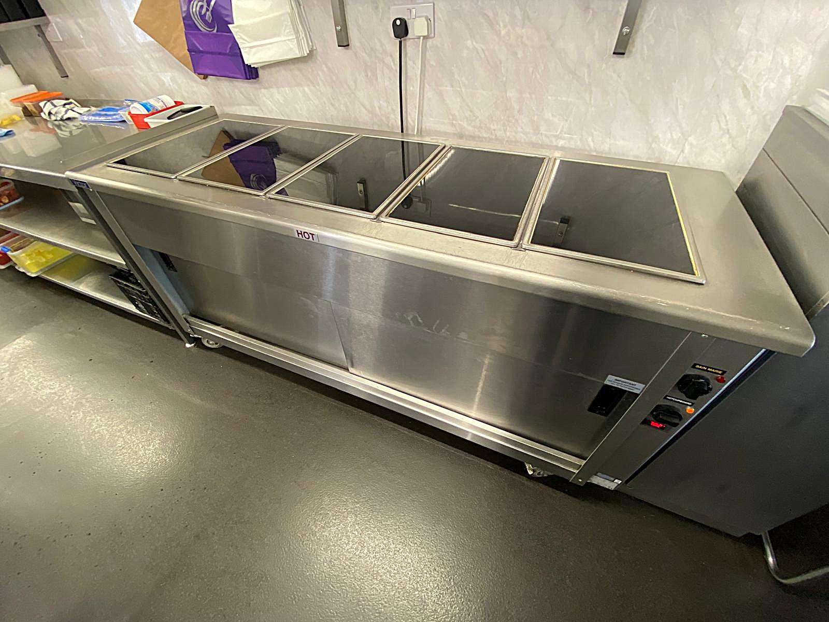
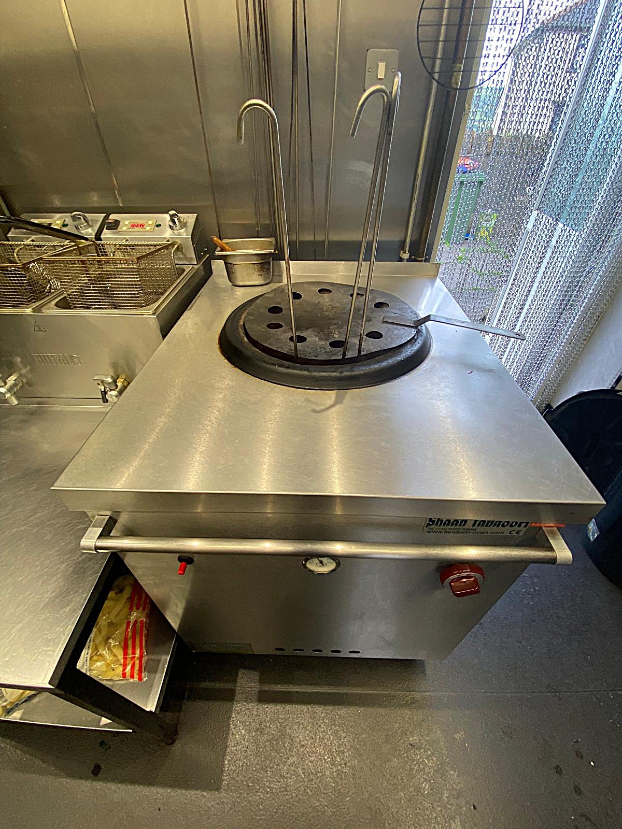
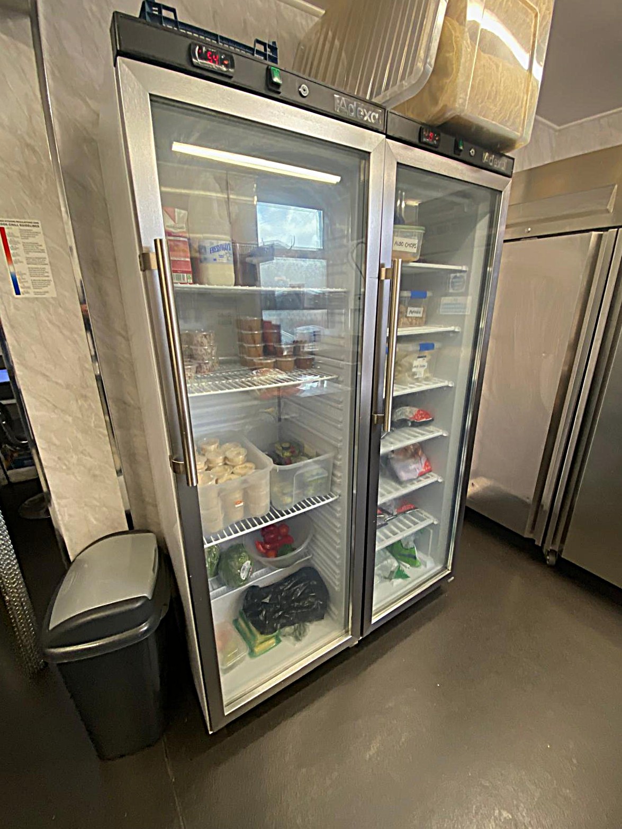
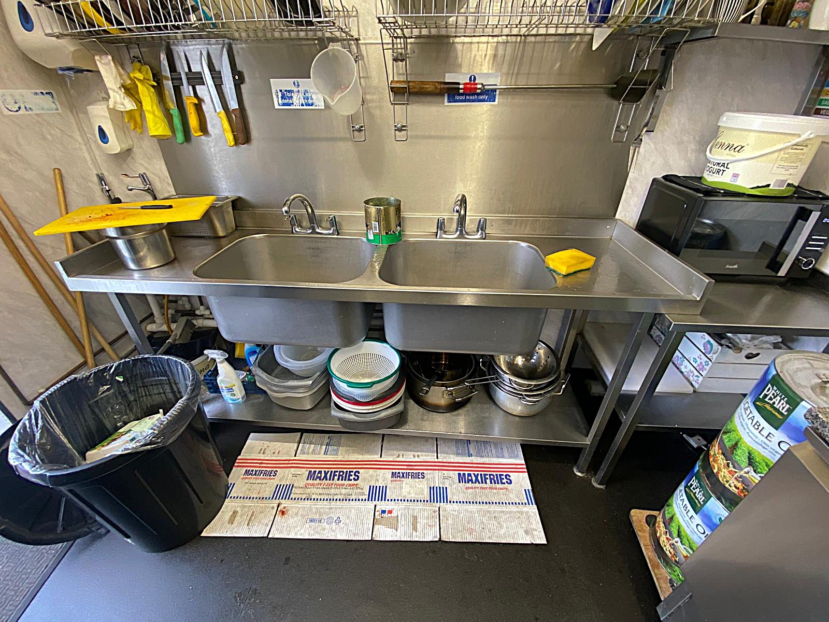
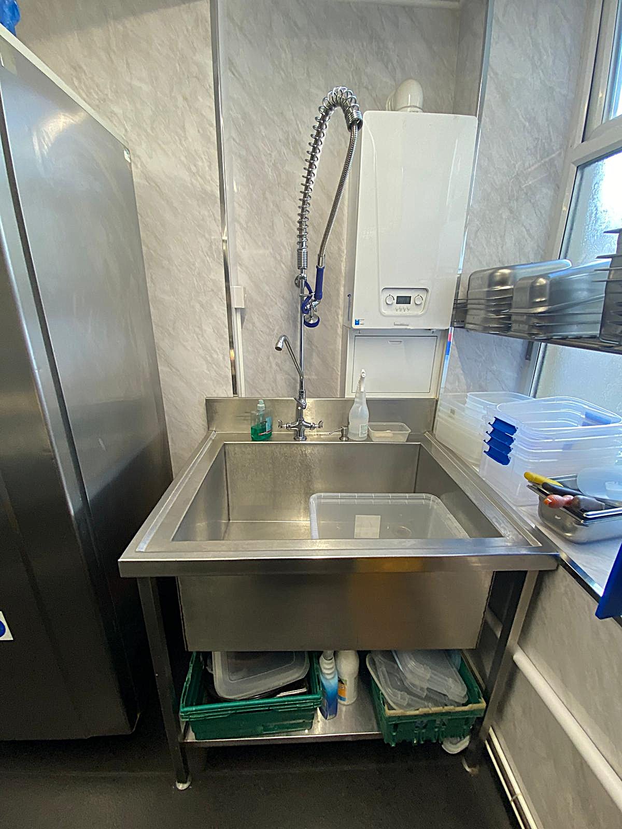
The property comprises a large recently refurbished ground floor takeaway with off-road parking/garden and outbuilding. All of the fixtures, fittings, and professional catering equipment are included in the lease.
The shop is currently trading as an Indian takeaway, generating a very good income, and is currently open 7 days a week from 5.30pm to 10.30pm.
To the rear of the customer seating and serving area is a large fully fitted and equipped commercial kitchen, preparation area, and outbuilding with two storerooms and shower room.
The property also benefits from a garden with off-road parking.
AVAILABILITY
The property is available to let immediately.
QUOTING RENT
£1,008 PCM
PREMIUM
Details on request, and inclusive of all fixtures, fittings, and professional catering equipment.
DIMENSIONS
The ground floor commercial provides the following approximate areas and dimensions:
MAIN SHOP
Customer Seating and Serving Area: 225 sq. ft. (21 sq. m.)
Commercial Kitchen: 178 sq. ft. (16.5 sq. m.)
Preparation Area: 140 sq. ft. (13 sq. m.)
OUTBUILDING
Storeroom 1: 140 sq. ft. (13 sq. m.)
Storeroom 2: 86 sq. ft. (8 sq. m.)
Shower Room: 32 sq. ft. (3 sq. m.)
PLANNING
The property benefits from A3 use, however alternative uses will be considered subject to a planning change of use being granted.
EPC RATING
TBC
For further information, or to arrange a viewing, please contact our office at 209 Penarth Road, Cardiff.
LOCATION Albany Road is one of the busiest shopping streets…
£1,667 PCM
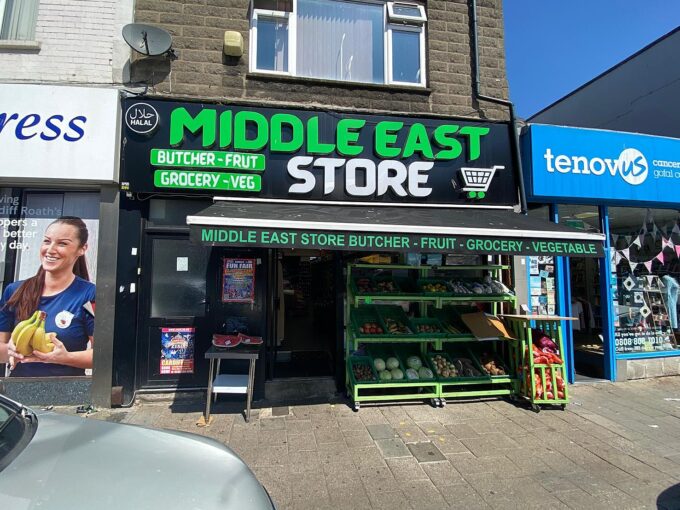
LOCATION Albany Road is one of the busiest shopping streets…
£2,167 PCM