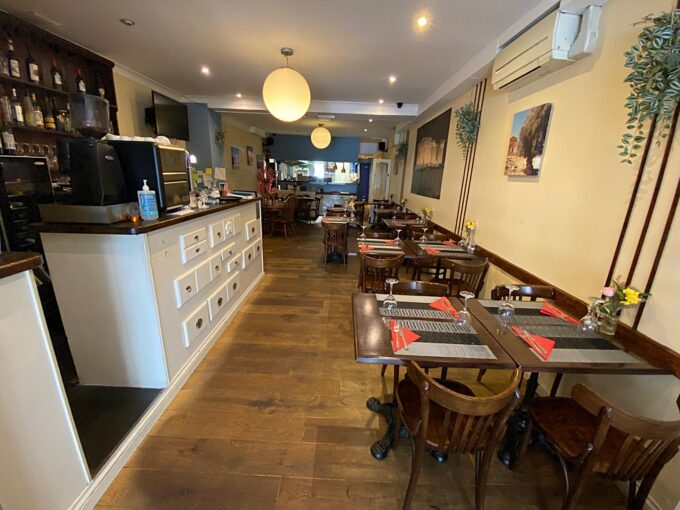
£1,570 PCM, Fully Fitted and Equipped Licensed Restaurant and Takeaway with Off-Road Parking in Cowbridge Road East, Canton, Cardiff, CF11 9AJ
LOCATION Cowbridge Road East is one of the busiest shopping…
To Let
£1,570 PCM

CF14 4NR, Heath, Cardiff, Wales, United Kingdom
For Sale
£299,000




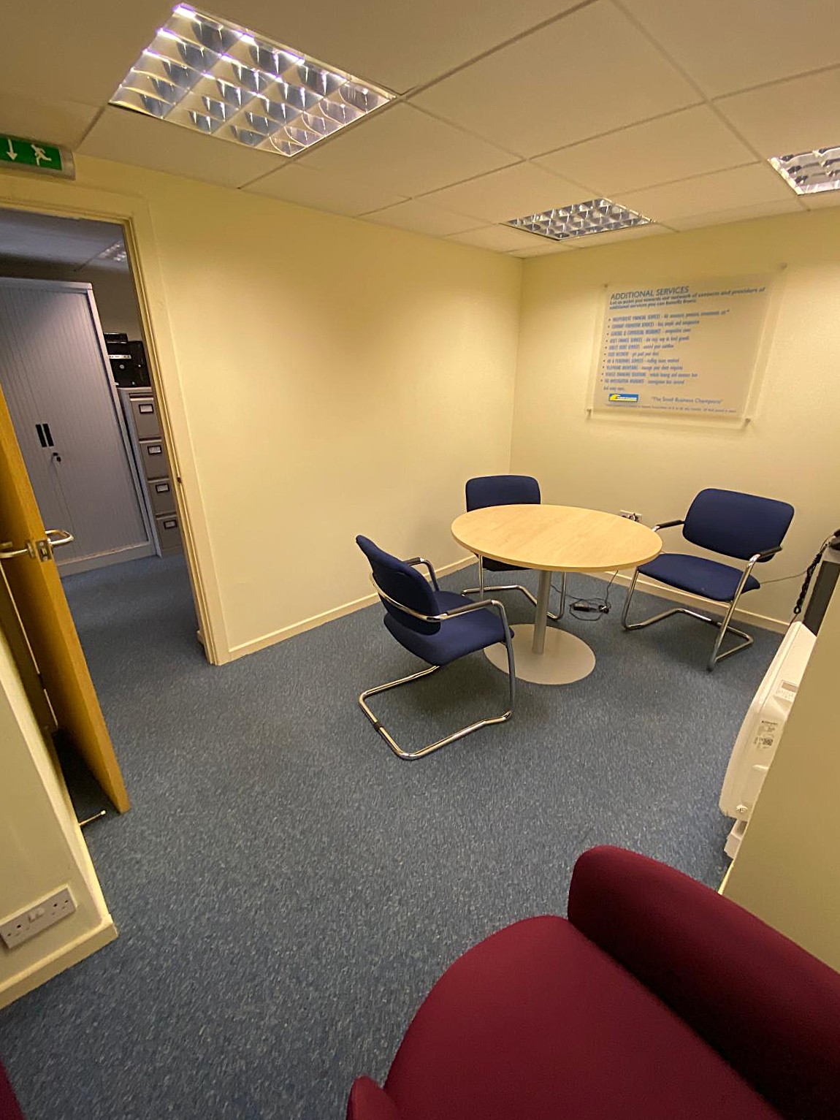

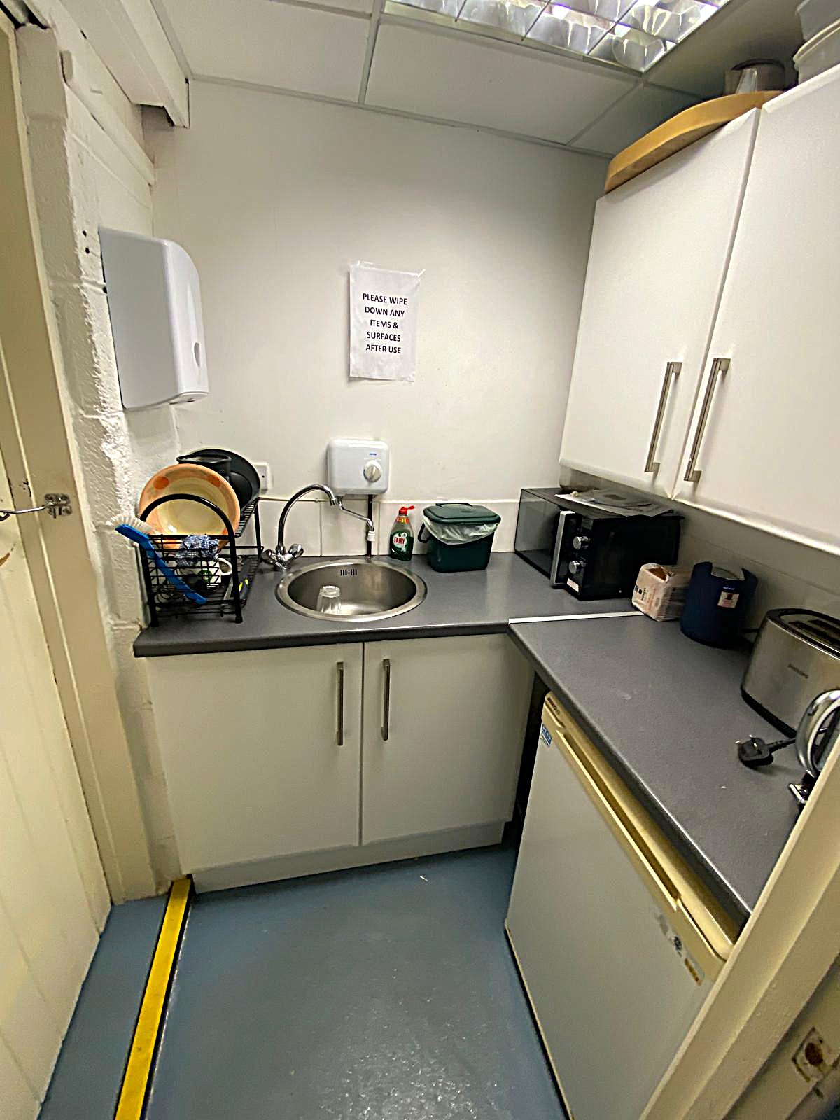


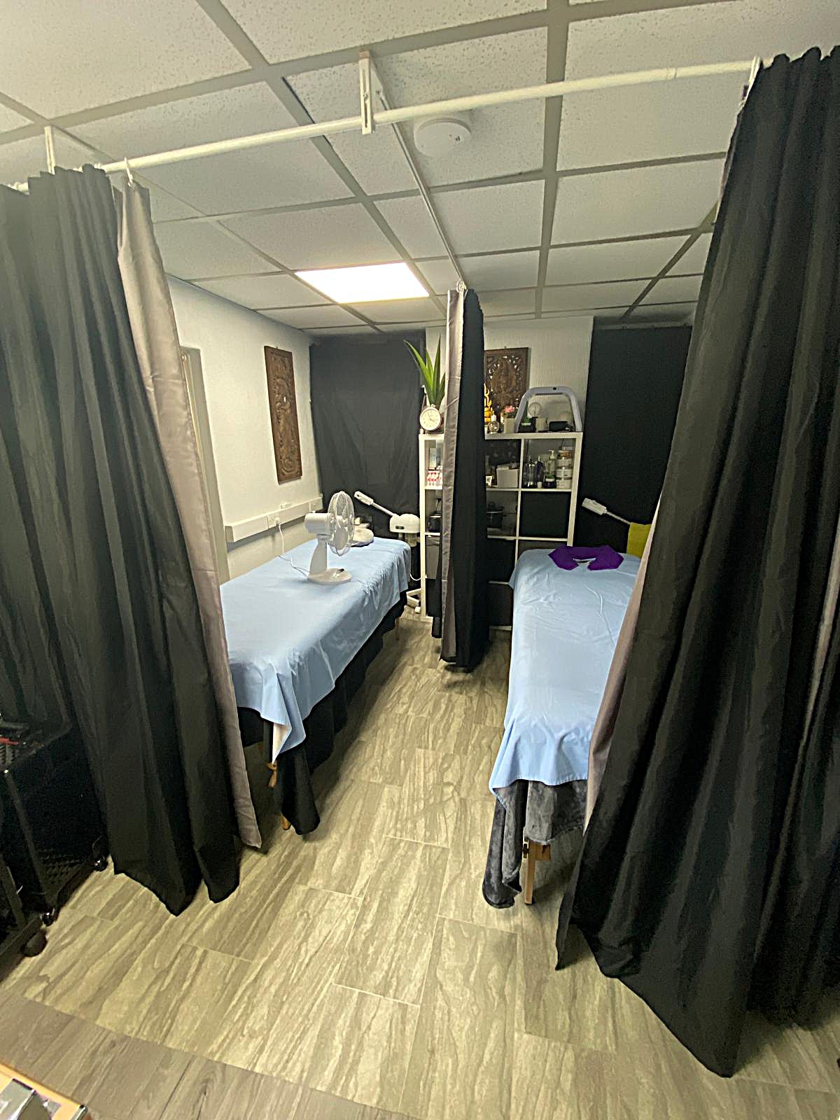

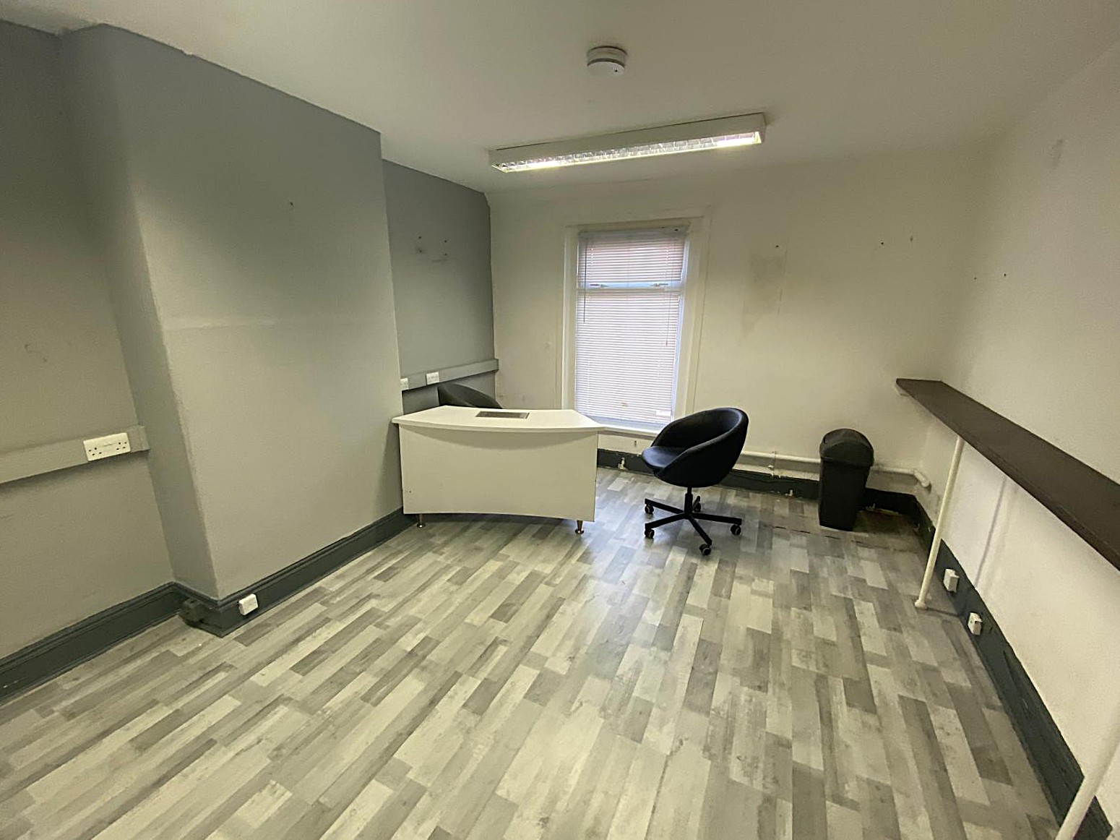
**INVESTMENT OPPORTUNITY**
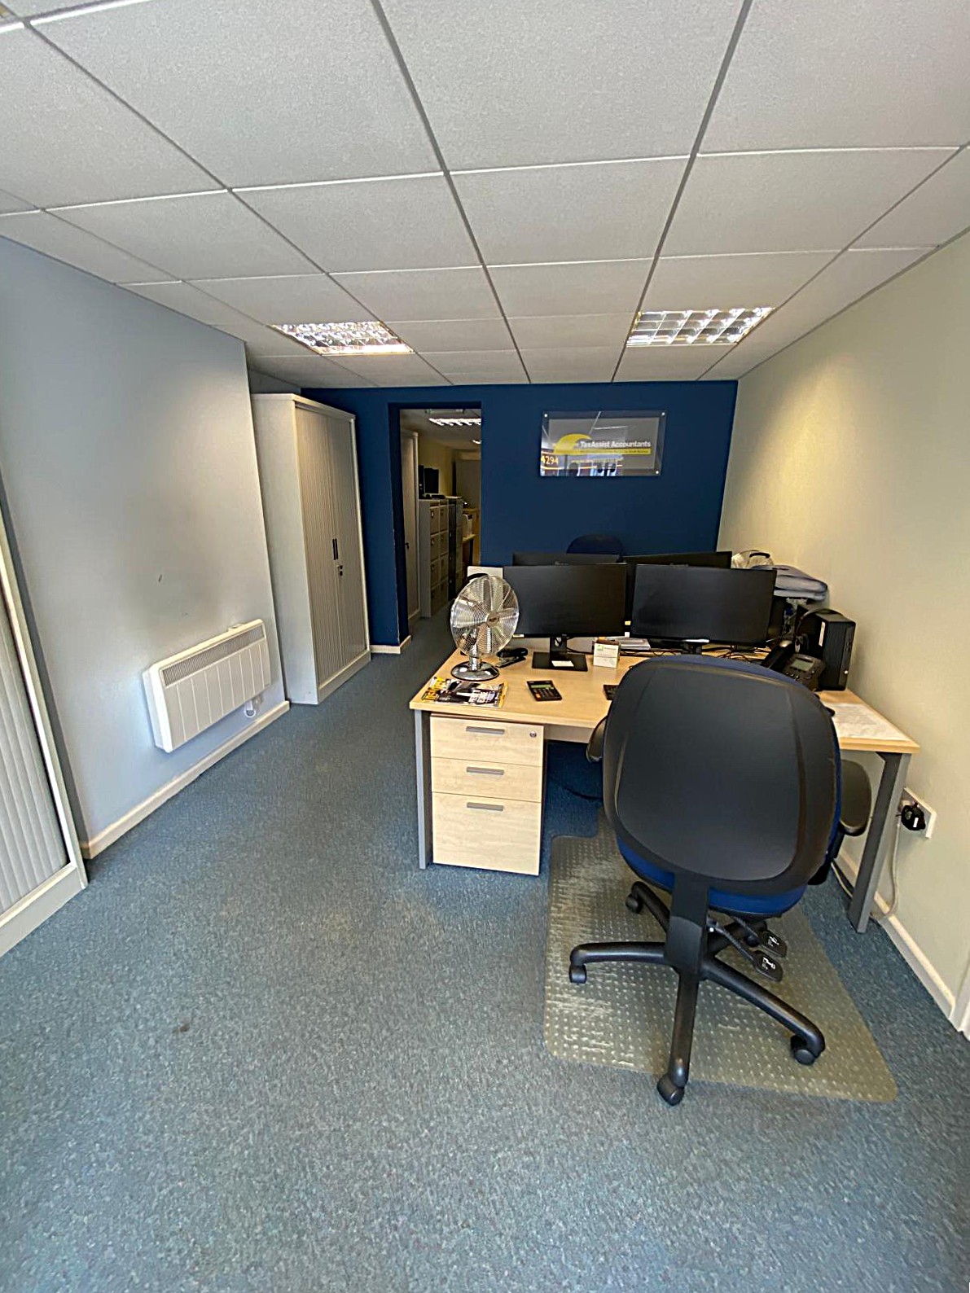
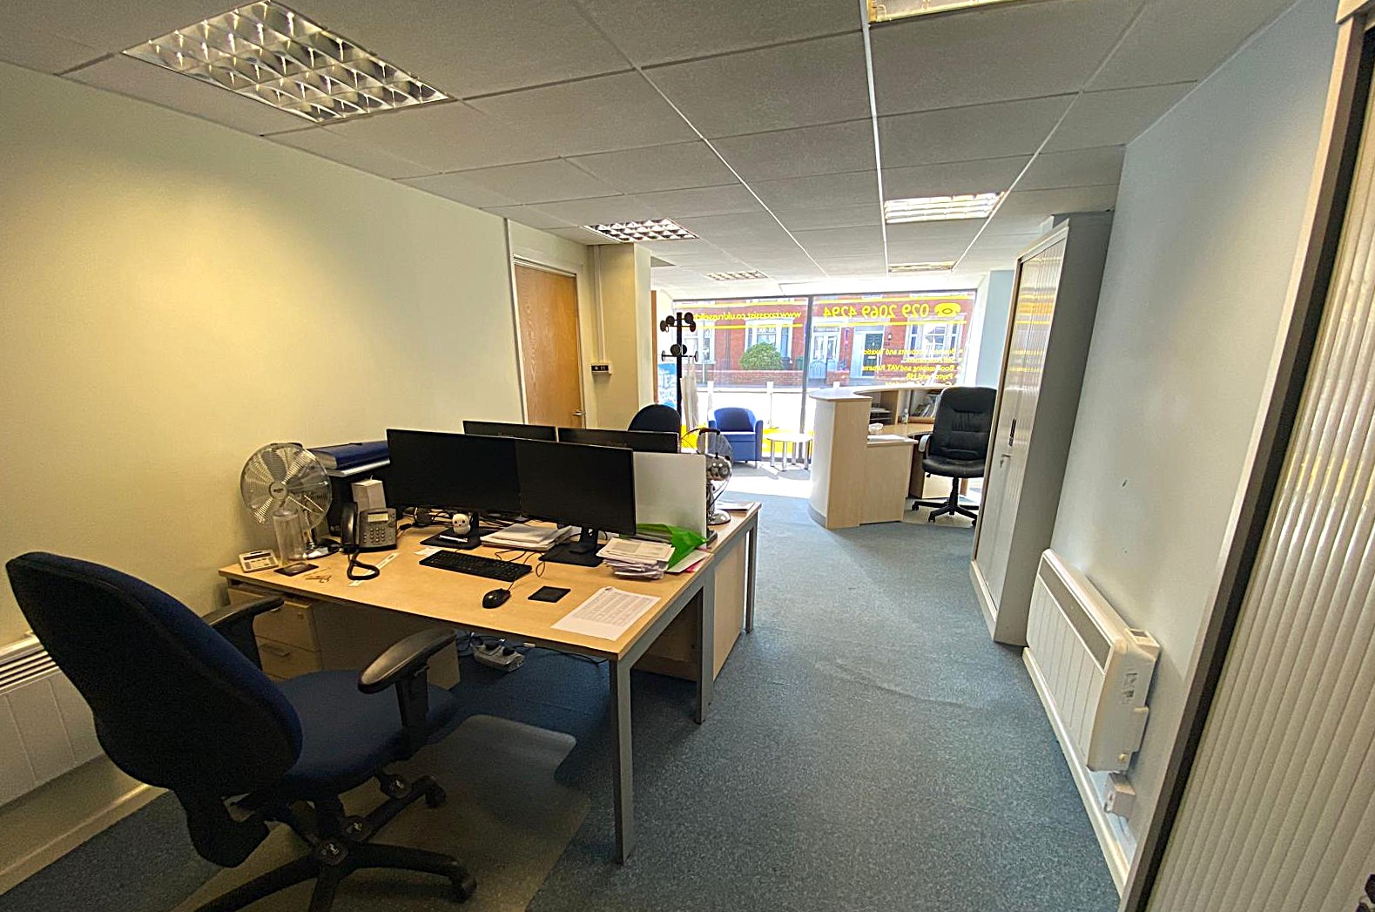
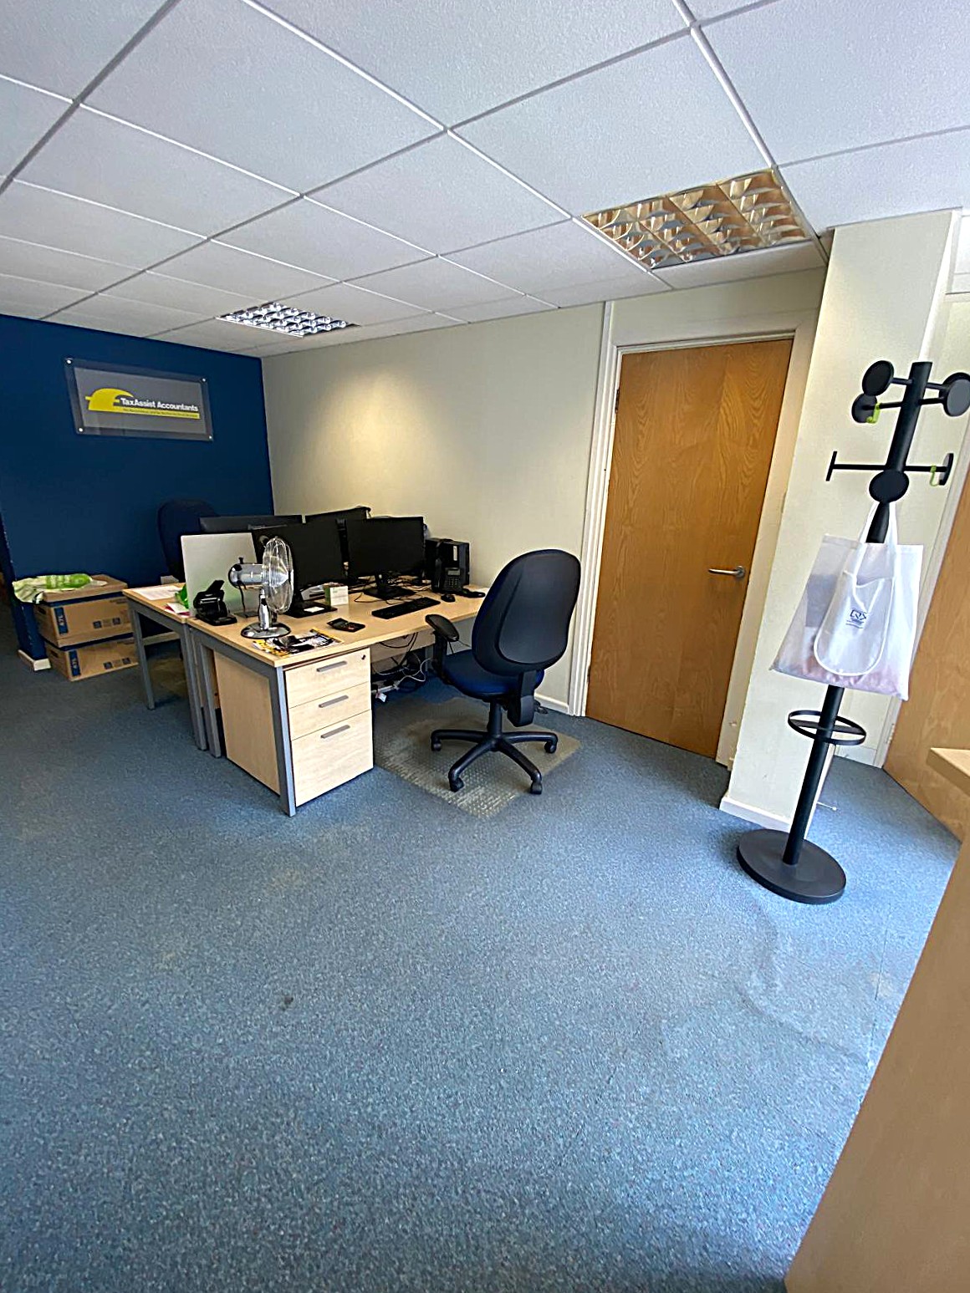
Hafren Properties are pleased to offer you this two storey investment property with large garage in Caerphilly Road, Cardiff.
The property is situated in an excellent location, offering easy access to the A48 and M4, as well as the University Hospital of Wales, and only 15 minutes to Cardiff City Centre. The property is within easy walking distance of shops and amenities, as well as a regular bus stop and train station.
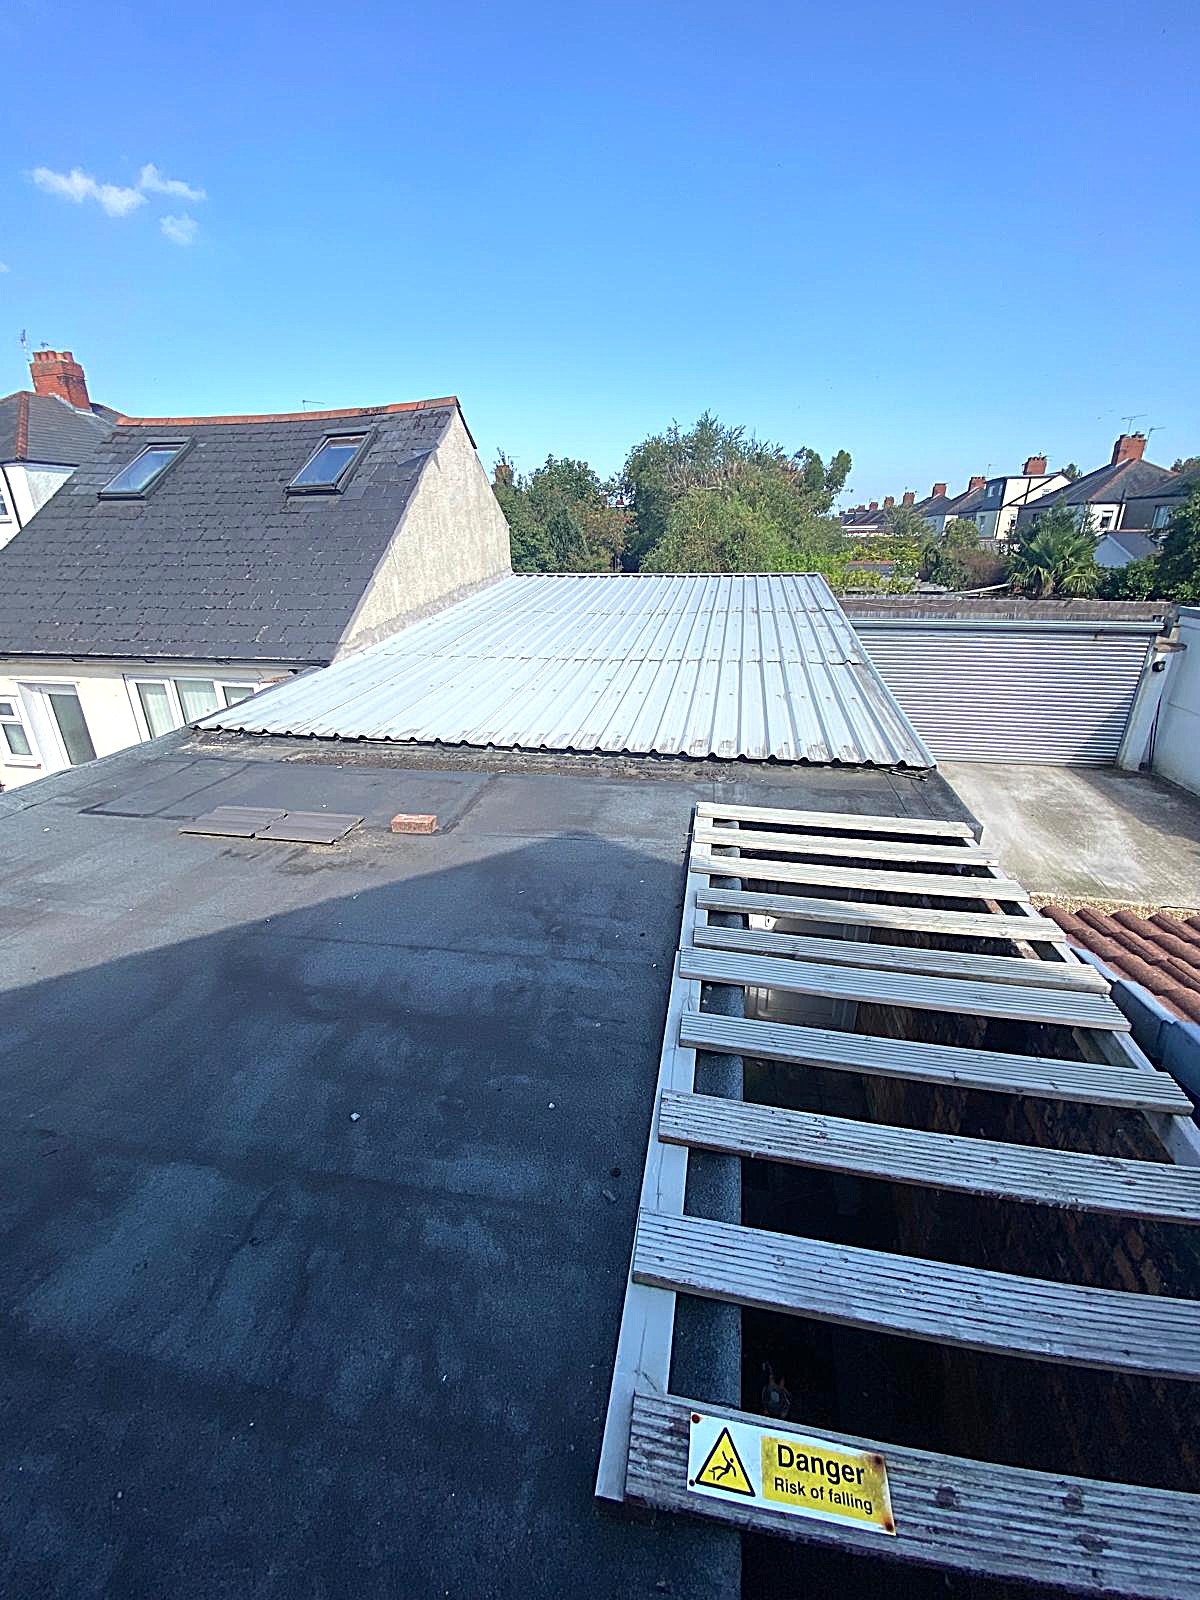
The property is a two-storey commercial building with access from Caerphilly Road, and large attached garage with separate access from the rear of the building.
The ground floor and first floor units are let to separate tenants, and each unit has its own internal access door.
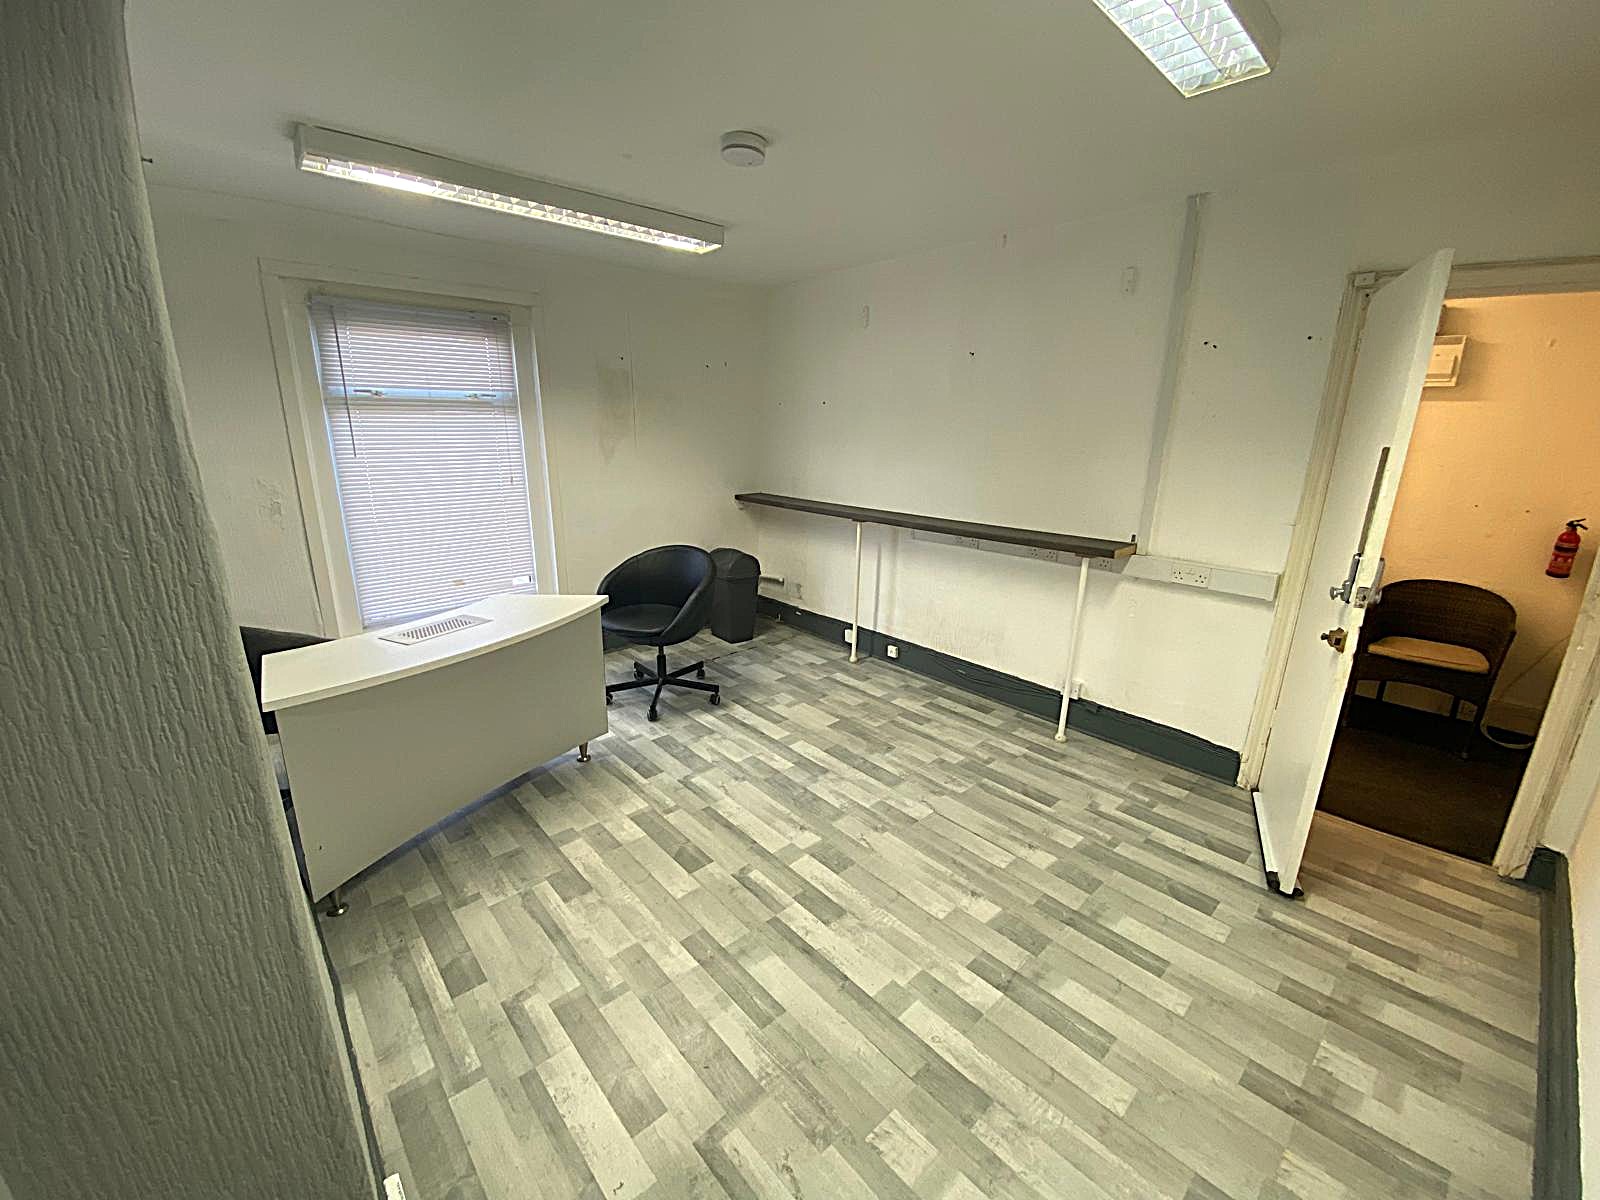
The ground floor unit and garage are currently let as office space and storage, and the current rent is £9,600 per annum.
One of the rooms in the first-floor unit is currently let to a medical massage business, and the current rent is £3,600 per annum.
The second first floor room was previously let at £3,000 per annum but is vacant at present.
There is substantial scope to increase the rental return from the property, or the building could be converted to residential use with the correct permissions.
The property can be sold with the tenants in situ or with vacant possession.
GROUND FLOOR
Front Office/Reception
24’ 77” x 12’ 96” (7.55m x 3.95m)
Corridor
16’ 67” x 7’ 02” (5.08m x 2.14m)
Rear Office
12’ 6” x 12’ 07” (3.84m x 3.68m)
Meeting Room
13’ 75” x 8’ 83” (4.19m x 2.69m)
Kitchen
5’ 51” x 4’ 33” (1.68m x 1.32m)
Toilet
4’ 2” x 3’ 48” (1.28m x 1.06m)
Garage
24’ 91” x 17’ 19” (7.59m x 5.24m)
FIRST FLOOR
Room 1
16’ 21” x 9’ 42” (4.94m x 2.87m)
Room 2
14’ 27” x 11’ 65” (4.35m x 3.55m)
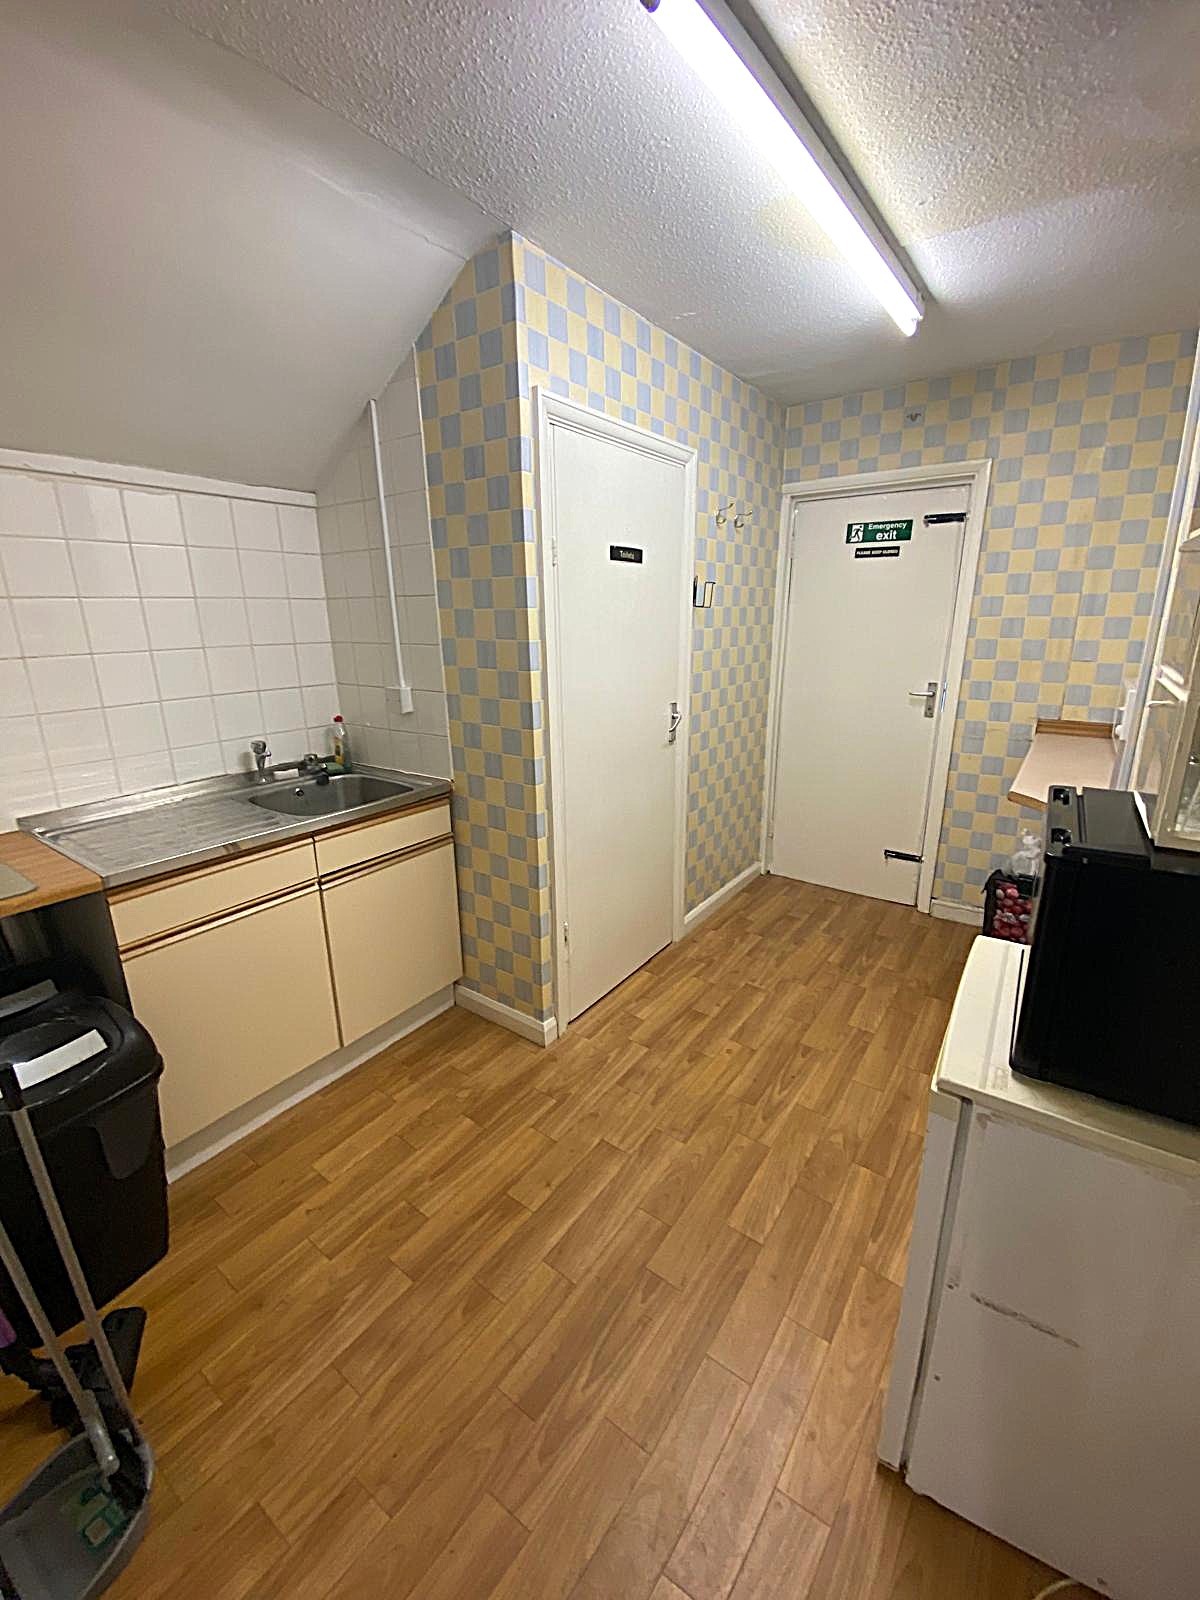
Kitchen
11’ 52” x 8’ 98” (3.51m x 2.74m)
Toilet
5” 84” x 2’ 98” (1.78m x 0.91m)
EPC C
For further information or to arrange a viewing, please contact our office at 209 Penarth Road, Cardiff.
LOCATION Cowbridge Road East is one of the busiest shopping…
£1,570 PCM

LOCATION Cowbridge Road West is a busy shopping street with…
£900 PCM