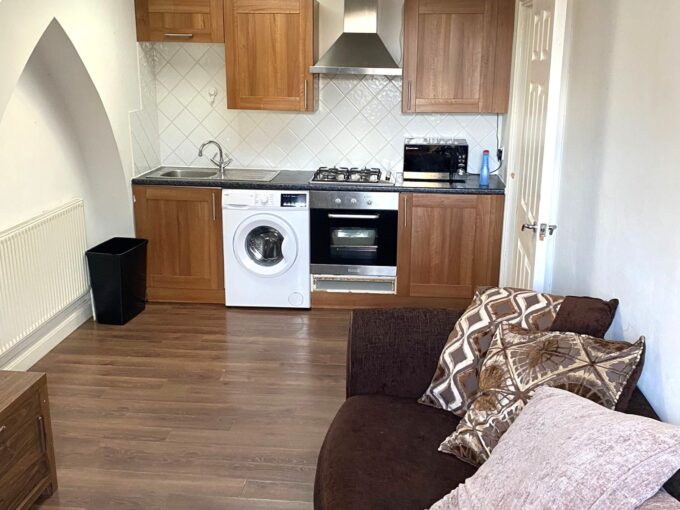
£900 PCM, Furnished One Bedroom Second Floor Flat in Clive Street, Grangetown, Cardiff, CF11 7JD
Hafren Properties are pleased to present this furnished one bedroom…
To Let
£900 PCM

CF11 8ND, Grangetown, Cardiff, Wales, United Kingdom
For Sale
£415,000

**SOLD SUBJECT TO CONTRACT**
*NO CHAIN*
*OFF-ROAD PARKING AND LARGE GARDEN*
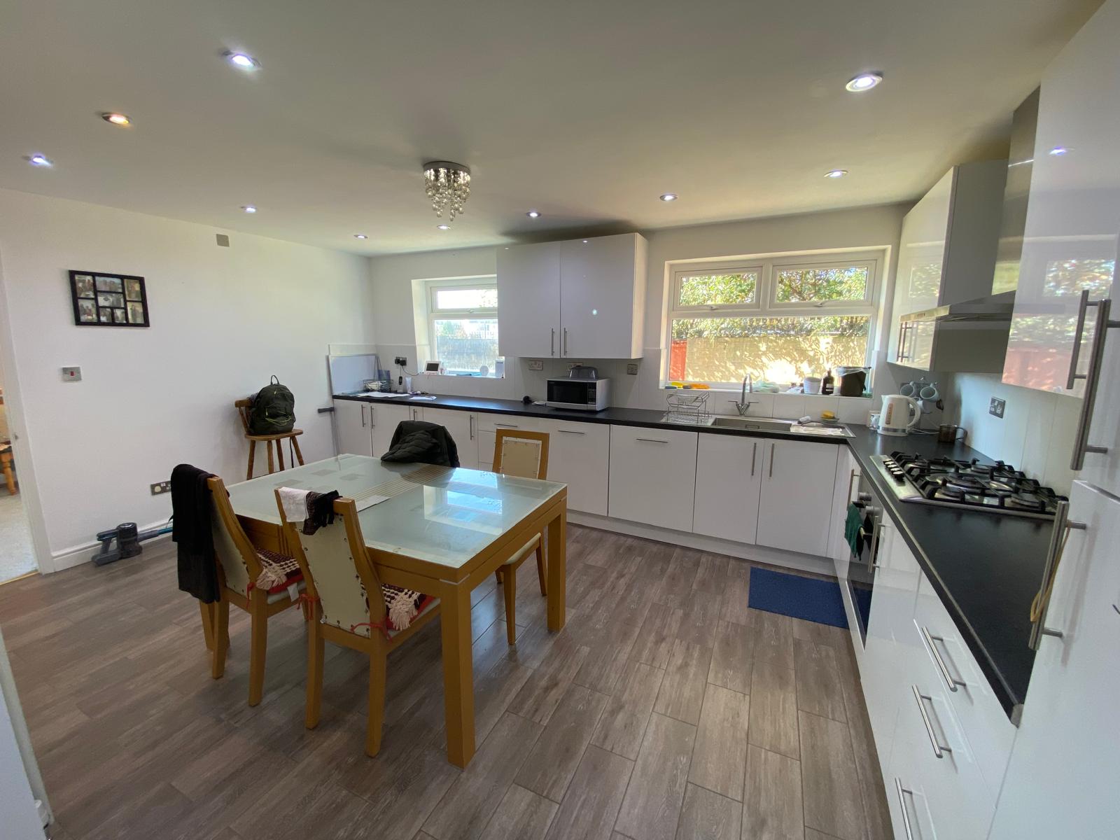
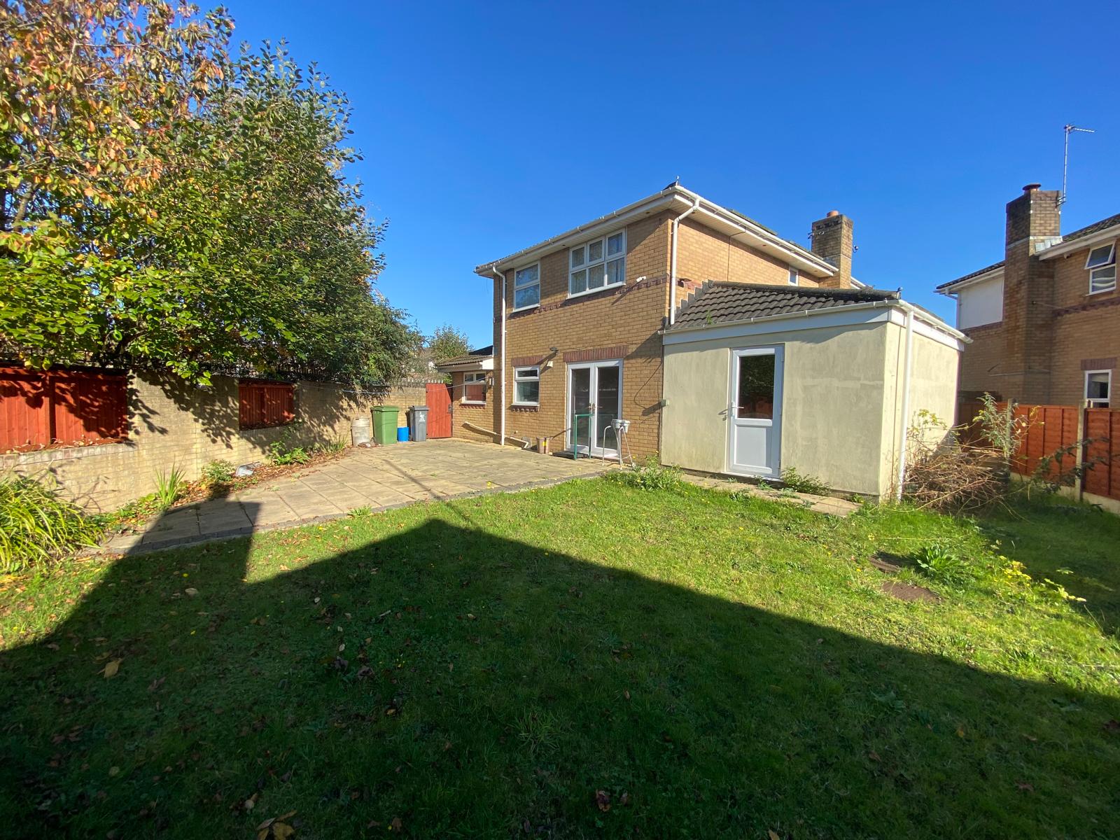
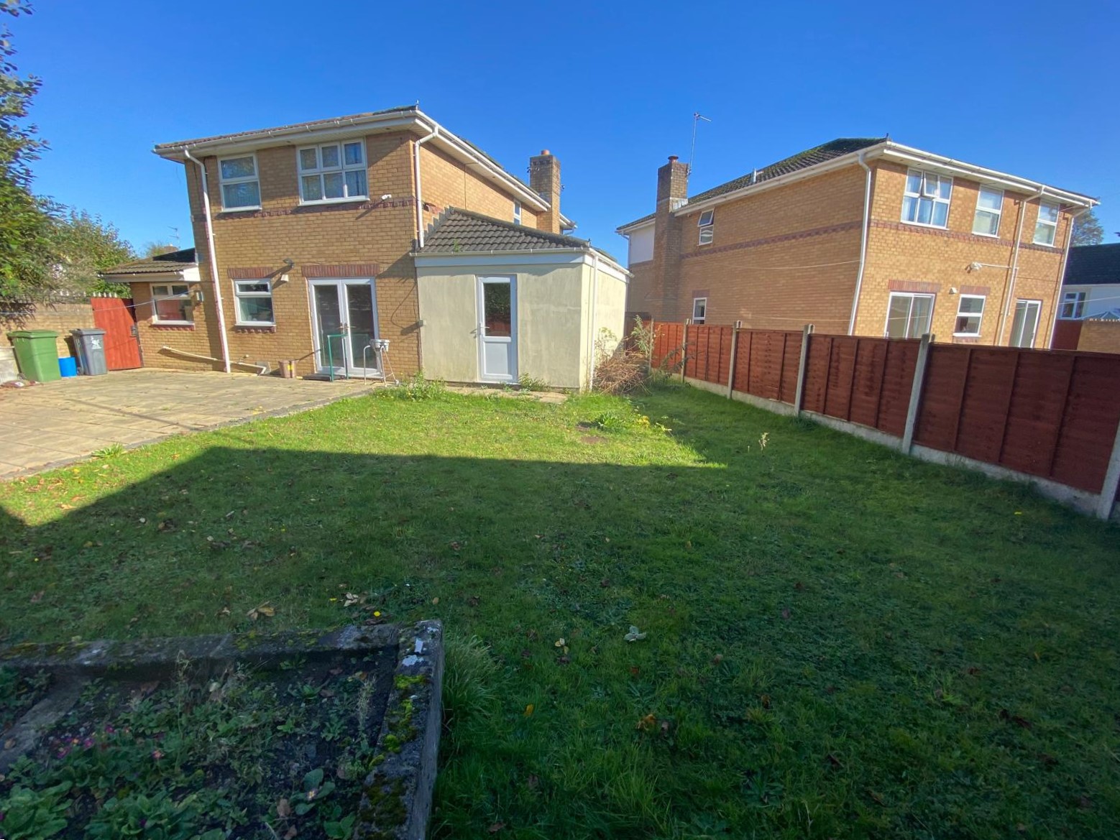
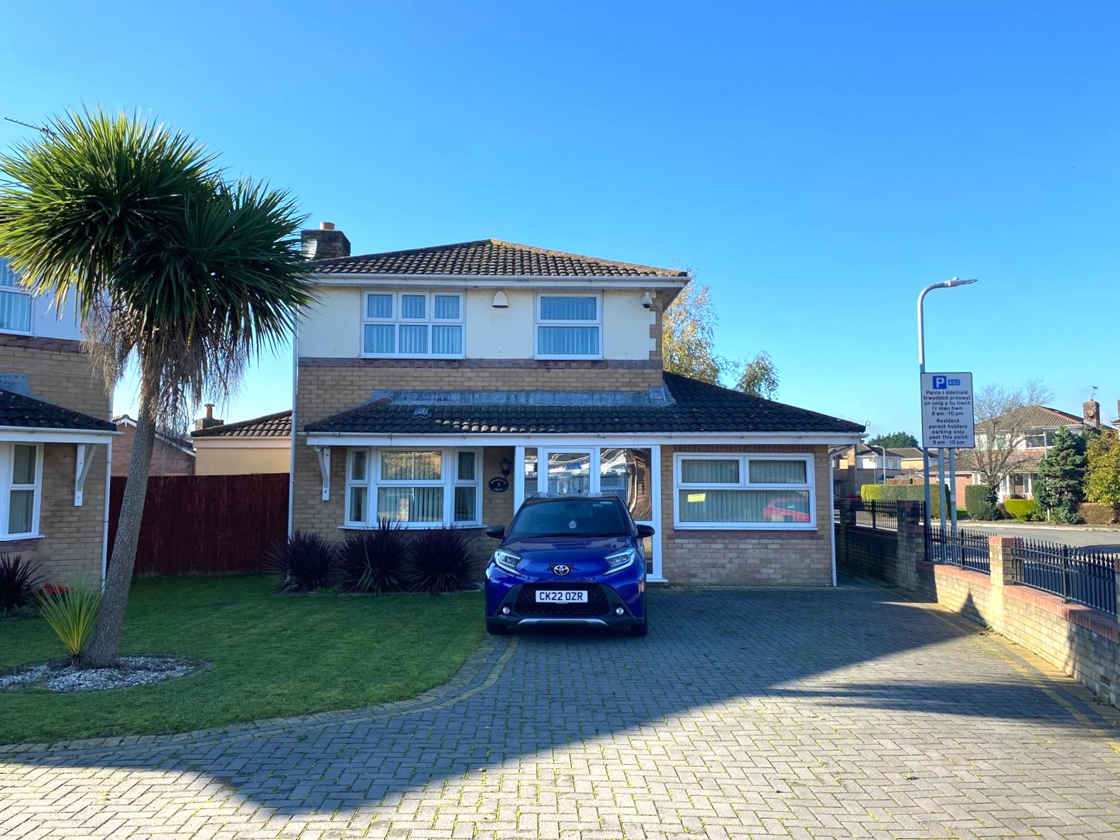
Hafren Properties are pleased to present this five bedroom detached house with off-road parking and large enclosed garden in the sought after Powderham Drive, Cardiff.
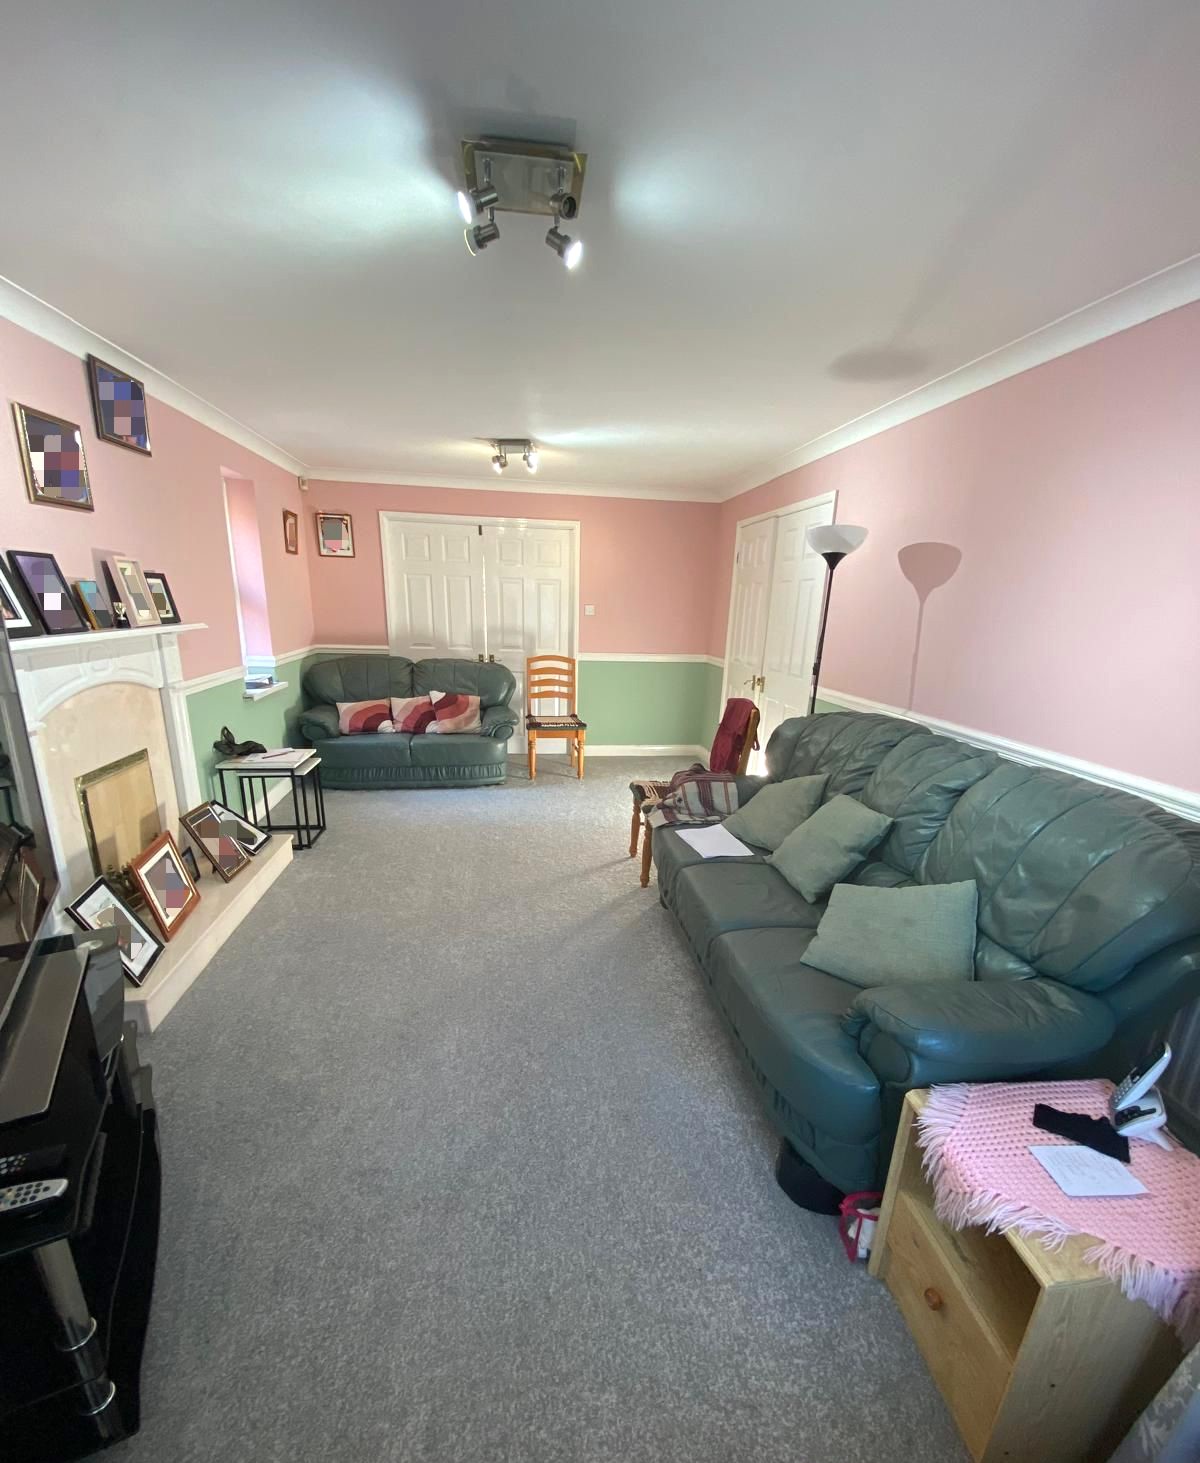
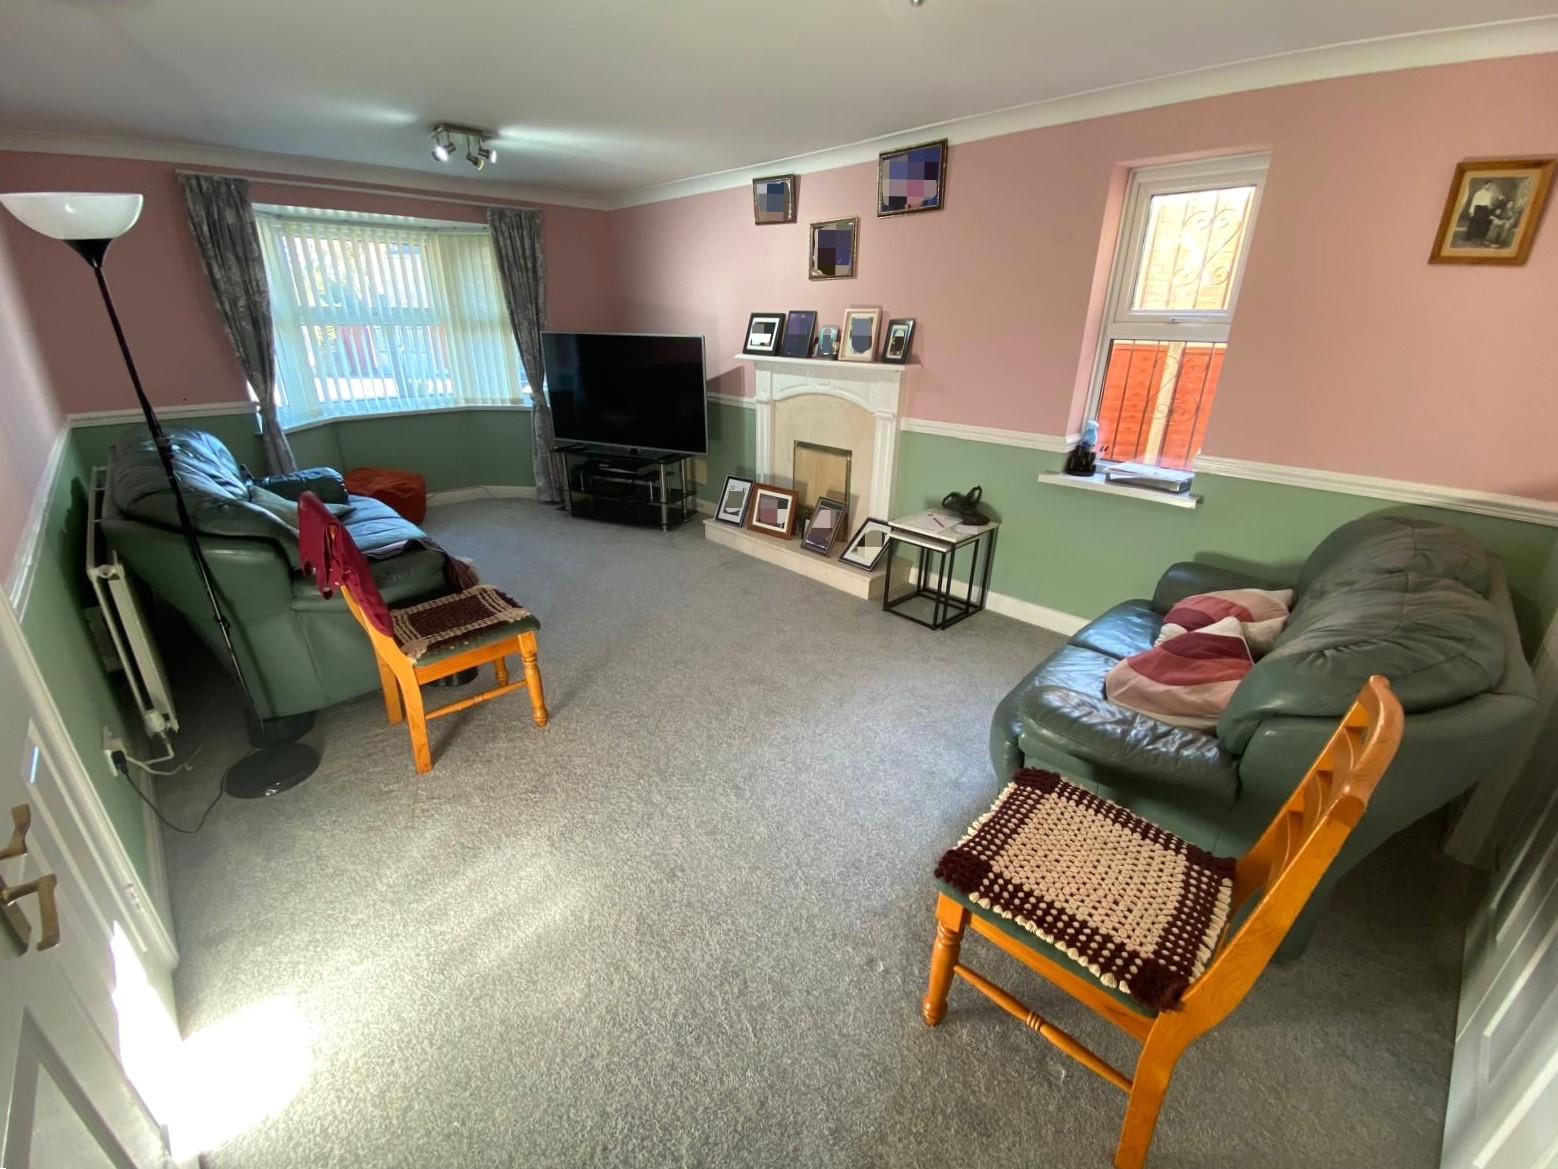
The property is located in an excellent position in a quiet cul-de-sac, but only 10 minutes to Cardiff City Centre and Cardiff Bay. The property is within easy walking distance of shops and amenities, as well as a regular bus stop and train station.
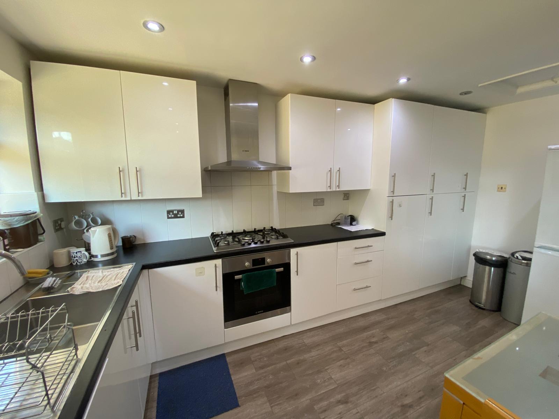
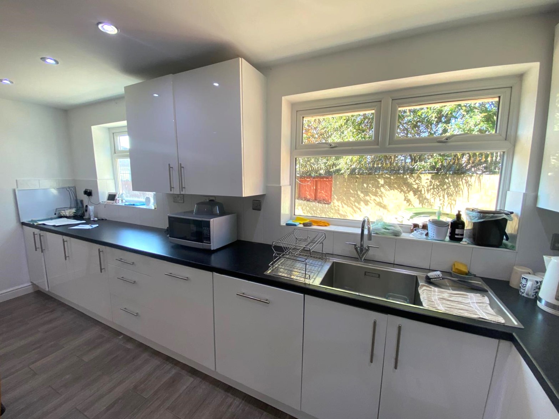
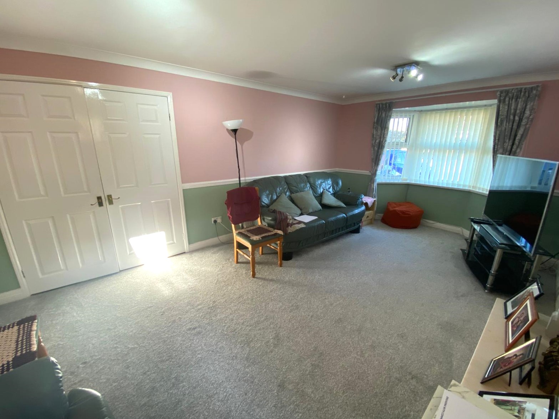
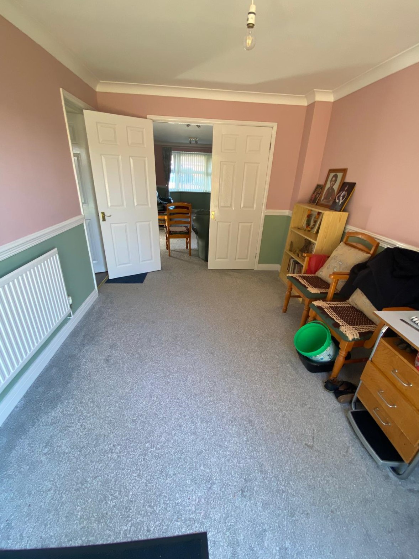
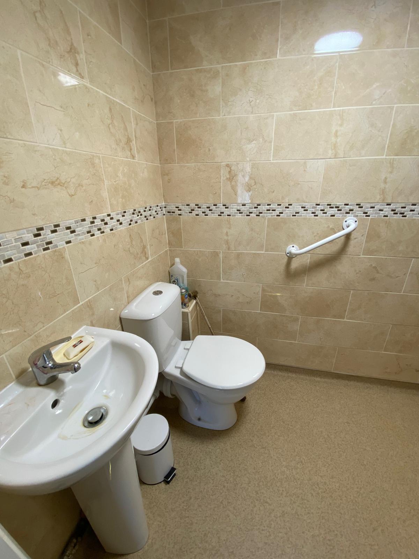
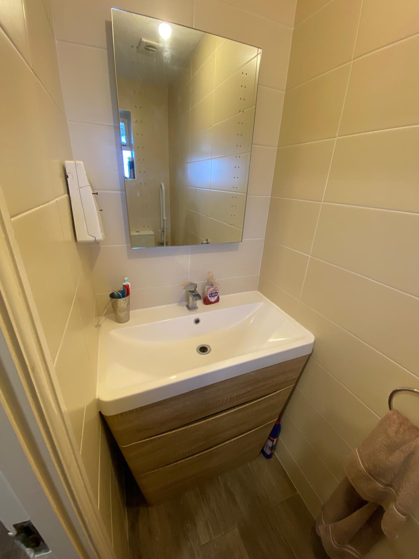
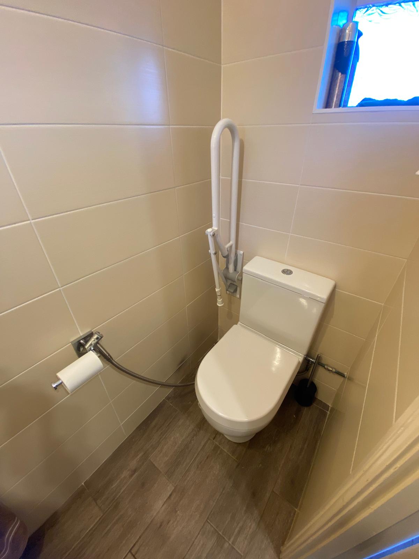
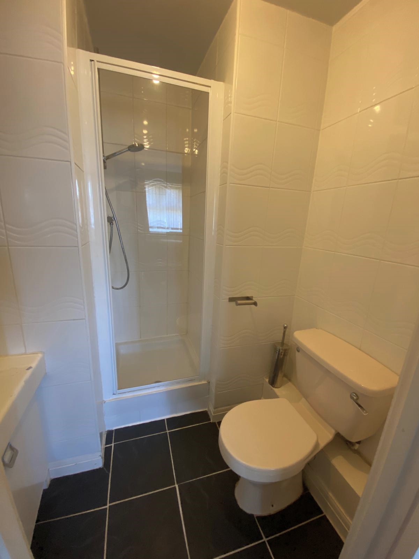
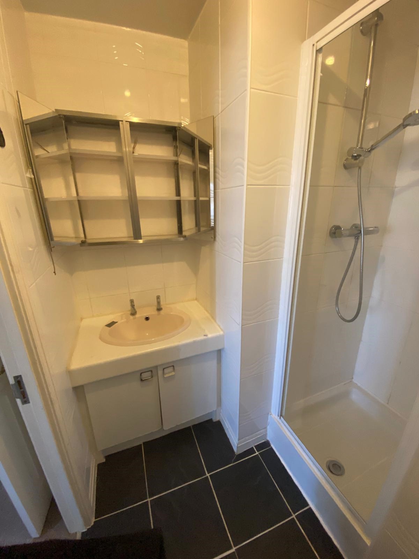
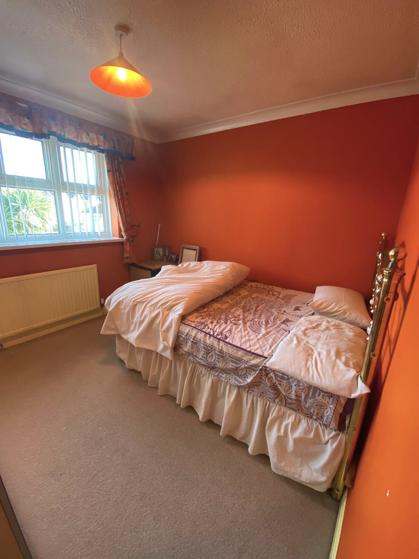
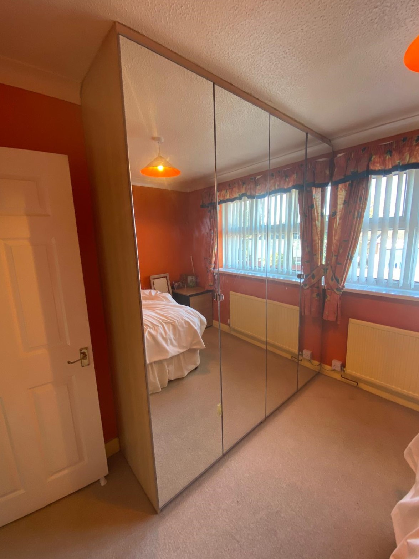
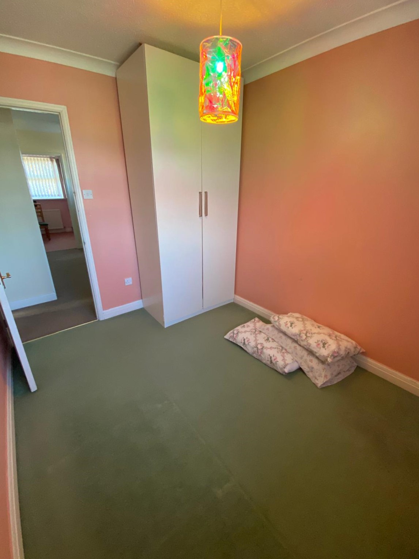
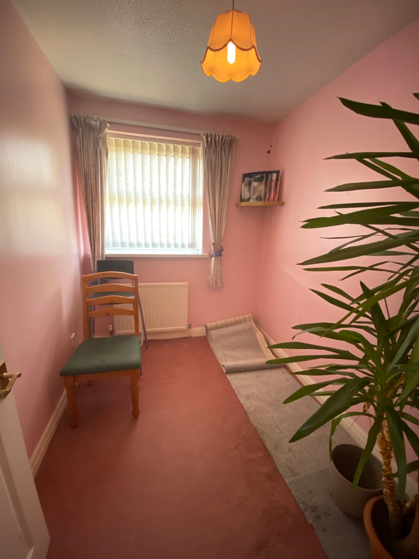
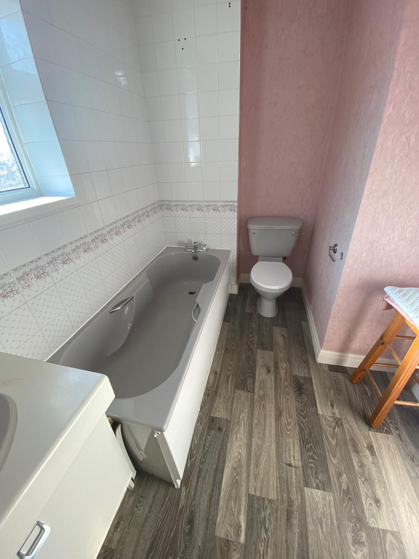
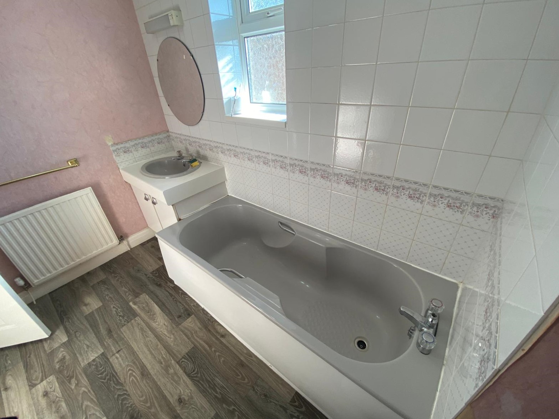
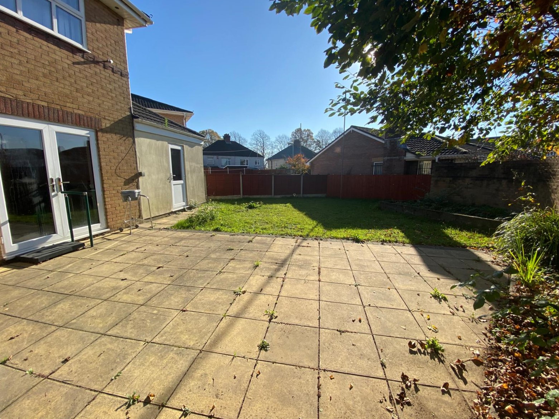
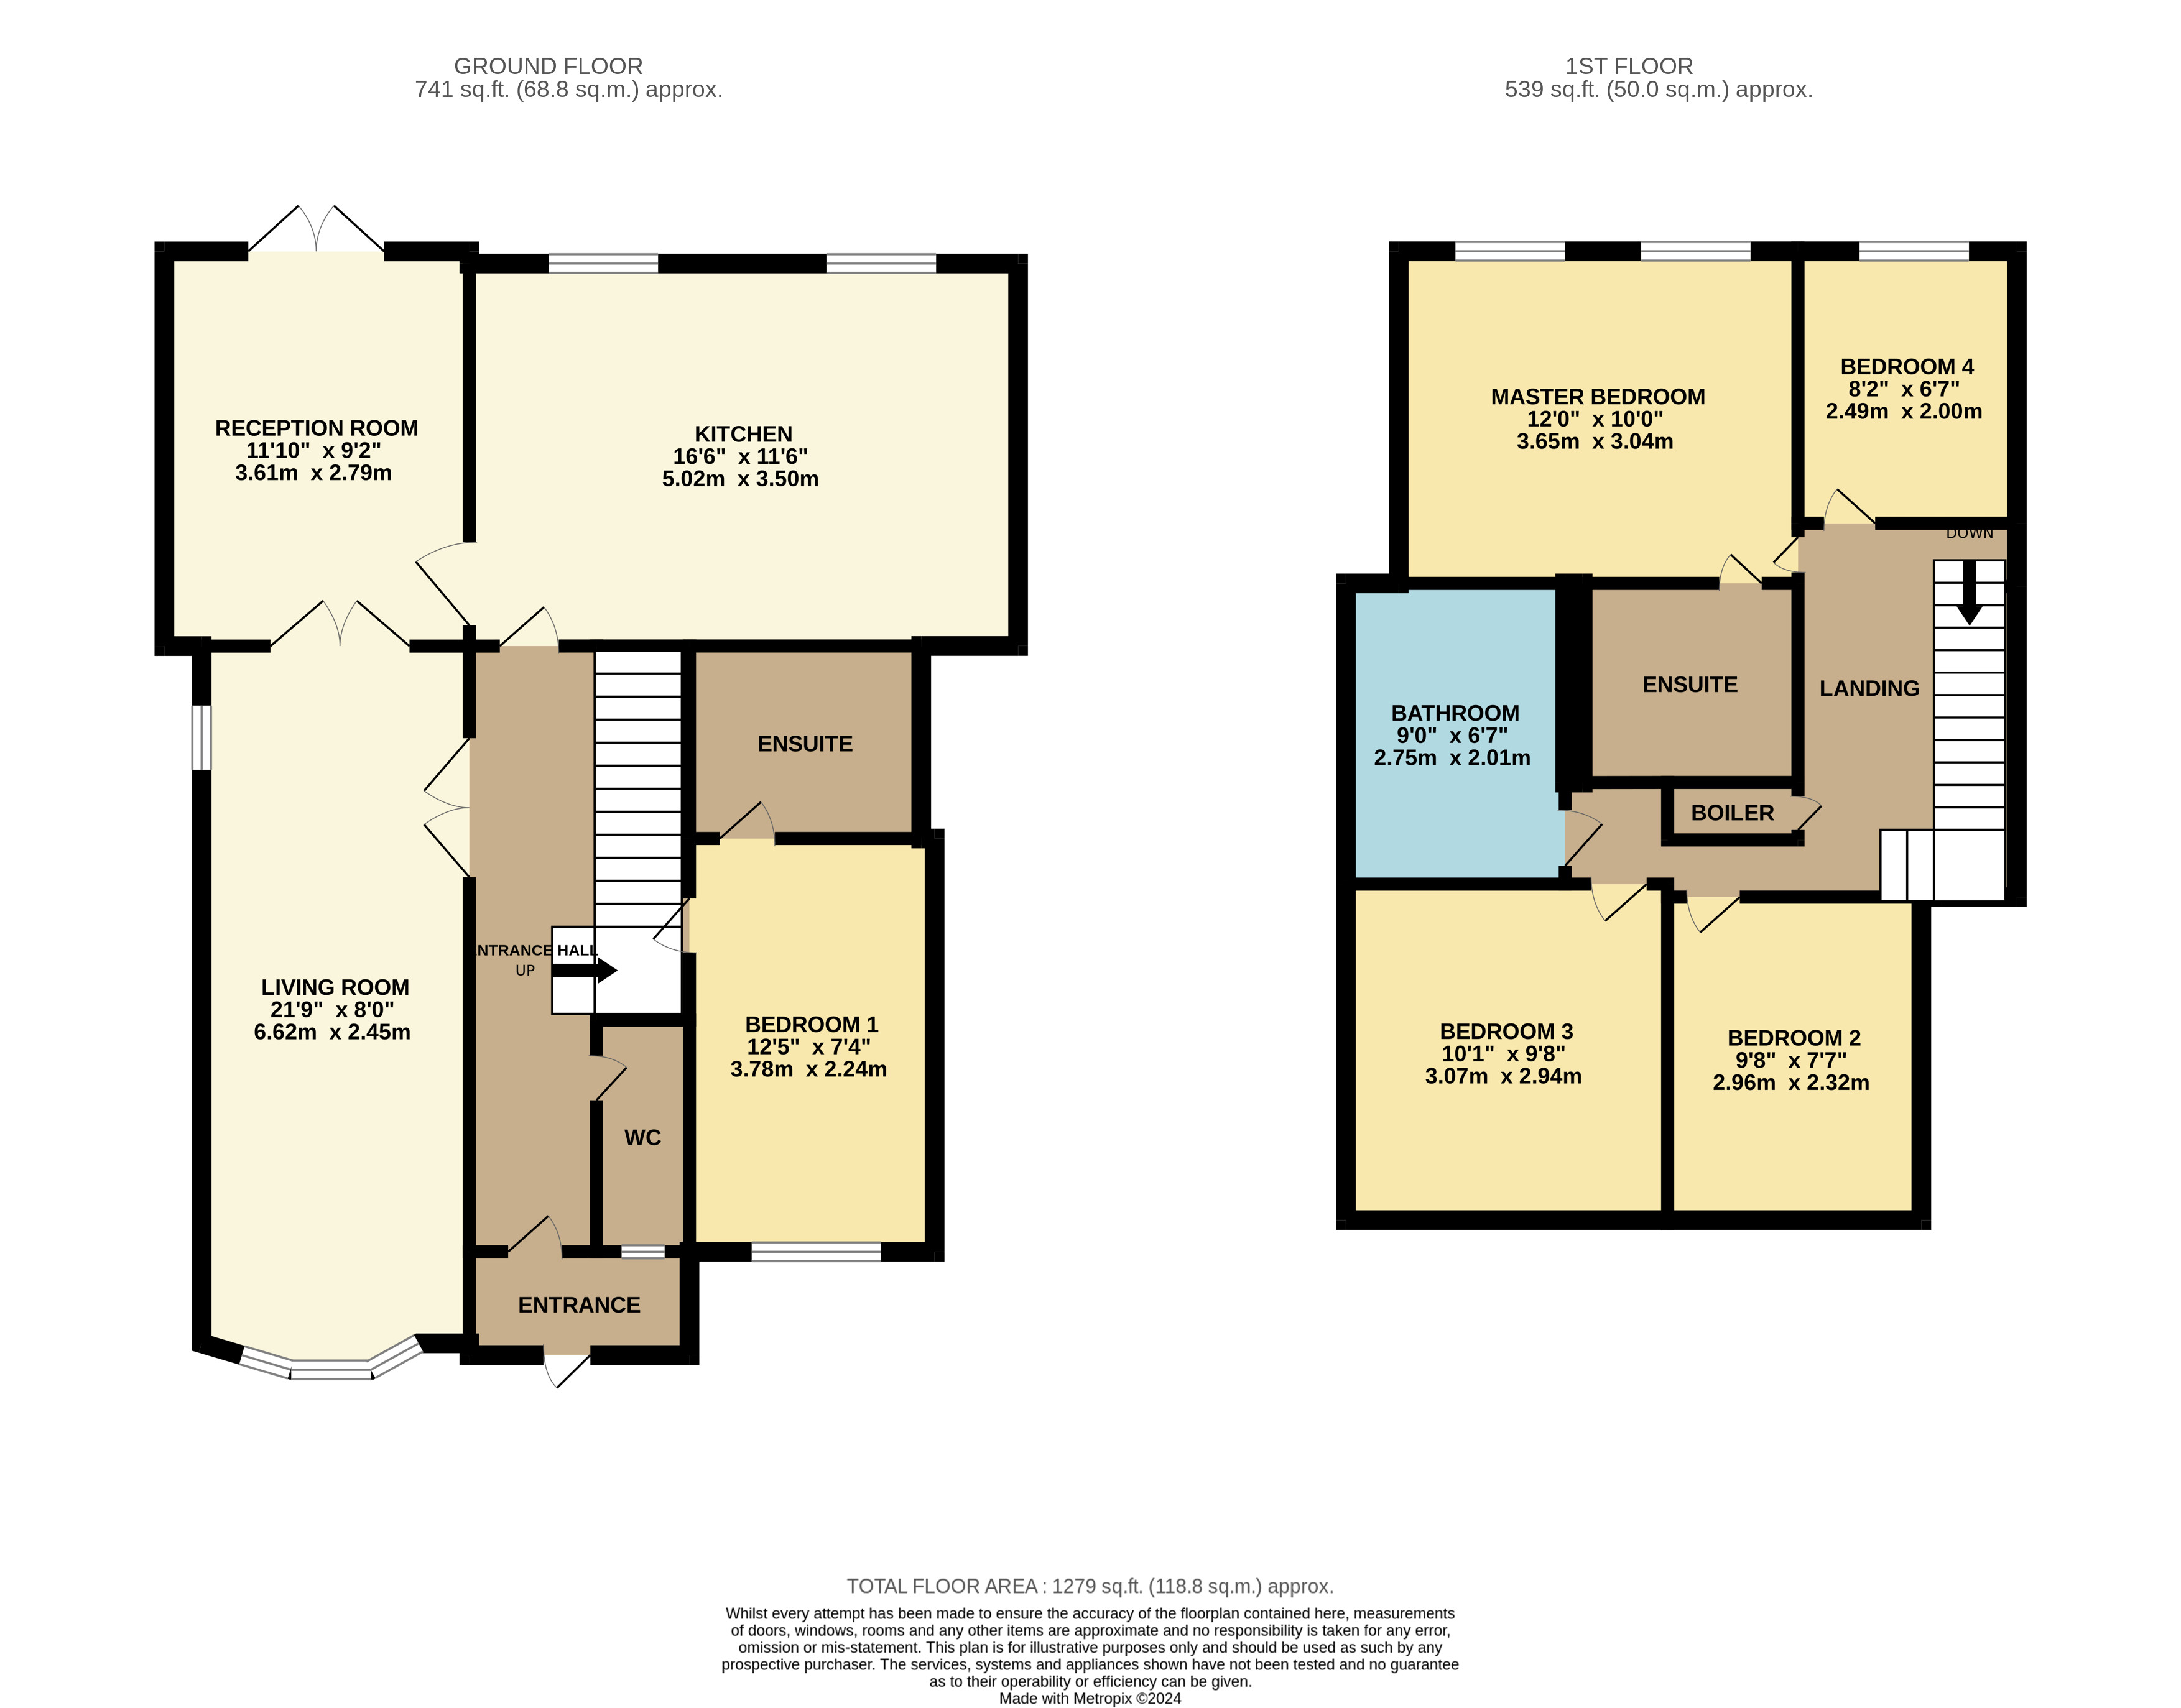
the property briefly comprises: ground floor entrance and hallway, spacious lounge with bay window, 2nd reception room, very large fitted kitchen/dining room, bedroom with en-suite shower room, cloakroom with WC and wash hand basin. First floor: master bedroom with en-suite shower room, three further bedrooms, bathroom with bath and shower, vanity unit, and WC. Off-Road parking for several vehicles in front of the house, and large enclosed rear garden laid to lawn and patio.
The Property comprises:
GROUND FLOOR
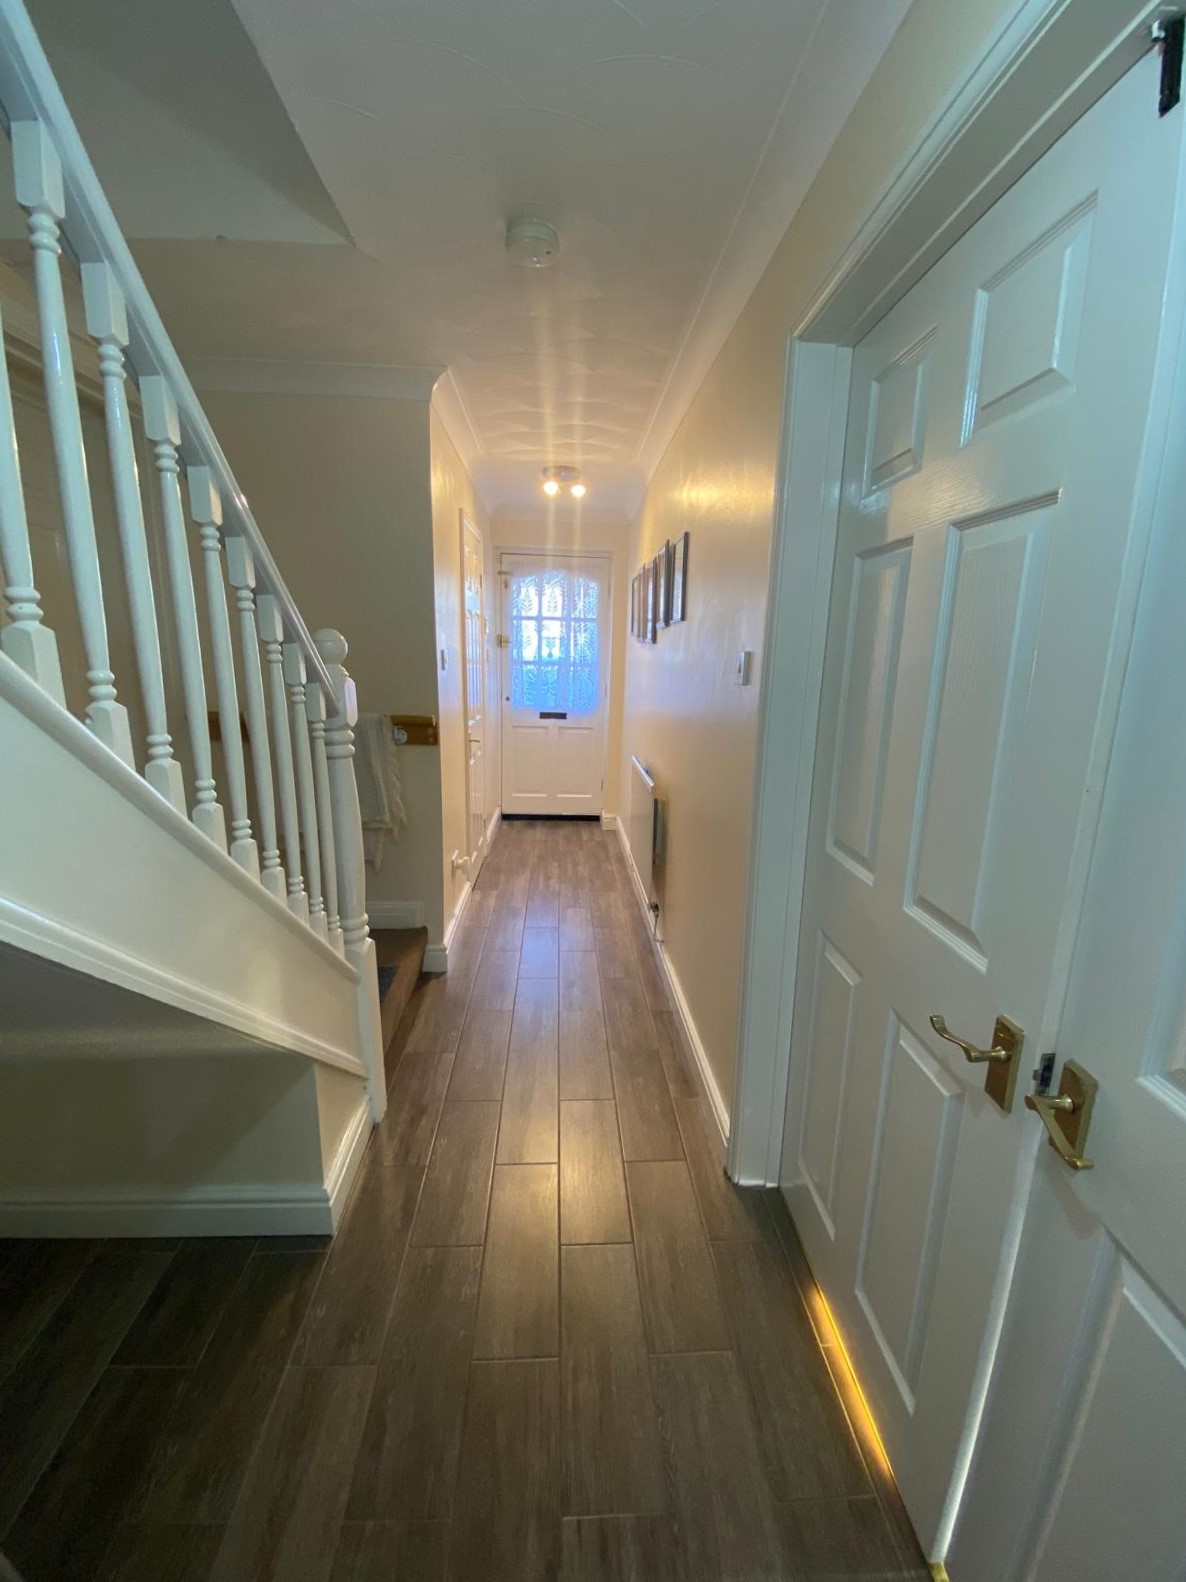
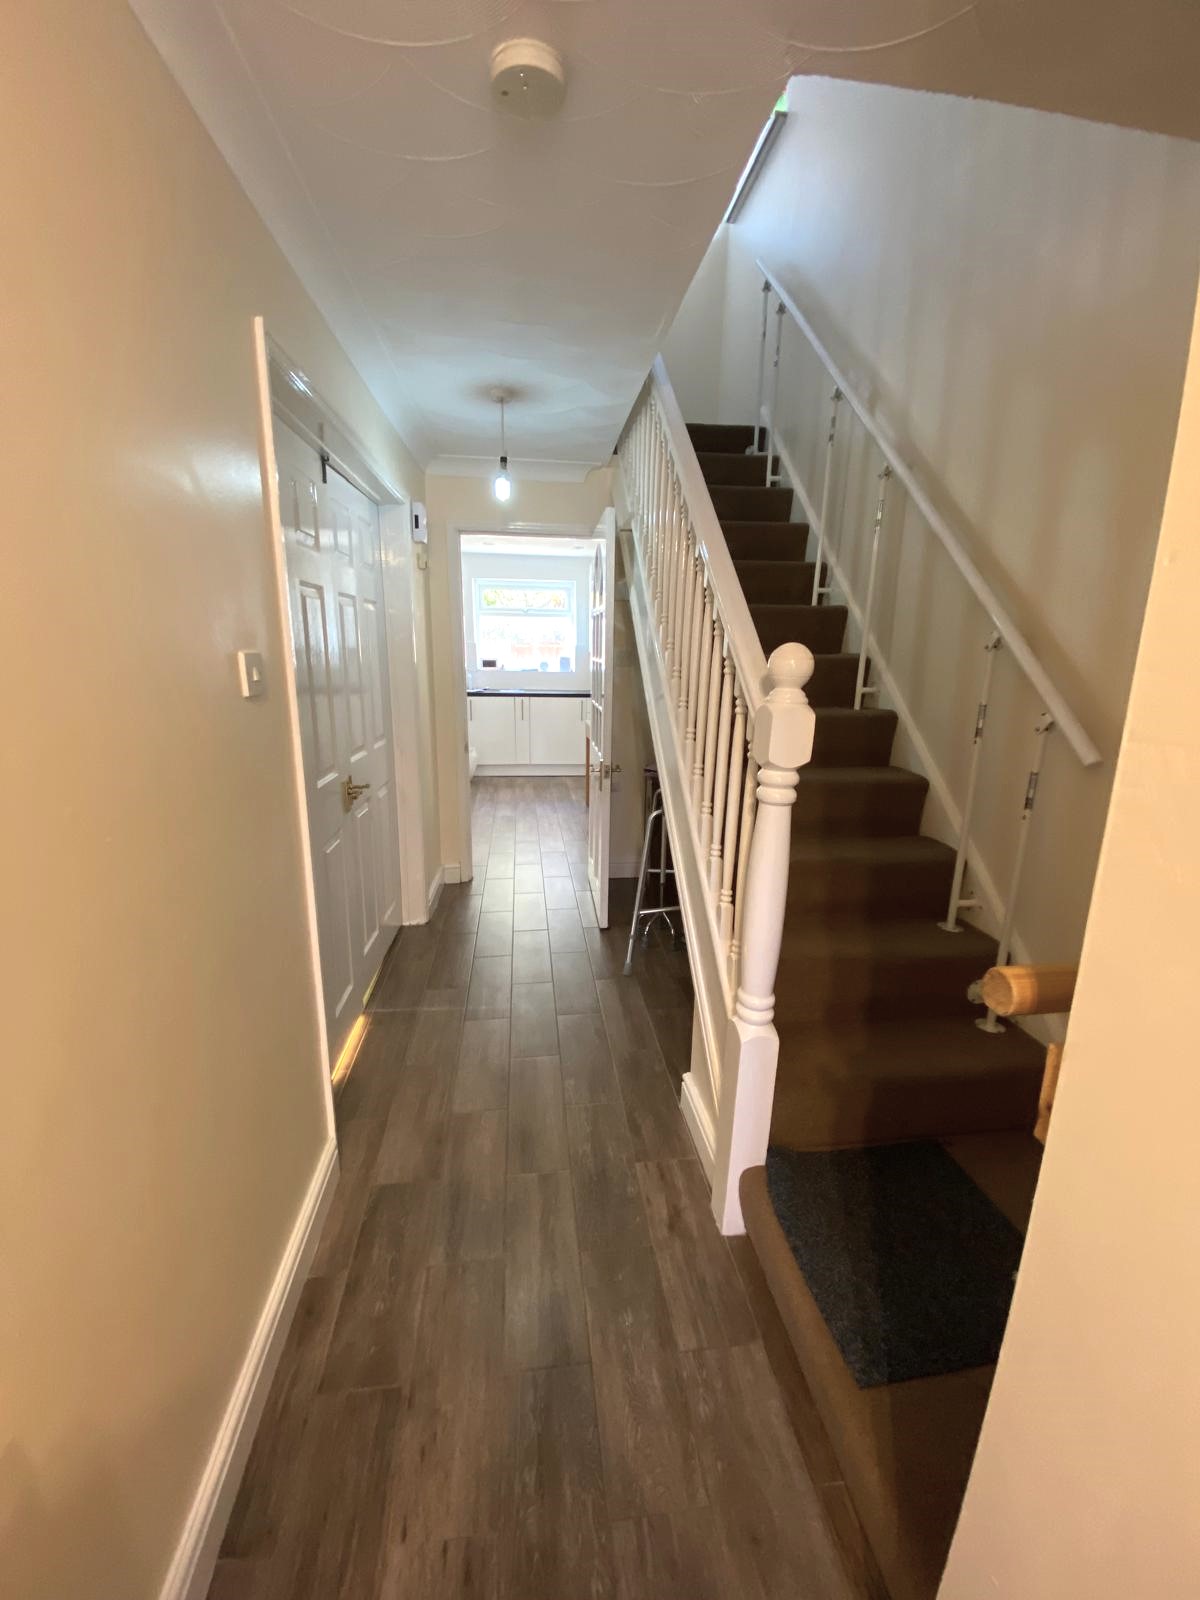
Entrance and Hallway
18′ 17″ x 3′ 15″ (5.54m x 0.96m)
Lounge
20′ 83″ x 11′ 29″ (6.35m x 3.44m)
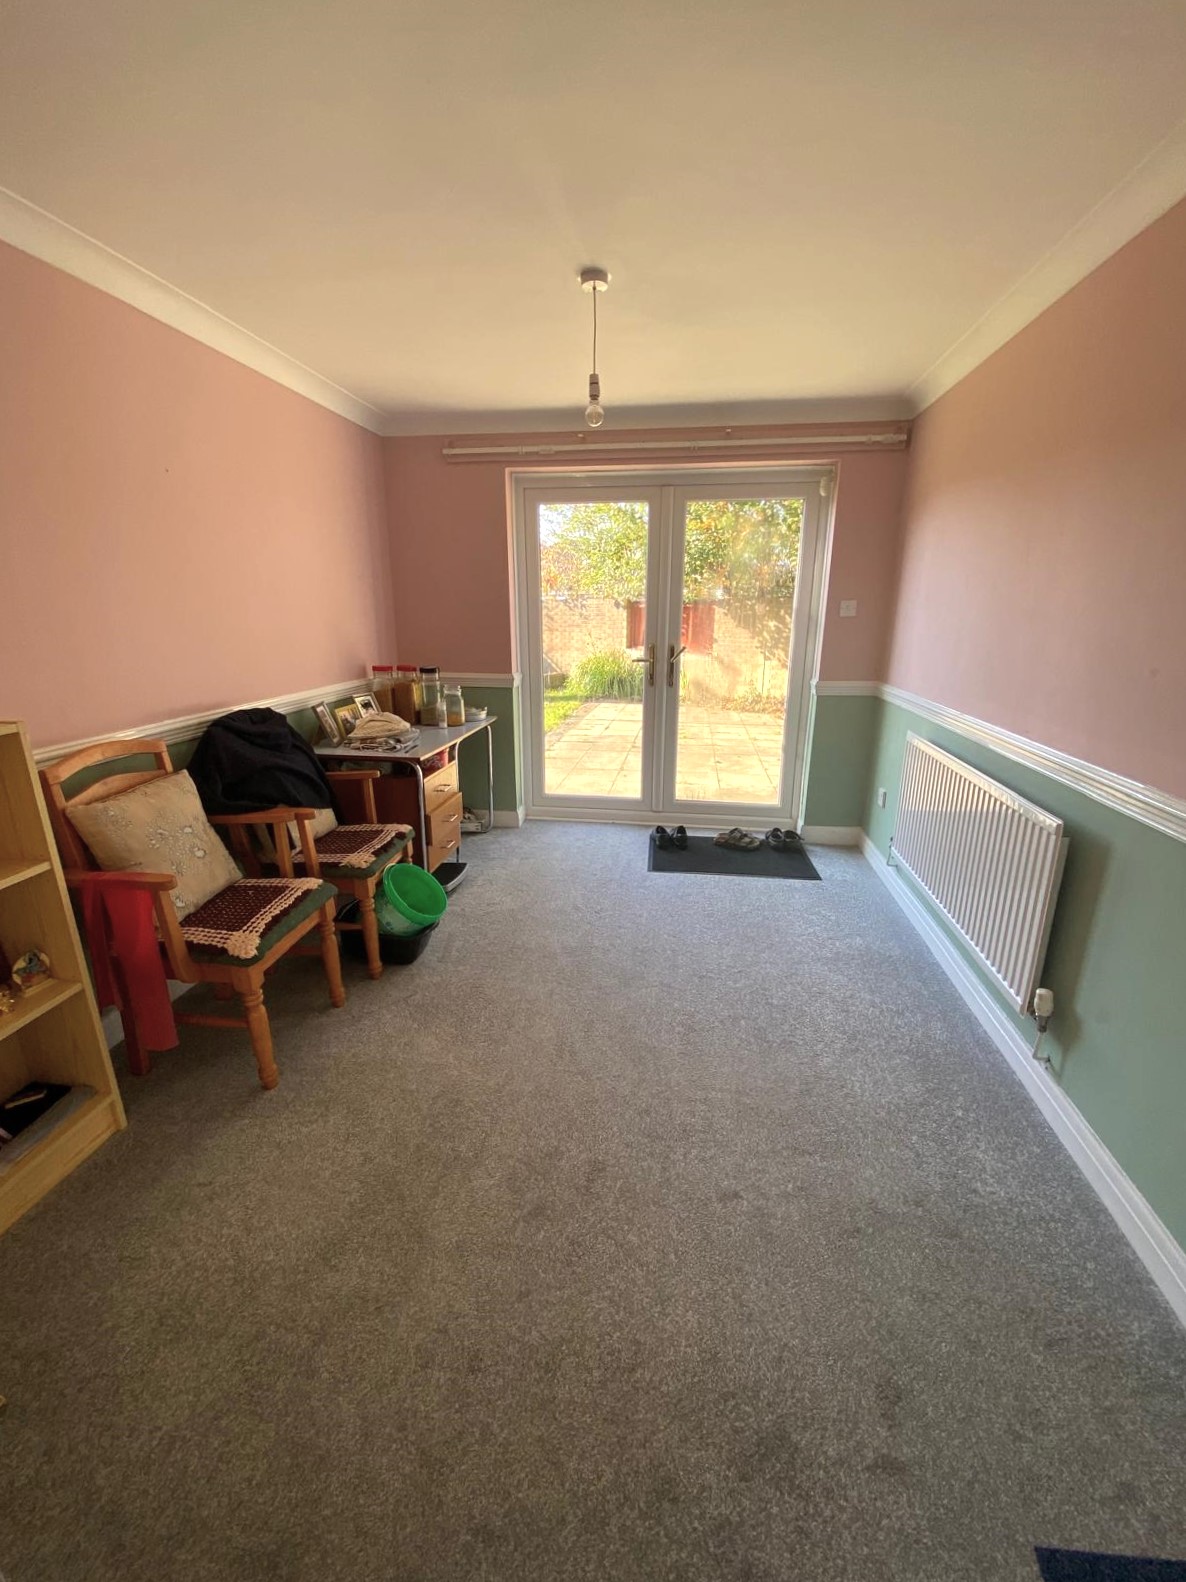
Reception Room with patio doors to the garden
11′ 84″ x 9′ 15″ (3.61m x 2.79m)
Fitted Kitchen/Dining Room
16′ 47″ x 11′ 55″ (5.02m x 3.52m)
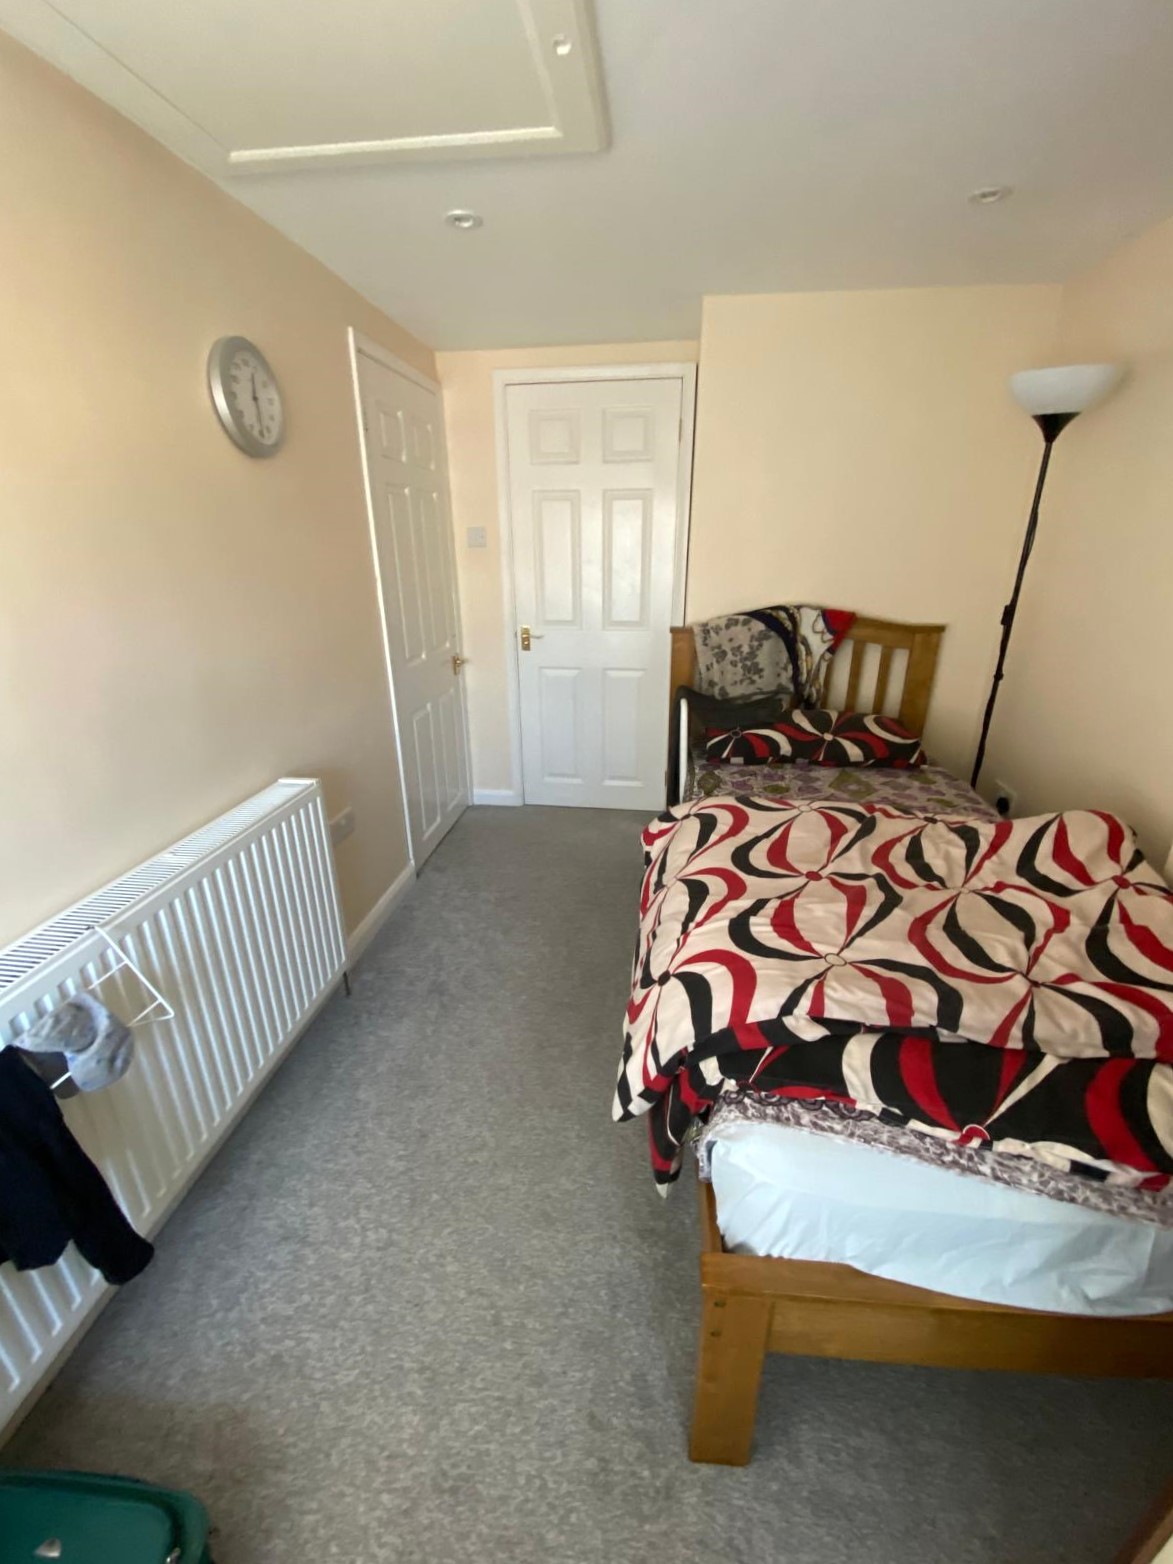
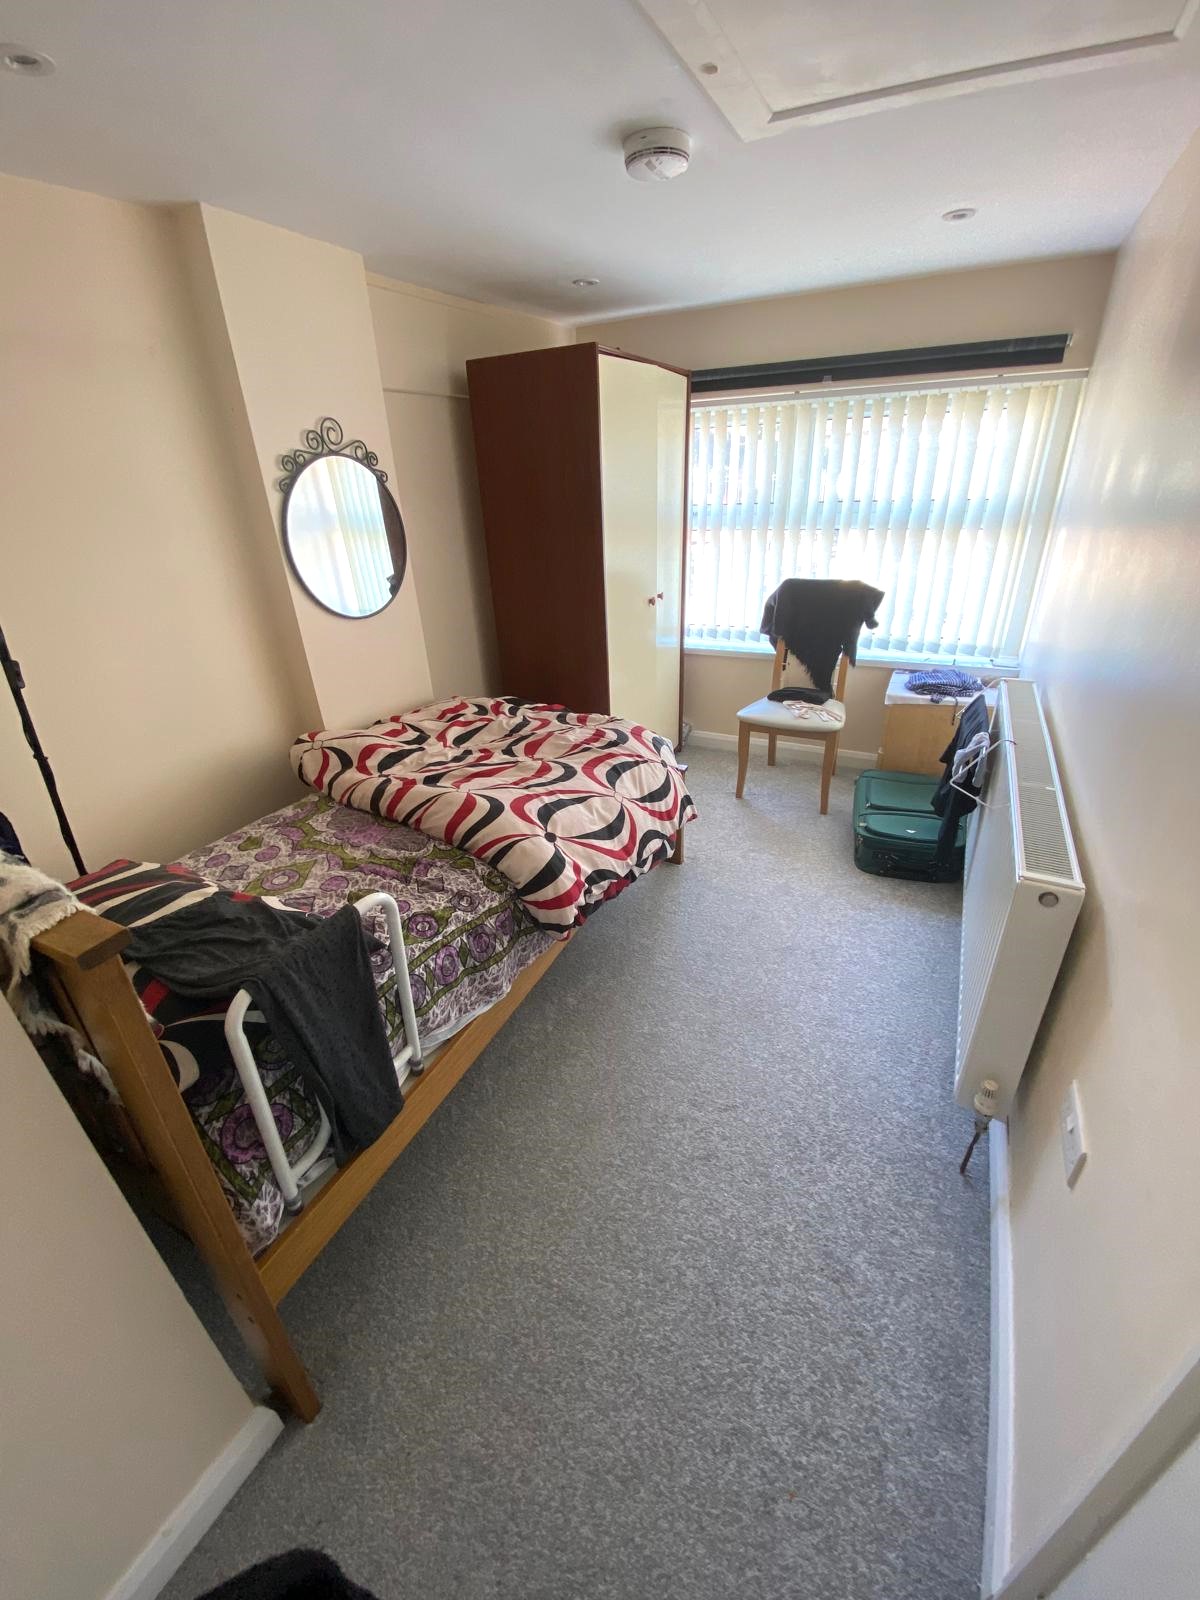
Bedroom with en-suite shower room
13′ 06″ x 7′ 35″ (3.98m x 2.24m)
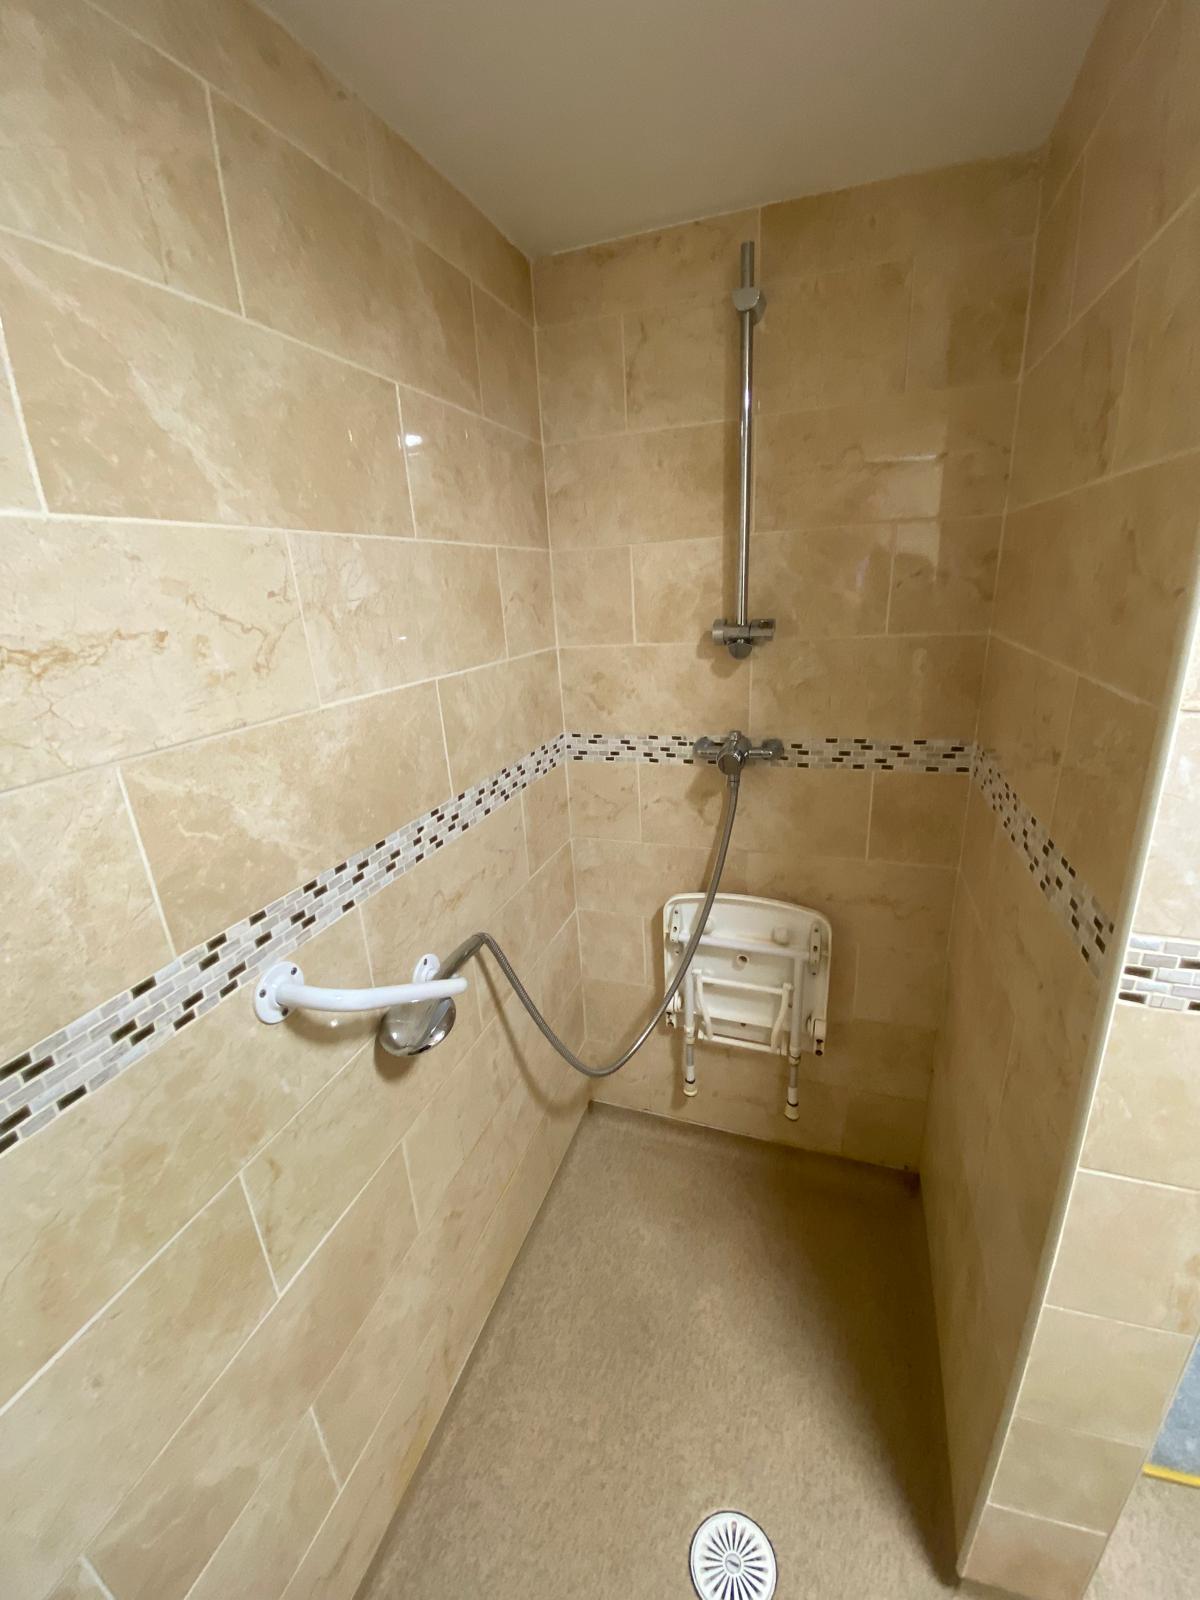
En-suite shower room
6′ 92″ x 5′ 81″ (2.11m x 1.77m)
Cloakroom with WC and wash hand basin
6′ 99″ x 2′ 79″ (2.13m x 0.85m)
FIRST FLOOR
Master Bedroom with en-suite shower room
11′ 94″ x 11′ 15″ (3.64m x 3.4m)
En-suite shower room
6′ 46″ x 5′ 97″ (1.97m x 1.82m)
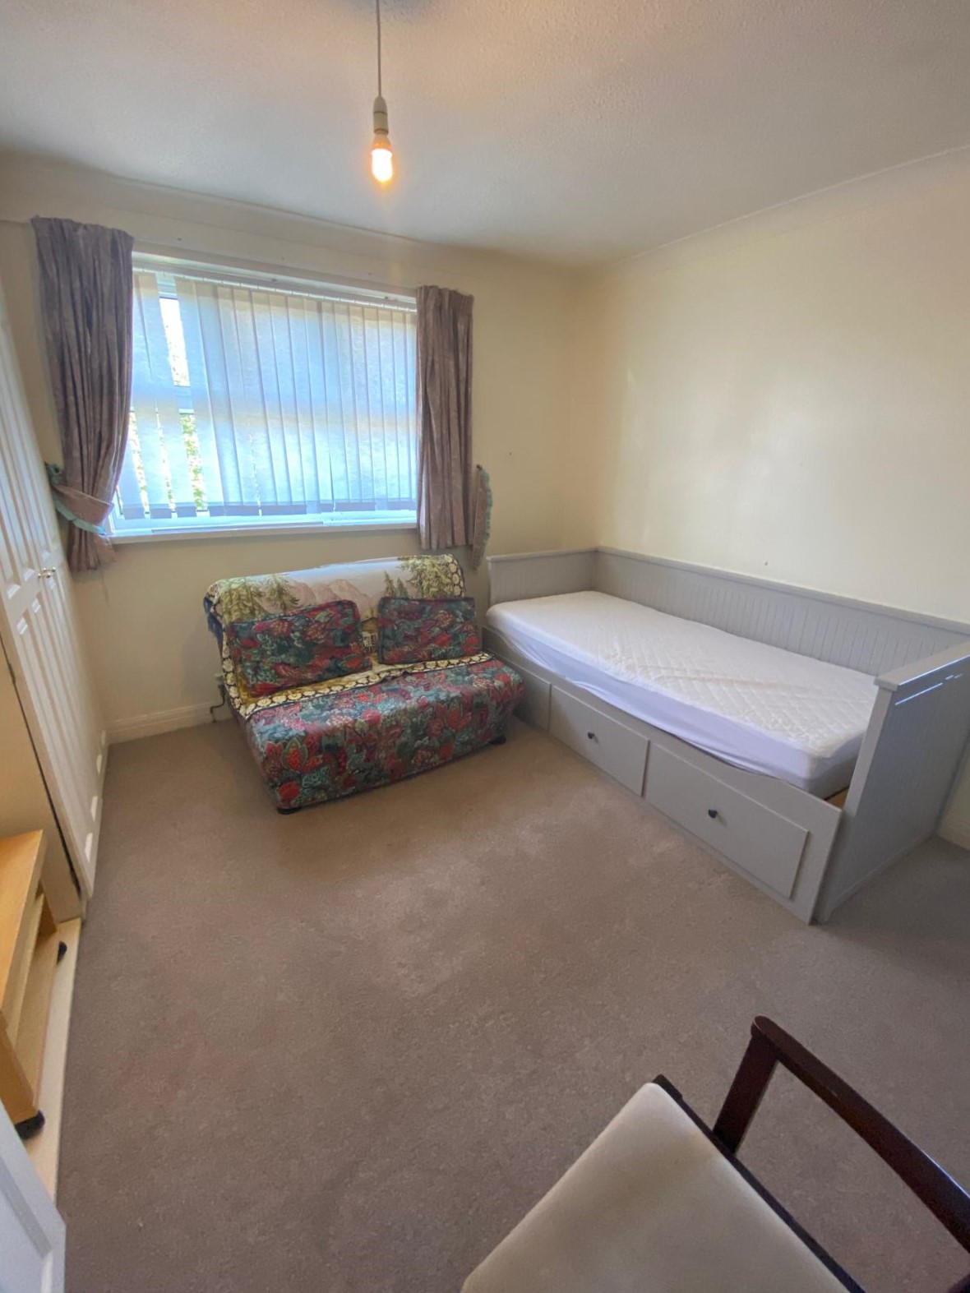
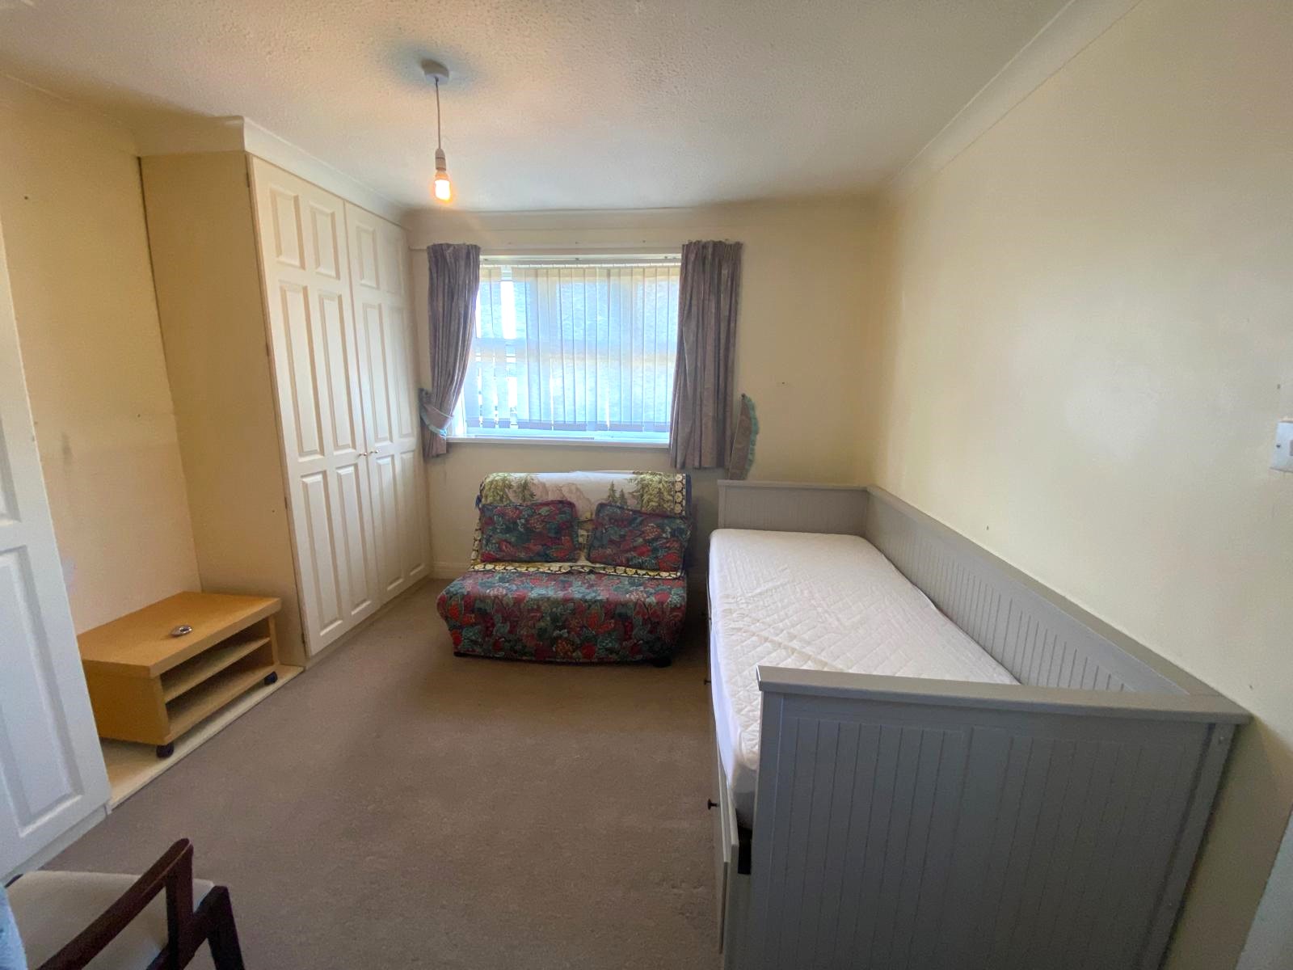
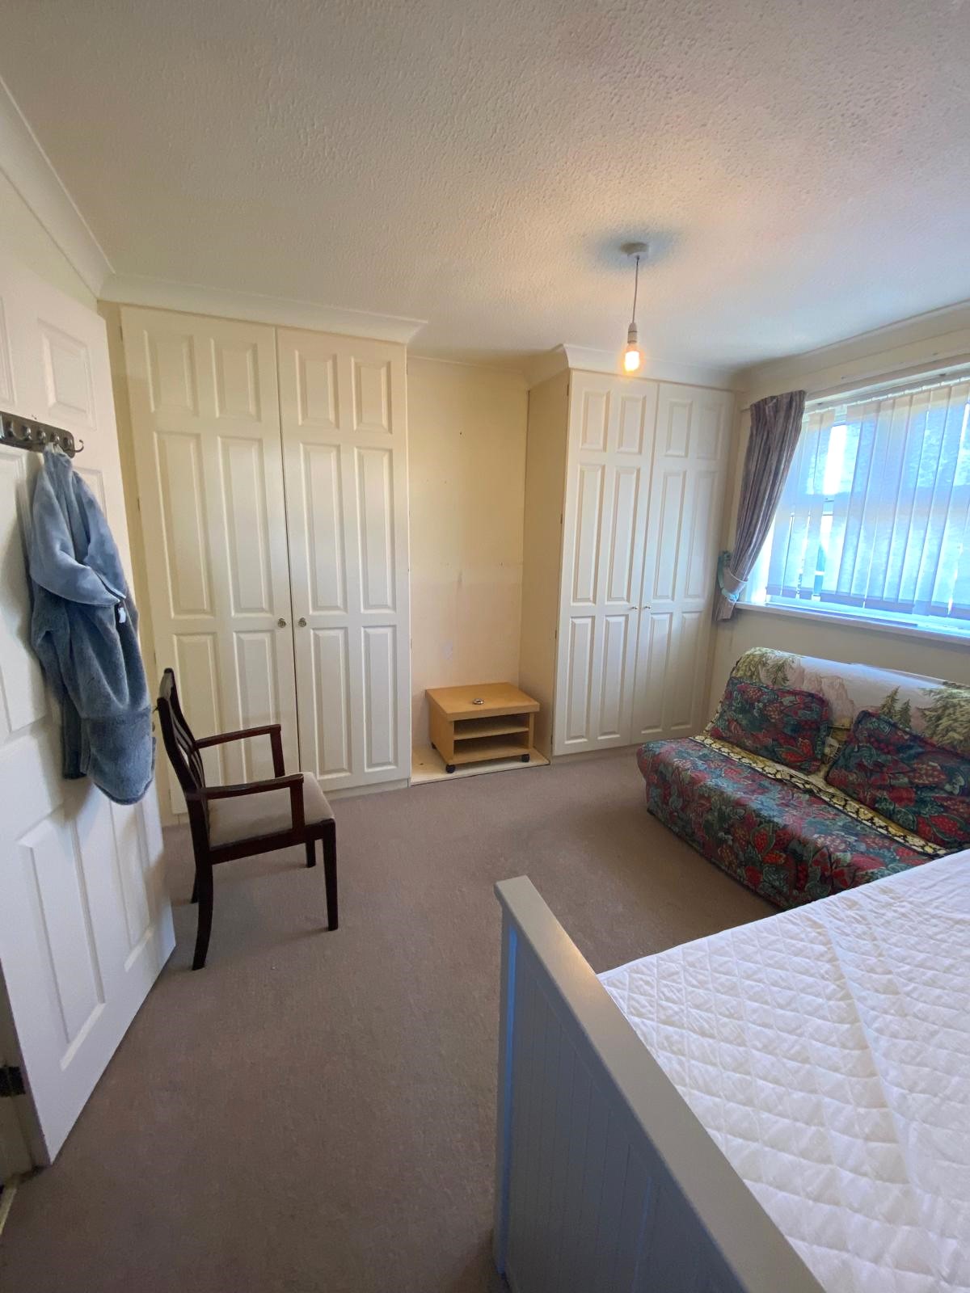
Bedroom 2
10′ 07″ x 9′ 65″ (3.07m x 2.94m)
Bedroom 3
9′ 65″ x 7′ 64″ (2.94m x 2.33m)
Bedroom 4
8′ 17″ x 6′ 56″ (2.49m x 2m)
Bathroom with bath and shower, vanity unit, and WC
9′ 02″ x 6′ 56″ (2.75m x 2m)
The house has a shared entrance with the neighbouring property, and in front of the house is a lawned garden and off-road parking for several vehicles. To the rear of the house is a large enclosed garden laid to lawn and patio, and garage for storage.
EPC C
For further information, or to arrange a viewing, please contact our office at 209 Penarth Road, Cardiff.
Hafren Properties are pleased to present this furnished one bedroom…
£900 PCM
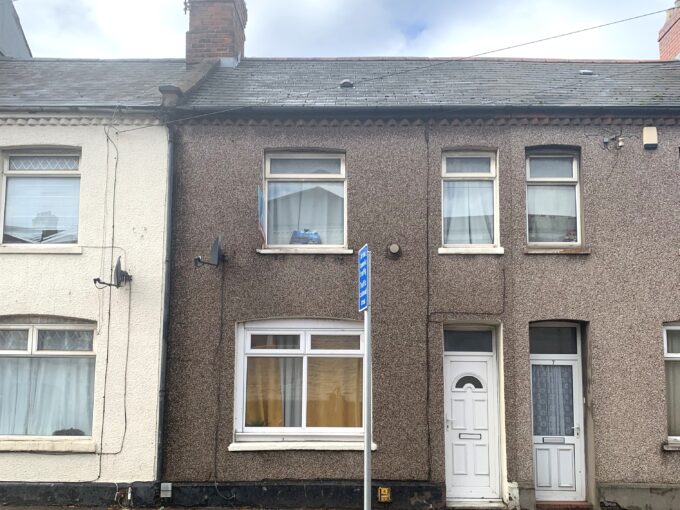
** SOLD SUBJECT TO CONTRACT** **IDEAL FIRST TIME BUY –…
£180,000